If you need a peaceful very relaxing place to just get away, read a book or just relax this is the place for you and your family. Has 3 bedrooms, front and back screened in porches for extra sleeping, eating or playing games. Lake access just steps away. and located just outside of Tawas so you can enjoy all the activities Tawas has to offer. Close to shopping & churches to meet all your needs.
For sale
$215,000
975 N Huron St #8, East Tawas, MI 48730
3beds
720sqft
:
Get pre-qualified$1,615/mo
Condominium, Single Family Residence
Built in 1940
-- sqft lot
$203,000 Zestimate®
$299/sqft
$125/mo HOA
What's special
- 41 days |
- 592 |
- 20 |
Zillow last checked:
Listing updated:
Listed by:
SHERYL SCHONSCHACK 989-240-5486,
TAWAS TEAM REALTY 989-362-7934
Source: NGLRMLS,MLS#: 1947285
Facts & features
Interior
Bedrooms & bathrooms
- Bedrooms: 3
- Bathrooms: 1
- Full bathrooms: 1
- Main level bathrooms: 1
Rooms
- Room types: Game Room
Primary bedroom
- Area: 72
- Dimensions: 9 x 8
Bedroom 2
- Area: 90
- Dimensions: 10 x 9
Bedroom 3
- Area: 90
- Dimensions: 9 x 10
Primary bathroom
- Features: Shared
Kitchen
- Area: 77.4
- Dimensions: 9 x 8.6
Living room
- Area: 277.4
- Dimensions: 19 x 14.6
Heating
- Wall Furnace, Natural Gas, Fireplace(s)
Cooling
- Electric
Appliances
- Included: Refrigerator, Oven/Range, Dishwasher, Microwave, Washer, Dryer
- Laundry: Main Level
Features
- Entrance Foyer, Solarium/Sun Room, Ceiling Fan(s), Cable TV, DSL, WiFi
- Flooring: Carpet, Vinyl
- Windows: Blinds, Drapes
- Basement: Crawl Space
- Has fireplace: Yes
- Fireplace features: Electric
Interior area
- Total structure area: 720
- Total interior livable area: 720 sqft
- Finished area above ground: 720
- Finished area below ground: 0
Property
Parking
- Parking features: None, Dirt
Accessibility
- Accessibility features: None
Features
- Levels: One
- Stories: 1
- Entry location: Limited Steps,First Floor Level
- Patio & porch: Deck, Patio, Screened
- Has view: Yes
- View description: Bay
- Has water view: Yes
- Water view: Bay
- Waterfront features: All Sports, Rocky Shoreline, Sandy Bottom, Bluff (less than 10ft), Deeded Easement, Great Lake, Lake
- Body of water: Lake Huron
- Frontage length: 150
Lot
- Features: Level
Details
- Additional structures: None
- Parcel number: 033 A10 004 001 08
- Zoning description: Residential
Construction
Type & style
- Home type: Condo
- Architectural style: Log Cabin,Cottage
- Property subtype: Condominium, Single Family Residence
- Attached to another structure: Yes
Materials
- Log, Wood Siding, Full Log
- Foundation: Slab
- Roof: Metal
Condition
- New construction: No
- Year built: 1940
- Major remodel year: 2020
Utilities & green energy
- Sewer: Shared Septic
- Water: Shared Well
Community & HOA
Community
- Features: Lake Privileges, Common Area
- Security: Smoke Detector(s)
- Subdivision: E Tawas Huron Breeze
HOA
- Services included: Trash, Snow Removal, Maintenance Grounds, Other
- HOA fee: $1,500 annually
Location
- Region: East Tawas
Financial & listing details
- Price per square foot: $299/sqft
- Tax assessed value: $30,500
- Annual tax amount: $944
- Price range: $215K - $215K
- Date on market: 6/28/2026
- Cumulative days on market: 42 days
- Listing agreement: Exclusive Right Sell
- Listing terms: Conventional,Cash
- Ownership type: Private Owner
- Road surface type: Asphalt
Estimated market value
$203,000
$193,000 - $213,000
$1,287/mo
Price history
| Date | Event | Price |
|---|---|---|
| 6/28/2026 | Listed for sale | $215,000-4.4%$299/sqft |
Source:  NGLRMLS #1947285 Report a problem NGLRMLS #1947285 Report a problem | ||
| 12/1/2025 | Listing removed | $225,000$313/sqft |
Source: NGLRMLS #1933197 Report a problem | ||
| 5/2/2025 | Listed for sale | $225,000$313/sqft |
Source: NGLRMLS #1933197 Report a problem | ||
Public tax history
Tax history is unavailable.
Monthly payment
Est. payment
Payment breakdown
Explore the cost of this home by adjusting the details. Changes won't be saved.Climate risks
Neighborhood: 48730
Nearby schools
GreatSchools rating
- 6/10Tawas Area Middle SchoolGrades: 5-8Distance: 7.1 mi
- 7/10Tawas Area High SchoolGrades: 9-12Distance: 7.1 mi
- 8/10Clara B. Bolen Elementary SchoolGrades: PK-4Distance: 7.2 mi
Schools provided by the listing agent
- Elementary: Clara B. Bolen Elementary School
- Middle: Tawas Area Middle School
- High: Tawas Area High School
- District: Tawas Area Schools
Source: NGLRMLS. This data may not be complete. We recommend contacting the local school district to confirm school assignments for this home.
- $215,0003 bd1 ba720 sqft975 N Huron St, East Tawas, MI 48730For Sale

- $124,500-- bd-- ba-- sqft992 Huron St, East Tawas, MI 48730Off Market
- $100,400-- bd-- ba-- sqft988 Huron St, East Tawas, MI 48730Off Market
- $133,0003 bd1 ba638 sqft983 Huron St, East Tawas, MI 48730Off Market
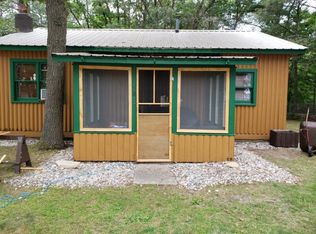
- $102,8003 bd1 ba520 sqft979 Huron St, East Tawas, MI 48730Off Market
- $147,7003 bd1 ba638 sqft983 Huron St #4, East Tawas, MI 48730Off Market
- $107,0003 bd1 ba664 sqft990 Huron St, East Tawas, MI 48730Off Market
- $101,6002 bd1 ba480 sqft981 Huron St, East Tawas, MI 48730Off Market
A local agent can set up tours, give advice and negotiate with sellers.
Similar homes
- $215,0003 bd1 ba720 sqft975 N Huron St, East Tawas, MI 48730For Sale
 MLS ID #77080070356, SHERYL SCHONSCHACK, TAWAS TEAM REALTY. Realcomp II
 - $159,0002 bd1 ba960 sqft3694 Kirkland Dr, East Tawas, MI 48730For Sale
 MLS ID #088-26-0038, Sharon Carruthers, Heritage House Realty, Oscoda/AuSable. RMLS Multi-List
 - $159,9003 bd1 ba1k sqft601 E Westover St, East Tawas, MI 48730For Sale
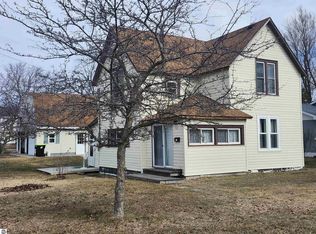 MLS ID #1942900, KELLY FRANK. NGLRMLS
 - $224,0002 bd1 ba800 sqft7201 Loud Dr, Oscoda, MI 48750For Sale
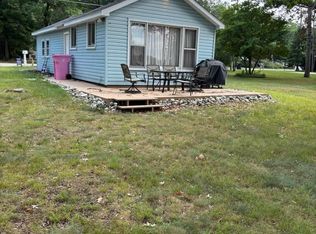
 MLS ID #50217487, Robert Kluck, Professional Leasing & Sales LLC. MiRealSource
 - $178,4002 bd1 ba876 sqft3325 N Us Highway 23, Oscoda, MI 48750For SaleMLS ID #1946698, IMSE OCKEY. NGLRMLS
- $147,5002 bd1 ba936 sqft1011 E Lincoln St, East Tawas, MI 48730For SaleMLS ID #1945609, CRAIG MCMURRAY. NGLRMLS
- $155,0002 bd1 ba672 sqft1180 Cranberry Pike, East Tawas, MI 48730For SaleMLS ID #1943746, JEFFREY HUTCHISON. NGLRMLS
- $179,9002 bd1 ba1k sqft805 Rainbow Dr, East Tawas, MI 48730For SaleMLS ID #20261031886, Moe Kassem, EXP Realty Main. Realcomp II
- $239,9003 bd1 ba1k sqft1045 3rd St, Tawas City, MI 48763For SaleMLS ID #50217218, Kristie McCleary, Key Realty One LLC in Monroe. MiRealSource
- $224,9002 bd1 ba900 sqft3622 Little Island Dr, National City, MI 48748For Sale
 MLS ID #201841500, Chris Bahoura, Community Choice Realty. WWMLS
 - $200,0002 bd1 ba1k sqft215 E Bank Ave, Oscoda, MI 48750For SaleMLS ID #081-26-0020, Kim Loveland-Broker,Owner, Lighthouse Realty Oscoda North. RMLS Multi-List
- $199,9003 bd1 ba800 sqft32 N Deer Run Trl, Au Gres, MI 48703For SaleMLS ID #1938073, JOHN STANLEY. NGLRMLS
- $199,9003 bd2 ba1k sqft28 W Pine St, Au Gres, MI 48703For SaleMLS ID #1947321, JOHN STANLEY. NGLRMLS
- $148,0002 bd1 ba752 sqft1743 Kendall St, National City, MI 48748For SaleMLS ID #20261061055, John T Sedlarik, The Sedlarik Group Realty LLC. Realcomp II
- $275,0002 bd2 ba900 sqft3888 S #F-41, Mikado, MI 48745For SaleMLS ID #201838818, Karen Godi, Real Estate One of Alpena. WWMLS
- $219,0002 bd2 ba1k sqft7451 41 #F, Oscoda, MI 48750For SaleMLS ID #77080067373, FAITH LOOK, STERLING PROPERTIES. Realcomp II
- $219,0002 bd2 ba1k sqft7451 41 #F, Oscoda, MI 48750For SaleMLS ID #77080067375, FAITH LOOK, STERLING PROPERTIES. Realcomp II
- $142,9993 bd1 ba912 sqft3589 E River Rd, Oscoda, MI 48750For SaleMLS ID #1947278, GENEVIEVE MOORE. NGLRMLS
- $158,5002 bd1 ba1k sqft2438 N Huron Rd, Tawas City, MI 48763For SaleMLS ID #1948590, LYNN KUBISIAK. NGLRMLS
- $239,9002 bd1 ba1k sqft6137 Loud Dr, Oscoda, MI 48750For SaleMLS ID #201840633, Janell Kenworthy, Forty Five North Real Estate. WWMLS
