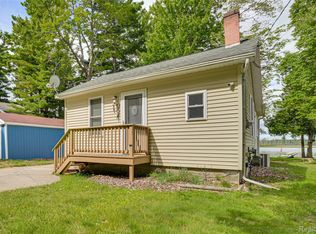
Looking for an "up north get-a-way"in a quiet but friendly neighborhood in East Tawas? This well maintained very cute year-around "A Frame" home conveniently located on a quiet dead end street with view of beautiful Tawas Lake across the street. This home is move in ready featuring an open floor plan, two bedrooms one full bath, and washer dryer hook up, extra built in storage, and a natural gas furnace. Outdoors features include a 12 x 24 garage with concrete floor for your vehicle and or extra storage. There is also a blacktop driveway. The backyard offers a wooded setting with a patio including a fire pit perfect for evening campfire's or just relaxing.
For sale
Price cut: $9.5K (7/27)
$155,000
1180 Cranberry Pike, East Tawas, MI 48730
2beds
672sqft
:
Get pre-qualified$1,084/mo
Single Family Residence
Built in 1967
4,791 Square Feet Lot
$147,000 Zestimate®
$231/sqft
$-- HOA
What's special
Blacktop drivewayOpen floor planWasher dryer hook upMove in readyWell maintainedNatural gas furnaceTwo bedrooms
- 119 days |
- 1,139 |
- 51 |
Zillow last checked:
Listing updated:
Listed by:
JEFFREY HUTCHISON 989-305-1723,
TAWAS SUNSHINE REALTY 989-362-3401
Source: NGLRMLS,MLS#: 1943746
Facts & features
Interior
Bedrooms & bathrooms
- Bedrooms: 2
- Bathrooms: 1
- Full bathrooms: 1
- Main level bathrooms: 1
Primary bedroom
- Level: Upper
- Area: 132
- Dimensions: 12 x 11
Bedroom 2
- Level: Upper
- Area: 110
- Dimensions: 11 x 10
Primary bathroom
- Features: Shared
Kitchen
- Level: Main
- Area: 169
- Dimensions: 13 x 13
Living room
- Level: Main
- Area: 286
- Dimensions: 22 x 13
Heating
- Wall Furnace, Natural Gas
Appliances
- Included: Refrigerator, Oven/Range, Washer, Dryer
- Laundry: Main Level
Features
- Vaulted Ceiling(s), Paneling, Ceiling Fan(s)
- Flooring: Vinyl, Carpet
- Has fireplace: No
- Fireplace features: None
Interior area
- Total structure area: 672
- Total interior livable area: 672 sqft
- Finished area above ground: 672
- Finished area below ground: 0
Property
Parking
- Total spaces: 1
- Parking features: Detached, Concrete Floors, Asphalt
- Garage spaces: 1
Accessibility
- Accessibility features: None
Features
- Levels: One and One Half
- Stories: 1
- Patio & porch: Patio
- Has view: Yes
- View description: Water
- Water view: Water
Lot
- Size: 4,791 Square Feet
- Dimensions: 50 x 95 ft
- Features: Wooded, Some Lowland Areas, Landscaped, Subdivided
Details
- Additional structures: None
- Parcel number: 033H2000401300
- Zoning description: Residential
Construction
Type & style
- Home type: SingleFamily
- Architectural style: A-Frame
- Property subtype: Single Family Residence
Materials
- Frame, Aluminum Siding, Vinyl Siding, Shingle Siding
- Foundation: Slab
- Roof: Asphalt
Condition
- New construction: No
- Year built: 1967
Utilities & green energy
- Sewer: Private Sewer
- Water: Private
Community & HOA
Community
- Features: None
- Subdivision: Hunter's Cove
HOA
- Services included: None
Location
- Region: East Tawas
Financial & listing details
- Price per square foot: $231/sqft
- Tax assessed value: $23,500
- Annual tax amount: $992
- Price range: $155K - $155K
- Date on market: 4/13/2026
- Cumulative days on market: 120 days
- Listing agreement: Exclusive Right Sell
- Listing terms: Conventional,Cash
- Ownership type: Private Owner
- Road surface type: Asphalt
Estimated market value
$147,000
$140,000 - $154,000
$1,276/mo
Price history
| Date | Event | Price |
|---|---|---|
| 7/27/2026 | Price change | $155,000-5.8%$231/sqft |
Source:  NGLRMLS #1943746 Report a problem NGLRMLS #1943746 Report a problem | ||
| 7/1/2026 | Price change | $164,500-5.7%$245/sqft |
Source: NGLRMLS #1943746 Report a problem | ||
| 4/13/2026 | Listed for sale | $174,500+341.8%$260/sqft |
Source: NGLRMLS #1943746 Report a problem | ||
| 3/31/2017 | Sold | $39,500+6.8%$59/sqft |
Source: NGLRMLS #1822603 Report a problem | ||
| 8/13/2012 | Sold | $37,000$55/sqft |
Source: NGLRMLS #1751642 Report a problem | ||
Public tax history
| Year | Property taxes | Tax assessment |
|---|---|---|
| 2025 | $970 +37.8% | $36,100 +39.9% |
| 2024 | $704 +8.3% | $25,800 +16.2% |
| 2023 | $650 +8.4% | $22,200 +23.3% |
| 2022 | $600 +3.8% | $18,000 +2.3% |
| 2021 | $578 | $17,600 +7.3% |
| 2020 | $578 | $16,400 +10.1% |
| 2019 | -- | $14,900 -18.1% |
| 2018 | -- | $18,200 -8.5% |
| 2017 | -- | $19,900 |
| 2016 | -- | $19,900 |
| 2015 | -- | $19,900 +4.2% |
| 2014 | -- | $19,100 +12.4% |
| 2013 | -- | $17,000 +4.9% |
| 2012 | -- | $16,200 |
| 2011 | -- | $16,200 -1.2% |
| 2010 | -- | $16,400 |
Find assessor info on the county website
Monthly payment
Est. payment
Payment breakdown
Explore the cost of this home by adjusting the details. Changes won't be saved.Climate risks
Neighborhood: 48730
Nearby schools
GreatSchools rating
- 6/10Tawas Area Middle SchoolGrades: 5-8Distance: 3.7 mi
- 7/10Tawas Area High SchoolGrades: 9-12Distance: 3.7 mi
- 8/10Clara B. Bolen Elementary SchoolGrades: PK-4Distance: 3.8 mi
Schools provided by the listing agent
- District: Tawas Area Schools
Source: NGLRMLS. This data may not be complete. We recommend contacting the local school district to confirm school assignments for this home.
- $87,400-- bd-- ba-- sqft1063 Cranberry Pike, East tawas, MI 48730Off Market
- $21,000-- bd-- ba-- sqft1063 Cranberry Pike, East Tawas, MI 48730Off Market
- $40,000-- bd-- ba-- sqft1063 Cranberry Pike, East tawas, MI 48730Off Market
- $33,400-- bd-- ba-- sqft1063 Cranberry Pike, East tawas, MI 48730Off Market
- $39,400-- bd-- ba-- sqft1059 Cranberry Pike, East tawas, MI 48730Off Market
- $264,100-- bd-- ba-- sqft1176 Cranberry Pike, East Tawas, MI 48730Off Market
- $154,500-- bd-- ba-- sqft1179 Cranberry Pike, East Tawas, MI 48730Off Market
- $---- sqft1179 Cranberry Pike, East Tawas, MI 48730Off Market
A local agent can set up tours, give advice and negotiate with sellers.
Similar homes
- $159,0002 bd1 ba960 sqft3694 Kirkland Dr, East Tawas, MI 48730For Sale
 MLS ID #088-26-0038, Sharon Carruthers, Heritage House Realty, Oscoda/AuSable. RMLS Multi-List
 - $179,9002 bd1 ba1k sqft805 Rainbow Dr, East Tawas, MI 48730For Sale
 MLS ID #20261031886, Moe Kassem, EXP Realty Main. Realcomp II
 - $148,0002 bd1 ba752 sqft1743 Kendall St, National City, MI 48748For Sale
 MLS ID #20261061055, John T Sedlarik, The Sedlarik Group Realty LLC. Realcomp II
 - $178,4002 bd1 ba876 sqft3325 N Us Highway 23, Oscoda, MI 48750For Sale
 MLS ID #1946698, IMSE OCKEY. NGLRMLS
 - $142,9993 bd1 ba912 sqft3589 E River Rd, Oscoda, MI 48750For SaleMLS ID #1947278, GENEVIEVE MOORE. NGLRMLS
- $159,0001 bd1 ba988 sqft4338 Loud Dam Rd, Glennie, MI 48737For SaleMLS ID #1946504, RIC BRAUN. NGLRMLS
- $215,0003 bd1 ba720 sqft975 N Huron St #8, East Tawas, MI 48730For SaleMLS ID #1947285, SHERYL SCHONSCHACK. NGLRMLS
- $139,9002 bd1 ba900 sqft1395 Ash St, National City, MI 48748For SaleMLS ID #1945347, RICHARD FERRIS. NGLRMLS
- $215,0003 bd1 ba720 sqft975 N Huron St, East Tawas, MI 48730For SaleMLS ID #77080070356, SHERYL SCHONSCHACK, TAWAS TEAM REALTY. Realcomp II
- $124,9002 bd1 ba728 sqft3661 Little Island Dr, National City, MI 48748For SaleMLS ID #1947264, ANGIE JONES. NGLRMLS
- $159,9002 bd1 ba660 sqft2111 Baynes St, Oscoda, MI 48750For SaleMLS ID #088-26-0035, Jeff Rush, Heritage House Realty, Oscoda/AuSable. RMLS Multi-List
- $139,0003 bd1 ba900 sqft316 E Main St, Hale, MI 48739For SaleMLS ID #1942341, MICHELLE BASSI. NGLRMLS
- $169,9002 bd1 ba940 sqft399 N Huron Rd, Au Gres, MI 48703For SaleMLS ID #1945121, WHITNEY ROLLINS. NGLRMLS
- $135,9003 bd1 ba960 sqft909 Farnsworth St, Oscoda, MI 48750For SaleMLS ID #1939648, JEFF PUKALL. NGLRMLS
- $224,0002 bd1 ba800 sqft7201 Loud Dr, Oscoda, MI 48750For Sale
 MLS ID #50217487, Robert Kluck, Professional Leasing & Sales LLC. MiRealSource
 - $179,9002 bd1 ba900 sqft5276 E 31st St, Au Gres, MI 48703For SaleMLS ID #50202485, Cesar Ortega, Ayre/Rhinehart Bay REALTORS. MiRealSource
- $84,9002 bd1 ba890 sqft2647 S Us Highway 23, Tawas City, MI 48763For SaleMLS ID #50215368, Ryan Sagady, Bay Realty Michigan. MiRealSource
- $128,0002 bd1 ba900 sqft3686 W Oak Rd, National City, MI 48748For SaleMLS ID #088-26-0019, Courtney DeOrnellas, Heritage House Realty, Oscoda/AuSable. RMLS Multi-List
- $139,9001 bd1 ba642 sqft170 N Huron Rd, Au Gres, MI 48703For SaleMLS ID #50206823, Ryan Sagady, Bay Realty Michigan. MiRealSource
- $224,9002 bd1 ba900 sqft3622 Little Island Dr, National City, MI 48748For Sale
 MLS ID #201841500, Chris Bahoura, Community Choice Realty. WWMLS
