Welcome home to this bright and inviting upper-level end-unit condo, where an abundance of natural light fills the living spaces. As a desirable end unit, you'll enjoy added privacy along with peaceful views of the trees from your private back deck—an ideal spot to relax with your morning coffee or unwind at the end of the day. Only a short bike ride to downtown East Tawas and Lake Huron beaches and activities. This well-maintained condo features two spacious bedrooms, including a primary suite with its own private bath. The clean, well-kept interior offers a comfortable, move-in-ready space that's easy to enjoy from day one. Located in a small, well-maintained condominium community, this home offers a quiet setting while still being close to everything. Take a short bike ride or walk to charming downtown East Tawas, where you'll find unique shops, restaurants, and local events. Spend your days enjoying nearby Lake Huron with its public beaches and scenic bike trail, or explore the natural beauty of Tawas Point State Park just a short drive away. Additional highlights include a detached one-car garage, a highly sought-after end-unit location, and a bright, airy atmosphere throughout. Whether you're looking for a year-round home or a relaxing getaway, this condo offers the perfect combination of comfort, convenience, and location.
For sale
$189,900
1025 E Lincoln St, East Tawas, MI 48730
2beds
1,176sqft
:
Get pre-qualified$1,475/mo
Condominium, Single Family Residence
Built in 2004
-- sqft lot
$182,000 Zestimate®
$161/sqft
$160/mo HOA
What's special
Detached one-car garageClean well-kept interiorTwo spacious bedroomsComfortable move-in-ready spacePrivate back deck
- 41 days |
- 451 |
- 17 |
Zillow last checked:
Listing updated:
Listed by:
ANGIE JONES C:989-254-2523,
CENTURY 21 SIGNATURE REALTY 989-362-4261
Source: NGLRMLS,MLS#: 1947352
Facts & features
Interior
Bedrooms & bathrooms
- Bedrooms: 2
- Bathrooms: 2
- Full bathrooms: 2
- Main level bathrooms: 2
- Main level bedrooms: 2
Primary bedroom
- Level: Main
- Area: 143
- Dimensions: 13 x 11
Bedroom 2
- Level: Main
- Area: 132
- Dimensions: 12 x 11
Primary bathroom
- Features: Shared
Kitchen
- Level: Main
- Area: 240
- Dimensions: 20 x 12
Living room
- Level: Main
- Area: 240
- Dimensions: 20 x 12
Heating
- Forced Air, Natural Gas, Fireplace(s)
Cooling
- Central Air
Appliances
- Included: Refrigerator, Oven/Range, Dishwasher, Microwave, Washer, Dryer
- Laundry: Main Level
Features
- Walk-In Closet(s), Drywall, Cable TV
- Flooring: Carpet, Vinyl
- Windows: Skylight(s)
- Basement: Crawl Space
- Has fireplace: Yes
- Fireplace features: Gas
Interior area
- Total structure area: 1,176
- Total interior livable area: 1,176 sqft
- Finished area above ground: 1,176
- Finished area below ground: 0
Video & virtual tour
Property
Parking
- Total spaces: 1
- Parking features: Detached, Asphalt
- Garage spaces: 1
Accessibility
- Accessibility features: None
Features
- Levels: Two
- Stories: 2
- Entry location: Stairway (Indoor),Second Floor Level
- Patio & porch: Deck
- Waterfront features: None
Lot
- Features: Wooded
Details
- Additional structures: None
- Parcel number: 121L2000001600
- Zoning description: Residential
Construction
Type & style
- Home type: Condo
- Property subtype: Condominium, Single Family Residence
- Attached to another structure: Yes
Materials
- Frame, Vinyl Siding
- Roof: Asphalt
Condition
- New construction: No
- Year built: 2004
Utilities & green energy
- Sewer: Public Sewer
- Water: Public
Community & HOA
Community
- Features: Pets Allowed
- Subdivision: Lincoln Square Condo
HOA
- Services included: Trash, Snow Removal, Maintenance Grounds
- HOA fee: $1,920 annually
Location
- Region: East Tawas
Financial & listing details
- Price per square foot: $161/sqft
- Tax assessed value: $82,100
- Price range: $189.9K - $189.9K
- Date on market: 6/30/2026
- Cumulative days on market: 41 days
- Listing agreement: Exclusive Right Sell
- Listing terms: Conventional,Cash,FHA,VA Loan
- Ownership type: Private Owner
- Road surface type: Asphalt
Estimated market value
$182,000
$173,000 - $191,000
$1,852/mo
Price history
| Date | Event | Price |
|---|---|---|
| 6/30/2026 | Listed for sale | $189,900-0.1%$161/sqft |
Source:  NGLRMLS #1947352 Report a problem NGLRMLS #1947352 Report a problem | ||
| 9/10/2024 | Sold | $190,000+1.1%$162/sqft |
Source:  Realcomp II #77080049657 Report a problem Realcomp II #77080049657 Report a problem | ||
| 8/21/2024 | Pending sale | $187,900$160/sqft |
Source: Realcomp II #77080049657 Report a problem | ||
| 8/20/2024 | Listed for sale | $187,900+1%$160/sqft |
Source: Realcomp II #77080049657 Report a problem | ||
| 6/13/2024 | Sold | $186,000-3.6%$158/sqft |
Source: Realcomp II #77080010837 Report a problem | ||
| 10/29/2023 | Price change | $193,000-1%$164/sqft |
Source: Realcomp II #77080010837 Report a problem | ||
| 9/6/2023 | Listed for sale | $195,000+98%$166/sqft |
Source: Realcomp II #77080010837 Report a problem | ||
| 2/23/2018 | Sold | $98,500$84/sqft |
Source: NGLRMLS #1842278 Report a problem | ||
Public tax history
Tax history is unavailable.
Monthly payment
Est. payment
Payment breakdown
Explore the cost of this home by adjusting the details. Changes won't be saved.Climate risks
Neighborhood: 48730
Nearby schools
GreatSchools rating
- 6/10Tawas Area Middle SchoolGrades: 5-8Distance: 2.8 mi
- 7/10Tawas Area High SchoolGrades: 9-12Distance: 2.8 mi
- 8/10Clara B. Bolen Elementary SchoolGrades: PK-4Distance: 2.8 mi
Schools provided by the listing agent
- District: Tawas Area Schools
Source: NGLRMLS. This data may not be complete. We recommend contacting the local school district to confirm school assignments for this home.
- $186,0002 bd2 ba1.1k sqft1025 E Lincoln St APT 10, East Tawas, MI 48730Sold

- $190,0002 bd2 ba1.1k sqft1025 E Lincoln St APT 11, East Tawas, MI 48730Sold
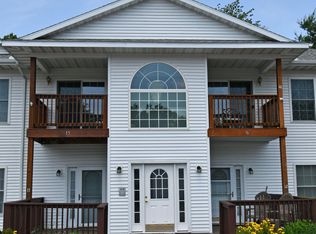
- $185,0002 bd2 ba1.1k sqft1025 E Lincoln St APT 16, East Tawas, MI 48730Sold

- $147,5002 bd1 ba936 sqft1011 E Lincoln St, East Tawas, MI 48730For Sale

- $175,0002 bd2 ba1.1k sqft1021 E Lincoln St, East Tawas, MI 48730Sold
- $189,9002 bd2 ba1.1k sqft1025 E Lincoln St, East Tawas, MI 48730For Sale
- $183,0002 bd2 ba1.1k sqft1021 E Lincoln St APT 7, East Tawas, MI 48730Sold
- $175,900-- bd-- ba-- sqft1025 E Lincoln St APT 12, East Tawas, MI 48730Off Market
A local agent can set up tours, give advice and negotiate with sellers.
Similar homes
- $189,0002 bd2 ba1.1k sqft1791 Columbine St, East Tawas, MI 48730For Sale
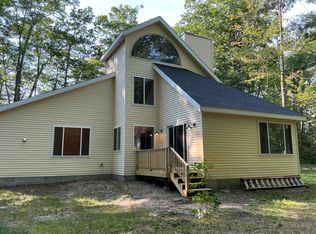
 MLS ID #201841914, Amanda DeMeyers, Houghton Lake Realty. WWMLS
 - $214,0003 bd1 ba1.2k sqft815 E State St, East Tawas, MI 48730For Sale
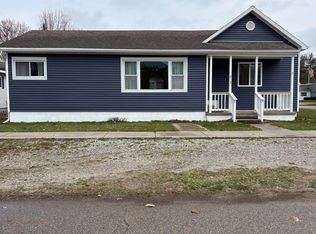 MLS ID #1943953, DEBBIE TOBIN. NGLRMLS
 - $224,9003 bd2 ba1.5k sqft707 Sawyer St, East Tawas, MI 48730For Sale
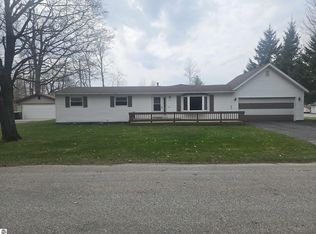 MLS ID #1944242, DAN VANSICKLE. NGLRMLS
 - $179,9002 bd1 ba1k sqft805 Rainbow Dr, East Tawas, MI 48730For Sale
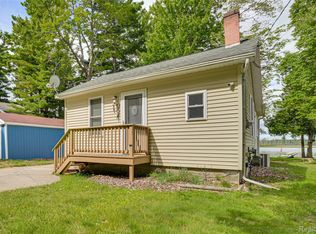
 MLS ID #20261031886, Moe Kassem, EXP Realty Main. Realcomp II
 - $159,9003 bd1 ba1k sqft601 E Westover St, East Tawas, MI 48730For SaleMLS ID #1942900, KELLY FRANK. NGLRMLS
- $169,0003 bd1 ba1.3k sqft1008 Clifford St, East Tawas, MI 48730For SaleMLS ID #1945537, DAN VANSICKLE. NGLRMLS
- $230,0003 bd2 ba1.1k sqft412 Wadsworth St, East Tawas, MI 48730For SaleMLS ID #1937865, KAREN HAGLUND. NGLRMLS
- $215,0003 bd1 ba720 sqft975 N Huron St #8, East Tawas, MI 48730For SaleMLS ID #1947285, SHERYL SCHONSCHACK. NGLRMLS
- $215,0003 bd1 ba720 sqft975 N Huron St, East Tawas, MI 48730For SaleMLS ID #77080070356, SHERYL SCHONSCHACK, TAWAS TEAM REALTY. Realcomp II
- $250,0003 bd2 ba1.6k sqft514 Tawas St, East Tawas, MI 48730For SaleMLS ID #1945311, KAREN HAGLUND. NGLRMLS
- $155,0002 bd1 ba672 sqft1180 Cranberry Pike, East Tawas, MI 48730For SaleMLS ID #1943746, JEFFREY HUTCHISON. NGLRMLS
- $125,0003 bd2 ba1.1k sqft2143 Ruth St, East Tawas, MI 48730For SaleMLS ID #201841605, Lynn Leinonen, KW Northern Michigan Team Partners. WWMLS
- $179,0003 bd1 ba1.4k sqft220 2nd Ave, Tawas City, MI 48763For SaleMLS ID #1946227, ANGIE JONES. NGLRMLS
- $219,9002 bd2 ba1.4k sqft5862 Huron Woods Dr, Tawas City, MI 48763For SaleMLS ID #1949045, KIMBERLY LINGO. NGLRMLS
- $159,0002 bd1 ba960 sqft3694 Kirkland Dr, East Tawas, MI 48730For SaleMLS ID #088-26-0038, Sharon Carruthers, Heritage House Realty, Oscoda/AuSable. RMLS Multi-List
- $187,0002 bd1 ba1.6k sqft3447 E Bessinger Rd, Au Gres, MI 48703For Sale
 MLS ID #50217189, JOIE SAWDON, Century 21 Realty North. MiRealSource
 - $175,0003 bd2 ba1.1k sqft10609 Bissonette Dr, Oscoda, MI 48750For SaleMLS ID #1948305, JEFF PUKALL. NGLRMLS
- $234,9003 bd1 ba1.5k sqft1161 Forest St, East Tawas, MI 48730For SaleMLS ID #1945961, CRAIG MCMURRAY. NGLRMLS
- $209,9003 bd2 ba1.6k sqft7427 Luella St, Hale, MI 48739For SaleMLS ID #1946914, RIC BRAUN. NGLRMLS
- $178,4002 bd1 ba876 sqft3325 N Us Highway 23, Oscoda, MI 48750For SaleMLS ID #1946698, IMSE OCKEY. NGLRMLS
