Immediate occupancy! Immaculate condominium ranch style home situated in a peaceful little development at the south end of Tawas City. Huron Woods Condominiums offers virtually maintenance free living as you leave the lawn mowing and snow plowing to them! Cathedral ceilings and a skylight create the open, airy feeling complimented by wood look engineered flooring through most of the home. Fully applianced kitchen with ample cabinets and modern countertops plus two huge, lighted pantry closets. Convenient laundry located in the main bath that flows seamlessly in to the primary suites' walk in closet. Private 3/4 bath in primary suite containing an enormous shower complete with seating. Covered front porch and backyard patio too! Additional features include central air, city water and a Generac Generator! Deeded access to the sandy beaches of Lake Huron just north of this location!
For sale
$219,900
5862 Huron Woods Dr, Tawas City, MI 48763
2beds
1,418sqft
Condominium, Single Family Residence, Duplex
Built in 2013
-- sqft lot
$212,100 Zestimate®
$155/sqft
$85/mo HOA
What's special
Modern countertopsPeaceful little developmentBackyard patioCovered front porchCathedral ceilingsOpen airy feelingFully applianced kitchen
- 9 days |
- 926 |
- 38 |
Zillow last checked:
Listing updated:
Listed by:
KIMBERLY LINGO 989-820-6386,
TARGET REAL ESTATE COMPANY 989-362-4400,
SCOTT LINGO 989-370-2152,
TARGET REAL ESTATE COMPANY
Source: NGLRMLS,MLS#: 1949045
Facts & features
Interior
Bedrooms & bathrooms
- Bedrooms: 2
- Bathrooms: 2
- 3/4 bathrooms: 2
- Main level bathrooms: 2
- Main level bedrooms: 2
Primary bedroom
- Level: Main
- Area: 121
- Dimensions: 11 x 11
Bedroom 2
- Level: Main
- Area: 180
- Dimensions: 12 x 15
Primary bathroom
- Features: Private
Dining room
- Level: Lower
- Area: 140
- Dimensions: 14 x 10
Kitchen
- Level: Main
- Area: 160
- Dimensions: 16 x 10
Living room
- Level: Main
- Area: 224
- Dimensions: 14 x 16
Heating
- Forced Air, Natural Gas
Appliances
- Included: Refrigerator, Oven/Range, Dishwasher, Microwave, Washer, Dryer
- Laundry: Main Level
Features
- Vaulted Ceiling(s), Drywall, Ceiling Fan(s), Cable TV
- Flooring: Other, Vinyl
- Windows: Skylight(s), Blinds
- Basement: Partial,Crawl Space
- Has fireplace: No
- Fireplace features: None
Interior area
- Total structure area: 1,418
- Total interior livable area: 1,418 sqft
- Finished area above ground: 1,418
- Finished area below ground: 0
Property
Parking
- Total spaces: 2
- Parking features: Attached, Gravel
- Attached garage spaces: 2
Accessibility
- Accessibility features: None
Features
- Levels: One
- Stories: 1
- Entry location: Limited Steps,First Floor Level
- Patio & porch: Patio, Porch
- Exterior features: Rain Gutters
- On waterfront: Yes
- Waterfront features: Deeded Easement, Great Lake
- Body of water: Lake Huron
- Frontage length: 10
Lot
- Features: Level, Landscaped
Details
- Additional structures: None
- Parcel number: 060122H5000000400
- Zoning description: Residential
Construction
Type & style
- Home type: Condo
- Architectural style: Ranch
- Property subtype: Condominium, Single Family Residence, Duplex
- Attached to another structure: Yes
Materials
- Frame, Vinyl Siding, Brick
- Roof: Asphalt
Condition
- New construction: No
- Year built: 2013
Utilities & green energy
- Sewer: Private Sewer
- Water: Public
Community & HOA
Community
- Features: Lake Privileges, Pets Allowed
- Subdivision: Huron Woods Condominiums
HOA
- Services included: Snow Removal, Maintenance Grounds
- HOA fee: $1,020 annually
Location
- Region: Tawas City
Financial & listing details
- Price per square foot: $155/sqft
- Tax assessed value: $57,284
- Annual tax amount: $1,481
- Price range: $219.9K - $219.9K
- Date on market: 8/7/2026
- Cumulative days on market: 12 days
- Listing agreement: Exclusive Right Sell
- Listing terms: Conventional,Cash
- Ownership type: Private Owner
- Road surface type: Gravel
Estimated market value
$212,100
$201,000 - $223,000
$2,361/mo
Price history
| Date | Event | Price |
|---|---|---|
| 8/7/2026 | Listed for sale | $219,900+62.9%$155/sqft |
Source:  NGLRMLS #1949045 Report a problem NGLRMLS #1949045 Report a problem | ||
| 2/12/2015 | Sold | $135,031$95/sqft |
Source: Agent Provided Report a problem | ||
Public tax history
| Year | Property taxes | Tax assessment |
|---|---|---|
| 2025 | $1,481 -36.3% | $95,200 +1.1% |
| 2024 | $2,325 +88.6% | $94,200 +14.9% |
| 2023 | $1,233 +2.8% | $82,000 +12.3% |
| 2022 | $1,199 | $73,000 +32.2% |
| 2021 | -- | $55,200 +10.8% |
| 2020 | -- | $49,800 +1.6% |
| 2019 | -- | $49,000 +9.1% |
| 2018 | -- | $44,900 -1.5% |
| 2017 | -- | $45,600 -0.2% |
| 2016 | -- | $45,700 +37.7% |
| 2015 | $279 -45.8% | $33,200 +971% |
| 2014 | $515 | $3,100 |
| 2013 | -- | $3,100 |
| 2012 | -- | $3,100 |
| 2011 | -- | $3,100 |
Find assessor info on the county website
Monthly payment
Est. payment
Payment breakdown
Explore the cost of this home by adjusting the details. Changes won't be saved.Climate risks
Neighborhood: 48763
Nearby schools
GreatSchools rating
- 8/10Clara B. Bolen Elementary SchoolGrades: PK-4Distance: 10.3 mi
- 6/10Tawas Area Middle SchoolGrades: 5-8Distance: 10.5 mi
- 7/10Tawas Area High SchoolGrades: 9-12Distance: 10.5 mi
Schools provided by the listing agent
- Elementary: Tawas Area Elementary School
- Middle: Tawas Area Middle School
- High: Tawas Area High School
- District: Tawas Area Schools
Source: NGLRMLS. This data may not be complete. We recommend contacting the local school district to confirm school assignments for this home.
- $234,3002 bd2 ba1.3k sqft5860 Huron Woods Dr, Tawas City, MI 48763Off Market
- $---- bd-- ba-- sqft1515 N Huron Rd, Tawas city, MI 48763Off Market
- $147,700-- bd-- ba-- sqft5865 Prescott Dr, Tawas City, MI 48763Off Market
- $154,200-- bd-- ba-- sqft5871 Prescott Dr, Tawas City, MI 48763Off Market
- $152,700-- bd-- ba-- sqft5877 Prescott Dr, Tawas City, MI 48763Off Market
- $182,800-- bd-- ba-- sqft5849 Huron Woods Dr, Tawas City, MI 48763Off Market
- $147,300-- bd-- ba-- sqft5853 Prescott Dr, Tawas City, MI 48763Off Market
- $197,900-- bd-- ba-- sqft5845 Huron Woods Dr, Tawas City, MI 48763Off Market
A local agent can set up tours, give advice and negotiate with sellers.
Similar homes
- $239,9003 bd2 ba1.2k sqft1921 N Huron Rd, Tawas City, MI 48763For Sale
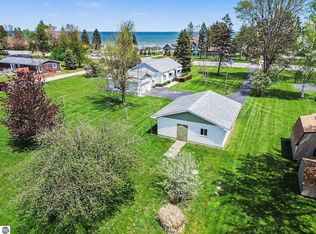 MLS ID #1945592, ANGIE JONES. NGLRMLS
 - $234,9003 bd1 ba1k sqft1045 3rd St, Tawas City, MI 48763For Sale

 MLS ID #50217218, Kristie McCleary, Key Realty One LLC in Monroe. MiRealSource
 - $279,0004 bd2 ba1.5k sqft2423 West Dr, Tawas City, MI 48763For Sale
 MLS ID #1945589, TERRIE CLARK-NEWMAN. NGLRMLS
 - $219,9004 bd1 ba1.6k sqft342 N Chambers Rd, Tawas City, MI 48763For Sale
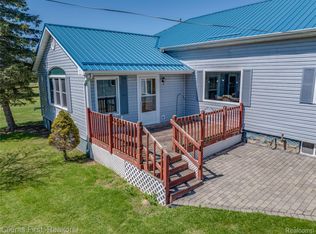
 MLS ID #20261053778, Sherrie Brindley, Clients First, REALTORS®. Realcomp II
 - $250,0003 bd2 ba2k sqft1400 W M 55 Rd, Tawas City, MI 48763For Sale
 MLS ID #50205073, Denise Vinson, Century 21 Signature Realty Midland. MIDMLS
 - $250,0003 bd2 ba2k sqft1400 W M 55, Tawas City, MI 48763For SaleMLS ID #1943450, Denise Vinson. NGLRMLS
- $239,0003 bd2 ba1.6k sqft51 Sherry St, Au Gres, MI 48703For Sale By Owner
- $158,5002 bd1 ba1k sqft2438 N Huron Rd, Tawas City, MI 48763For SaleMLS ID #1948590, LYNN KUBISIAK. NGLRMLS
- $165,0003 bd1 ba1.4k sqft902 4th St, Tawas City, MI 48763For SaleMLS ID #1949166, CYNDI BLUST. NGLRMLS
- $199,9002 bd2 ba1.1k sqft1015 E Lincoln St, East Tawas, MI 48730For SaleMLS ID #77080072373, SHANNONE BONDIE, STERLING PROPERTIES. Realcomp II
- $224,9003 bd2 ba1.5k sqft5150 E Michigan Ave, Au Gres, MI 48703For SaleMLS ID #1943770, DENNIS STANLEY. NGLRMLS
- $224,9003 bd2 ba1.6k sqft1171 N M 65, Twining, MI 48766For SaleMLS ID #1945669, JOHN STANLEY. NGLRMLS
- $264,9003 bd2 ba1.7k sqft557 Townline Rd, Tawas City, MI 48763For SaleMLS ID #1947328, MARY DURUSSEL. NGLRMLS
- $199,9003 bd2 ba1k sqft28 W Pine St, Au Gres, MI 48703For SaleMLS ID #1947321, JOHN STANLEY. NGLRMLS
- $194,0003 bd1 ba1.1k sqft948 S Foster Rd, Au Gres, MI 48703For SaleMLS ID #50215945, Scott Fader, Joseph Walter Realty LLC. MiRealSource
- $214,9004 bd2 ba1.8k sqft2443 Valley Rd, East Tawas, MI 48730For SaleMLS ID #1949093, ERIC HAGLUND. NGLRMLS
- $199,9003 bd1 ba800 sqft32 N Deer Run Trl, Au Gres, MI 48703For SaleMLS ID #1938073, JOHN STANLEY. NGLRMLS
- $299,9003 bd2 ba1.3k sqft229 N Water St, Au Gres, MI 48703For SaleMLS ID #1949294, DENNIS STANLEY. NGLRMLS
- $189,9003 bd2 ba1.4k sqft1137 Wintergreen St, East Tawas, MI 48730For SaleMLS ID #1949300, LAURA KENDALL. NGLRMLS
- $199,9003 bd1 ba1.5k sqft910 N Court St, Au Gres, MI 48703For SaleMLS ID #1937617, JOHN STANLEY. NGLRMLS
