Welcome to beautiful countryside living with this fantastic three bedroom, 1.5 bath brick ranch home on just under 2 acres! The home's main level offers three bedrooms, kitchen/dining area that overlooks the spacious living room, hardwood floors, nice tile in the full bathroom, and an mudroom w/ a 1/2 bath and a doorwall to the back yard along with access to into an office area. The full basement offers a mechanical room, family room, possible 4th bedroom, a huge pantry, and a large space for storage and laundry. Other features include a Generac system, central air, and a new electric water heater. The beautiful grounds offers a huge yard, blacktop/concrete driveway, and possible room for an outbuilding, if desired. The Country Awaits!!
For sale
$224,900
1171 N M 65, Twining, MI 48766
3beds
1,617sqft
Single Family Residence
Built in 1969
1.87 Acres Lot
$219,000 Zestimate®
$139/sqft
$-- HOA
What's special
Huge yardHardwood floorsBeautiful groundsHuge pantry
- 139 days
- 163
- 0
Zillow last checked:
Listing updated:
Listed by:
JOHN STANLEY C:989-820-7566,
ARENAC REALTY CO., PETE STANLEY & ASSOCIATES 989-876-8171
Source: NGLRMLS,MLS#: 1945669
Facts & features
Interior
Bedrooms & bathrooms
- Bedrooms: 3
- Bathrooms: 2
- Full bathrooms: 1
- 1/2 bathrooms: 1
- Main level bathrooms: 2
- Main level bedrooms: 3
Primary bedroom
- Level: Main
- Area: 130
- Dimensions: 10 x 13
Bedroom 2
- Level: Main
- Area: 156
- Dimensions: 12 x 13
Bedroom 3
- Level: Main
- Area: 120
- Dimensions: 10 x 12
Bedroom 4
- Level: Lower
- Area: 130
- Dimensions: 10 x 13
Primary bathroom
- Features: None
Family room
- Level: Lower
- Area: 234
- Dimensions: 13 x 18
Kitchen
- Level: Main
- Area: 207
- Dimensions: 9 x 23
Living room
- Level: Main
- Area: 330.75
- Dimensions: 13.5 x 24.5
Heating
- Forced Air, Propane
Cooling
- Central Air
Appliances
- Included: Refrigerator, Microwave, Washer, Dryer, Oven, Electric Water Heater
- Laundry: Lower Level
Features
- Mud Room, Drywall
- Basement: Full,Finished Rooms,Unfinished,Interior Entry
- Has fireplace: No
- Fireplace features: None
Interior area
- Total structure area: 1,617
- Total interior livable area: 1,617 sqft
- Finished area above ground: 1,201
- Finished area below ground: 416
Property
Parking
- Parking features: Other, Asphalt, Concrete
Accessibility
- Accessibility features: None
Features
- Levels: One
- Stories: 1
- Patio & porch: Patio
- Has view: Yes
- View description: Countryside View
- Waterfront features: None
Lot
- Size: 1.87 Acres
- Dimensions: 300 x 272
- Features: Previously Farmed, Cleared, Metes and Bounds
Details
- Additional structures: None
- Parcel number: 007100000007003
- Zoning description: Residential,Agricultural,Agricultural Res
- Other equipment: Dish TV
Construction
Type & style
- Home type: SingleFamily
- Architectural style: Ranch
- Property subtype: Single Family Residence
Materials
- Frame, Brick
- Roof: Asphalt
Condition
- New construction: No
- Year built: 1969
Utilities & green energy
- Sewer: Private Sewer
- Water: Private
Community & HOA
Community
- Features: None
- Subdivision: N/A
HOA
- Services included: None
Location
- Region: Twining
Financial & listing details
- Price per square foot: $139/sqft
- Tax assessed value: $68,056
- Annual tax amount: $2,734
- Price range: $224.9K - $224.9K
- Date on market: 5/26/2026
- Cumulative days on market: 142 days
- Listing agreement: Exclusive Right Sell
- Listing terms: Conventional,Cash
- Ownership type: Private Owner
- Road surface type: Asphalt
Estimated market value
$219,000
$208,000 - $230,000
$1,585/mo
Price history
| Date | Event | Price |
|---|---|---|
| 5/26/2026 | Listed for sale | $224,900$139/sqft |
Source:  NGLRMLS #1945669 Report a problem NGLRMLS #1945669 Report a problem | ||
Public tax history
| Year | Property taxes | Tax assessment |
|---|---|---|
| 2025 | $2,653 +5.2% | $116,200 -1.7% |
| 2024 | $2,521 +4.4% | $118,200 +16% |
| 2023 | $2,415 | $101,900 +74.8% |
| 2022 | -- | $58,300 |
Find assessor info on the county website
Monthly payment
Est. payment
Payment breakdown
Explore the cost of this home by adjusting the details. Changes won't be saved.Climate risks
Neighborhood: 48766
Nearby schools
Schools provided by the listing agent
- District: Standish-Sterling Community Schools
Source: NGLRMLS. This data may not be complete. We recommend contacting the local school district to confirm school assignments for this home.
Similar homes
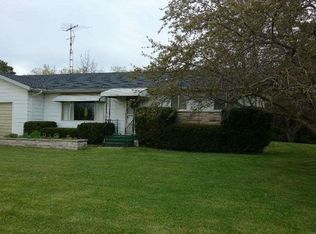
- $245,0002 bd2 ba1.4k sqft1615 Gawlic Rd, Turner, MI 48765For Sale
 MLS ID #50221638, Michael Meehleder, Ayre/Rhinehart Bay REALTORS. MiRealSource
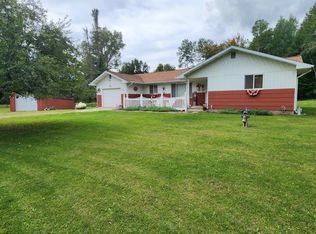
 - $319,9003 bd1 ba1.6k sqft837 W Jose Rd, Twining, MI 48766For Sale

 MLS ID #201841363, Ann Carpenter, Crown Real Estate Group. WWMLS
 - $--3 bd2 ba1.1k sqft1880 S #M-65, Whittemore, MI 48770Auction
 Auction.com 1
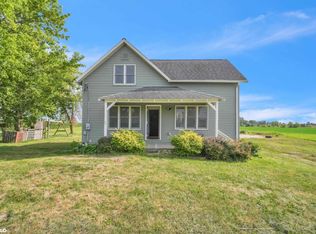
 - $214,9003 bd1 ba1.1k sqft3818 E Hammel Beach Rd, Au Gres, MI 48703For Sale
 MLS ID #50219290, Taylor Cobb, HOMEFLO. MiRealSource
 - $222,0002 bd1 ba936 sqft3679 Migan Rd, Prescott, MI 48756For Sale
 MLS ID #26054309, Shad Woodruff, Whitetail Properties Real Estate, LLC. MichRIC
 - $150,0004 bd2 ba1.7k sqft2273 S M 65, Whittemore, MI 48770For Sale
 MLS ID #20261035293, Patrick Linsdau, TAP CRE. Realcomp II
 - $230,0003 bd2 ba2.2k sqft3822 Worth Rd, Pinconning, MI 48650For SaleMLS ID #50220324, Kim Sylvester, Real Estate One Great Lakes Bay. MiRealSource
- $203,7182 bd1 ba900 sqft3861 E Michigan Ave, Au Gres, MI 48703For SaleMLS ID #20261081056, Scott Brown, Great Lakes Real Estate Agency LLC. Realcomp II
- $205,0004 bd1 ba1.6k sqft342 N Chambers Rd, Tawas City, MI 48763For SaleMLS ID #20261078264, Sherrie Brindley, Clients First, REALTORS®. Realcomp II
- $249,9003 bd2 ba1.9k sqft3371 Mill Station Rd, Hale, MI 48739For SaleMLS ID #50216294, Justin McGregor, MI Skye Realty LLC. MiRealSource
- $178,0003 bd3 ba2k sqft317 Jackson St, Omer, MI 48749For SaleMLS ID #50222810, JOIE SAWDON, Century 21 Realty North. MiRealSource
