Peaceful Paradise on 10 wooded acres! Plenty of space plus hardwood floors, vinyl windows and an updated Amish style bathroom. This well-maintained home has a newer roof, boiler, and hot water heater. Septic field was replaced and 2 tanks were added in the last 8 years. Attached garage plus 3 outbuildings. Partially fenced yard, fruit trees, turnaround driveway, plus beautiful wooded acreage.
For sale
$249,000
1615 Gawlic Rd, Turner, MI 48765
2beds
1,426sqft
Single Family Residence
Built in 1978
10 Acres Lot
$185,300 Zestimate®
$175/sqft
$-- HOA
What's special
Partially fenced yardWooded acresFruit treesTurnaround drivewayAttached garageHardwood floorsBeautiful wooded acreage
- 14 days
- 525
- 37
Likely to sell faster than
Zillow last checked:
Listing updated:
Listed by:
Michael Meehleder 989-450-2500,
Ayre/Rhinehart Bay REALTORS 989-892-4800
Source: MiRealSource,MLS#: 50221638 Originating MLS: Bay County REALTOR Association
Originating MLS: Bay County REALTOR AssociationFacts & features
Interior
Bedrooms & bathrooms
- Bedrooms: 2
- Bathrooms: 2
- Full bathrooms: 2
Rooms
- Room types: Family Room, Laundry, Master Bedroom, Living Room
Primary bedroom
- Level: First
Bedroom 1
- Features: Wood
- Level: First
- Area: 140
- Dimensions: 10 x 14
Bedroom 2
- Features: Wood
- Level: First
- Area: 150
- Dimensions: 10 x 15
Bathroom 1
- Features: Laminate
- Level: First
Bathroom 2
- Features: Vinyl
- Level: First
Dining room
- Features: Wood
- Level: First
- Area: 110
- Dimensions: 10 x 11
Family room
- Features: Laminate
- Level: First
- Area: 176
- Dimensions: 11 x 16
Kitchen
- Features: Laminate
- Level: First
- Area: 121
- Dimensions: 11 x 11
Living room
- Features: Wood
- Level: First
- Area: 198
- Dimensions: 11 x 18
Heating
- Hot Water, Propane
Cooling
- Ceiling Fan(s)
Appliances
- Included: Dishwasher, Dryer, Range/Oven, Refrigerator, Washer, Electric Water Heater
- Laundry: First Floor Laundry
Features
- Flooring: Wood, Laminate, Vinyl
- Basement: Block,Crawl Space
- Number of fireplaces: 1
- Fireplace features: Family Room, Wood Burning
Interior area
- Total structure area: 1,426
- Total interior livable area: 1,426 sqft
- Finished area above ground: 1,426
- Finished area below ground: 0
Property
Parking
- Total spaces: 3
- Parking features: 3 or More Spaces, Garage, Attached, Electric in Garage
- Attached garage spaces: 1
Features
- Levels: One
- Stories: 1
- Patio & porch: Deck, Porch
- Fencing: Fenced
- Frontage type: Road
- Frontage length: 335
Lot
- Size: 10 Acres
- Dimensions: 335 x 1650
- Features: Deep Lot - 150+ Ft., Wooded
Details
- Additional structures: Second Garage, Shed(s)
- Parcel number: 011001630003001
- Zoning description: Residential
- Special conditions: Private
Construction
Type & style
- Home type: SingleFamily
- Architectural style: Ranch
- Property subtype: Single Family Residence
Materials
- Wood Siding
Condition
- New construction: No
- Year built: 1978
Utilities & green energy
- Sewer: Septic Tank
- Water: Private Well
- Utilities for property: Electricity Connected
Community & HOA
Community
- Subdivision: None
HOA
- Has HOA: No
Location
- Region: Turner
Financial & listing details
- Price per square foot: $175/sqft
- Tax assessed value: $125,400
- Annual tax amount: $1,486
- Date on market: 9/13/2026
- Cumulative days on market: 15 days
- Listing agreement: Exclusive Right To Sell
- Listing terms: Cash,Conventional,FHA,MGC,VA Loan
- Road surface type: Gravel
Estimated market value
$185,300
$154,000 - $217,000
$1,428/mo
Price history
| Date | Event | Price |
|---|---|---|
| 9/13/2026 | Listed for sale | $249,000+150.3%$175/sqft |
Source:  MiRealSource #50221638 Report a problem MiRealSource #50221638 Report a problem | ||
| 4/10/2014 | Listing removed | $99,500$70/sqft |
Source: Coldwell Banker Pete Stanley & Associates #2732 Report a problem | ||
| 8/29/2013 | Listed for sale | $99,500+8.2%$70/sqft |
Source: Coldwell Banker Pete Stanley & Associates #2732 Report a problem | ||
| 12/2/2002 | Sold | $92,000$65/sqft |
Source: Agent Provided Report a problem | ||
Public tax history
| Year | Property taxes | Tax assessment |
|---|---|---|
| 2025 | $1,489 +27.2% | $62,700 -0.3% |
| 2024 | $1,170 +17.4% | $62,900 -3.2% |
| 2023 | $997 -2.9% | $65,000 +64.6% |
| 2022 | $1,026 | $39,500 +6.2% |
| 2021 | -- | $37,200 +0.8% |
| 2020 | -- | $36,900 -5.6% |
| 2019 | -- | $39,100 +0.3% |
| 2018 | -- | $39,000 +1.8% |
| 2017 | -- | $38,300 +1.6% |
| 2016 | -- | $37,700 -1.3% |
| 2015 | $421 | $38,200 -11.2% |
| 2014 | $421 | $43,000 |
| 2013 | -- | $43,000 +1.7% |
| 2012 | -- | $42,300 +0.5% |
| 2011 | -- | $42,100 |
Find assessor info on the county website
Monthly payment
Est. payment
Payment breakdown
Explore the cost of this home by adjusting the details. Changes won't be saved.Climate risks
Neighborhood: 48765
Nearby schools
Schools provided by the listing agent
- District: Arenac Eastern School District
Source: MiRealSource. This data may not be complete. We recommend contacting the local school district to confirm school assignments for this home.
Similar homes
- $224,9003 bd2 ba1.6k sqft1171 N M 65, Twining, MI 48766For Sale
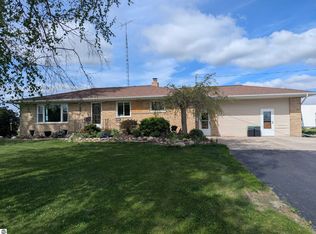 MLS ID #1945669, JOHN STANLEY. NGLRMLS
 - $244,9004 bd2 ba2k sqft945 Monument Rd, Tawas City, MI 48763For Sale
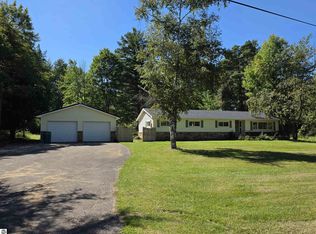 MLS ID #1950495, LAURA KENDALL. NGLRMLS
 - $329,0004 bd1 ba1.4k sqft520 N Railroad St, Turner, MI 48765For Sale
 MLS ID #534-26-0006, Keith Ososki, American Real Estate & Leasing Group LLC. RMLS Multi-List
 - $214,9003 bd1 ba1.1k sqft3818 E Hammel Beach Rd, Au Gres, MI 48703For Sale
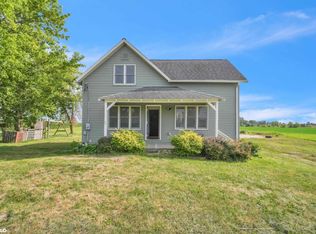
 MLS ID #50219290, Taylor Cobb, HOMEFLO. MiRealSource
 - $234,9004 bd2 ba2.1k sqft8911 Ora Lake Rd, Hale, MI 48739For Sale
 MLS ID #201842486, Audrey Plucinski, Century 21 Realty North Houghton Lake. WWMLS
 - $199,9993 bd2 ba1.2k sqft6332 Bobcat Trl, Alger, MI 48610For Sale
 MLS ID #20261076849, Revan Hermiz, Golden Key Realty Group LLC. Realcomp II
 - $269,9003 bd2 ba1.6k sqft514 S Main St, Au Gres, MI 48703For SaleMLS ID #50219854, Polly Hollis, Homes by Hollis EXP. MiRealSource
- $249,9003 bd2 ba1.9k sqft3371 Mill Station Rd, Hale, MI 48739For SaleMLS ID #50216294, Justin McGregor, MI Skye Realty LLC. MiRealSource
- $319,9003 bd1 ba1.6k sqft837 W Jose Rd, Twining, MI 48766For SaleMLS ID #201841363, Ann Carpenter, Crown Real Estate Group. WWMLS
