10 WOODED ACRES WITH HOME, POLE BARN & EXCELLENT RECREATIONAL OPPORTUNITIES! Located approximately 8 miles from West Branch on a paved road, this well-maintained 3-bedroom ranch offers approximately 1,360 square feet of living space in a beautiful setting surrounded by mature hardwoods. The home features a spacious kitchen with oak cabinetry and breakfast bar, adjoining dining area and living room, bathroom with double vanity, and convenient mudroom entrance. A natural gas forced-air furnace is supplemented by a wood-burning stove integrated into the home's ductwork, providing an additional heating option. A partial unfinished basement offers extra storage, while the attached 24x28 garage and paved driveway add everyday convenience. Outdoors, the 10-acre property is ideal for hunting and recreation, featuring an established trail through the mature hardwoods and a centrally located clearing previously used as a wildlife food plot. The impressive 32x36 pole barn features two overhead garage doors, a 12-foot center sliding door, concrete floor, and workshop area with workbenches—perfect for vehicles, equipment, and recreational toys. Two additional storage sheds and a fenced garden area add further versatility. Enjoy the beauty and privacy of this wooded setting, with the Rifle River nearby and the shopping, dining, and amenities of West Branch just a short drive away. Motivated sellers!
Accepting backups
$275,000
2166 Rifle River Trl, West Branch, MI 48661
3beds
1,361sqft
Single Family Residence
Built in 1980
10 Acres Lot
$260,600 Zestimate®
$202/sqft
$-- HOA
What's special
Fenced garden areaTwo additional storage shedsBathroom with double vanityNatural gas forced-air furnaceCentrally located clearingConvenient mudroom entrancePaved driveway
- 30 days
- 1,692
- 64
Zillow last checked:
Listing updated:
Listed by:
CHRIS DACK 989-965-0509,
BENJAMIN REALTY 989-685-2414
Source: NGLRMLS,MLS#: 1951827
Facts & features
Interior
Bedrooms & bathrooms
- Bedrooms: 3
- Bathrooms: 1
- Full bathrooms: 1
- Main level bathrooms: 1
- Main level bedrooms: 3
Rooms
- Room types: Dining Room
Primary bedroom
- Level: Main
- Area: 132
- Dimensions: 12 x 11
Bedroom 2
- Level: Main
- Area: 144
- Dimensions: 9 x 16
Bedroom 3
- Level: Main
- Area: 132
- Dimensions: 11 x 12
Primary bathroom
- Features: Shared
Kitchen
- Level: Main
- Area: 156
- Dimensions: 12 x 13
Living room
- Level: Main
- Area: 240
- Dimensions: 16 x 15
Heating
- Forced Air, Natural Gas, Wood
Appliances
- Included: Oven/Range, Microwave, Electric Water Heater
- Laundry: Main Level
Features
- Entrance Foyer, Mud Room, Drywall, Paneling, Ceiling Fan(s), Cable TV, High Speed Internet
- Windows: Blinds
- Basement: Partial,Crawl Space,Unfinished
- Has fireplace: Yes
- Fireplace features: Wood Burning, Stove
Interior area
- Total structure area: 1,361
- Total interior livable area: 1,361 sqft
- Finished area above ground: 1,361
- Finished area below ground: 0
Property
Parking
- Total spaces: 2
- Parking features: Attached, Garage Door Opener, Paved, Concrete Floors, Asphalt, Concrete, Private
- Attached garage spaces: 2
- Has uncovered spaces: Yes
Accessibility
- Accessibility features: None
Features
- Levels: One
- Stories: 1
- Patio & porch: Deck, Covered
- Exterior features: Garden, Rain Gutters
- Waterfront features: None
Lot
- Size: 10 Acres
- Dimensions: 330 x 1320
- Features: Wooded-Hardwoods, Cleared, Wooded, Level, Landscaped, Metes and Bounds
Details
- Additional structures: Pole Building(s), Shed(s)
- Parcel number: 06500102801600
- Zoning description: Residential
Construction
Type & style
- Home type: SingleFamily
- Architectural style: Ranch
- Property subtype: Single Family Residence
Materials
- Frame, Vinyl Siding
- Foundation: Block
- Roof: Asphalt
Condition
- New construction: No
- Year built: 1980
Utilities & green energy
- Sewer: Private Sewer
- Water: Private
Green energy
- Energy efficient items: Not Applicable
- Water conservation: Not Applicable
Community & HOA
Community
- Features: None
- Subdivision: NA
HOA
- Services included: None
Location
- Region: West Branch
Financial & listing details
- Price per square foot: $202/sqft
- Tax assessed value: $41,865
- Annual tax amount: $1,057
- Price range: $275K - $275K
- Date on market: 10/21/2026
- Cumulative days on market: 32 days
- Listing agreement: Exclusive Right Sell
- Listing terms: Conventional,Cash
- Ownership type: Private Owner
- Road surface type: Asphalt
Estimated market value
$260,600
$248,000 - $274,000
$1,595/mo
Price history
| Date | Event | Price |
|---|---|---|
| 10/21/2026 | Listed for sale | $275,000$202/sqft |
Source:  NGLRMLS #1951827 Report a problem | ||
Public tax history
| Year | Property taxes | Tax assessment |
|---|---|---|
| 2025 | $1,035 +7.8% | $91,900 +5.8% |
| 2024 | $960 +2.5% | $86,900 +17.9% |
| 2023 | $937 +8.1% | $73,700 +24.5% |
| 2022 | $866 -3% | $59,200 +17.7% |
| 2021 | $893 | $50,300 -1.8% |
| 2020 | -- | $51,200 +44.6% |
| 2018 | $994 +39.7% | $35,400 -4.3% |
| 2017 | $711 | $37,000 +4.5% |
| 2016 | $711 +0.3% | $35,400 -5.6% |
| 2015 | $709 +120.9% | $37,500 +9.3% |
| 2014 | $321 | $34,300 +8.5% |
| 2013 | -- | $31,600 -10.2% |
| 2012 | -- | $35,200 -5.4% |
| 2011 | -- | $37,200 +3% |
| 2010 | -- | $36,100 |
Find assessor info on the county website
Monthly payment
Est. payment
Payment breakdown
Explore the cost of this home by adjusting the details. Changes won't be saved.Climate risks
Neighborhood: 48661
Nearby schools
Schools provided by the listing agent
- District: West Branch-Rose City Area Schools
Source: NGLRMLS. This data may not be complete. We recommend contacting the local school district to confirm school assignments for this home.
- $23,400-- bd-- ba-- sqft2211 Rifle River Trl, West Branch, MI 48661Off Market
- $349,9003 bd2 ba1.8k sqft2186 Rifle River Trl, West Branch, MI 48661For Sale
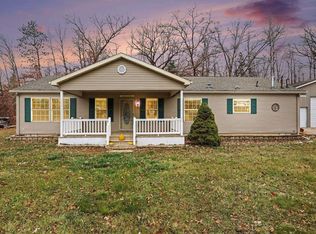
- $187,0003 bd2 ba1.2k sqft2125 Rifle River Trl, West Branch, MI 48661Off Market
- $154,800-- bd-- ba-- sqft2136 Rifle River Trl, West Branch, MI 48661Off Market
Similar homes
- $349,9003 bd2 ba1.8k sqft2186 Rifle River Trl, West Branch, MI 48661For SaleMLS ID #1952424, TINA CASANOVA. NGLRMLS
- $309,0003 bd1 ba1k sqft2940 Arrowhead Trl, West Branch, MI 48661For Sale
 MLS ID #1950092, JENIFER JOHNSON. NGLRMLS
- $309,0003 bd1 ba1k sqft2940 Arrowhead Trl Lot 2, West Branch, MI 48661For Sale
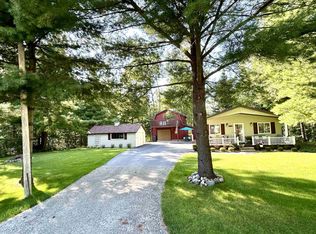
 MLS ID #77080073113, JENIFER JOHNSON, C.A.HANES REALTY-WB. Realcomp II
- $270,0003 bd2 ba1.4k sqft4028 Stark Dr Lot 40-41, West Branch, MI 48661For Sale
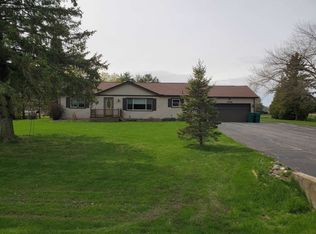 MLS ID #77080067470, JENIFER JOHNSON, C.A.HANES REALTY- M33. Realcomp II
- $221,9002 bd1 ba936 sqft3679 Migan Rd, Prescott, MI 48756For Sale
 MLS ID #50228190, Robert Zientek, Century 21 Signature Realty Midland. MiRealSource
- $239,900-- bd-- ba700 sqft3723 Northern Pine Trl, West Branch, MI 48661For SaleMLS ID #50226152, Daniel Wiley, KW Platinum Port Huron. MiRealSource
- $399,0003 bd2 ba1.7k sqft3276 Comanche Trl Lot 1079, West Branch, MI 48661For SaleMLS ID #77080072372, YVONNE DEROSO, MORRIS-RICHARDSON RE. Realcomp II
- $199,9002 bd1 ba1.3k sqft2572 S M 76, West Branch, MI 48661For Sale
 MLS ID #201843405, Jerome Catalano, Neighborhood Realty. WWMLS
- $181,9002 bd1 ba1.1k sqft2390 Bedtelyon Rd, West Branch, MI 48661For SaleMLS ID #50221246, The Daily-Brookhouse Team, RE/MAX Results. MiRealSource
- $375,0003 bd2 ba1.4k sqft2000 Seneca Trl Lot 310, West Branch, MI 48661For SaleMLS ID #77080073230, PAUL LADEMAN, KEY REALTY-WB. Realcomp II
