Enjoy peaceful country living on 5 acres in this clean, well-maintained home offering comfortable one-level living and plenty of natural light! The spacious kitchen features an abundance of oak cabinetry, a center island with seating, and plenty of counter space for preparing meals and gathering with family and friends. A separate dining area provides additional room for family meals and entertaining. Convenient main-floor laundry adds to the ease of everyday living. The spacious primary suite features a walk-in closet and private bath with a relaxing garden soaking tub, separate shower, and double vanity. Natural gas, central air, and a Generac whole-house generator provide year-round comfort, efficiency, and peace of mind. Step outside to the inviting covered front porch, the perfect place to enjoy your morning coffee or unwind after a long day. The impressive 36x40 pole barn features electricity, concrete floors with a drain, and three overhead doors—two 8-foot doors and one 12-foot door. Whether you need room for your RV, boat, vehicles, workshop, or all your toys, there's plenty of space! Enjoy the privacy and room to roam on 5 acres, all while being just 10 minutes from West Branch for shopping, dining, medical facilities, entertainment, and easy access to I-75. Plus, you're only 30 minutes from Tawas and the beautiful shores of Lake Huron. Country living with the convenience of town just minutes away!
For sale
$349,900
2186 Rifle River Trl, West Branch, MI 48661
3beds
1,891sqft
Single Family Residence, Modular
Built in 2004
5 Acres Lot
$333,900 Zestimate®
$185/sqft
$-- HOA
What's special
Center island with seatingComfortable one-level livingInviting covered front porchWalk-in closetPlenty of natural lightDouble vanitySpacious primary suite
- 11 days
- 900
- 59
Zillow last checked:
Listing updated:
Listed by:
TINA CASANOVA 989-737-4832,
CAROLE WILSON REAL ESTATE 989-728-0382
Source: NGLRMLS,MLS#: 1952424
Facts & features
Interior
Bedrooms & bathrooms
- Bedrooms: 3
- Bathrooms: 2
- Full bathrooms: 2
- Main level bathrooms: 2
Primary bedroom
- Area: 195
- Dimensions: 13 x 15
Primary bathroom
- Features: Private
Kitchen
- Area: 210
- Dimensions: 15 x 14
Living room
- Area: 475
- Dimensions: 19 x 25
Heating
- Forced Air, Natural Gas
Cooling
- Central Air
Appliances
- Included: Refrigerator, Oven/Range, Disposal, Dishwasher, Microwave, Washer, Dryer, Gas Water Heater
- Laundry: Main Level
Features
- Entrance Foyer, Walk-In Closet(s), Wet Bar, Kitchen Island, Ceiling Fan(s), WiFi
- Windows: Blinds
- Basement: Crawl Space,Exterior Entry
- Has fireplace: No
- Fireplace features: None
Interior area
- Total structure area: 1,891
- Total interior livable area: 1,891 sqft
- Finished area above ground: 1,891
- Finished area below ground: 0
Property
Parking
- Total spaces: 6
- Parking features: Detached, Concrete Floors, Pole Construction, Asphalt
- Garage spaces: 6
Accessibility
- Accessibility features: Accessible Full Bath
Features
- Levels: One
- Stories: 1
- Patio & porch: Covered
- Has view: Yes
- View description: Seasonal View
- Waterfront features: None
Lot
- Size: 5 Acres
- Dimensions: 161 x 1298 x 160 x 1298
- Features: Wooded, Metes and Bounds
Details
- Additional structures: None
- Parcel number: 00102801400
- Zoning description: Agricultural Res
Construction
Type & style
- Home type: SingleFamily
- Architectural style: Ranch
- Property subtype: Single Family Residence, Modular
Materials
- Vinyl Siding
- Foundation: Block
- Roof: Asphalt
Condition
- New construction: No
- Year built: 2004
Utilities & green energy
- Sewer: Private Sewer
- Water: Private
Community & HOA
Community
- Features: None
- Subdivision: none
HOA
- Services included: None
Location
- Region: West Branch
Financial & listing details
- Price per square foot: $185/sqft
- Tax assessed value: $76,475
- Annual tax amount: $1,841
- Price range: $349.9K - $349.9K
- Date on market: 11/10/2026
- Cumulative days on market: 11 days
- Listing agreement: Exclusive Right Sell
- Listing terms: Conventional,Cash
- Ownership type: Private Owner
- Road surface type: Asphalt
Estimated market value
$333,900
$317,000 - $351,000
$2,159/mo
Price history
| Date | Event | Price |
|---|---|---|
| 11/10/2026 | Listed for sale | $349,900+503.3%$185/sqft |
Source:  NGLRMLS #1952424 Report a problem | ||
| 1/13/2004 | Sold | $58,000$31/sqft |
Source: Agent Provided Report a problem | ||
Public tax history
| Year | Property taxes | Tax assessment |
|---|---|---|
| 2025 | $1,841 +7.8% | $141,400 +8.8% |
| 2024 | $1,708 +3% | $130,000 +20.6% |
| 2023 | $1,657 +7.6% | $107,800 +33.1% |
| 2022 | $1,541 -3% | $81,000 +9.2% |
| 2021 | $1,588 | $74,200 -2.8% |
| 2020 | -- | $76,300 +14.9% |
| 2018 | $678 -46.4% | $66,400 -5.3% |
| 2017 | $1,265 | $70,100 +11.3% |
| 2016 | $1,265 +0.3% | $63,000 -8.6% |
| 2015 | $1,261 +120.9% | $68,900 +10.4% |
| 2014 | $571 | $62,400 +11% |
| 2013 | -- | $56,200 -10.5% |
| 2012 | -- | $62,800 +0.6% |
| 2011 | -- | $62,400 +0.5% |
| 2010 | -- | $62,100 |
Find assessor info on the county website
Monthly payment
Est. payment
Payment breakdown
Explore the cost of this home by adjusting the details. Changes won't be saved.Climate risks
Neighborhood: 48661
Nearby schools
Schools provided by the listing agent
- District: West Branch-Rose City Area Schools
Source: NGLRMLS. This data may not be complete. We recommend contacting the local school district to confirm school assignments for this home.
- $275,0003 bd1 ba1.3k sqft2166 Rifle River Trl, West Branch, MI 48661For Sale
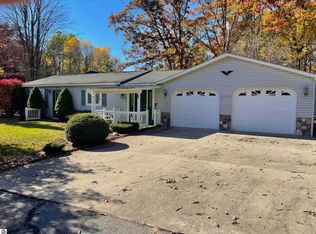
- $23,400-- bd-- ba-- sqft2211 Rifle River Trl, West Branch, MI 48661Off Market
- $256,600-- bd-- ba-- sqft2196 Rifle River Trl, West Branch, MI 48661Off Market
- $299,8004 bd2 ba2.3k sqft2222 Rifle River Trl, West Branch, MI 48661Off Market

Similar homes
- $--3 bd2 ba1.8k sqft3735 1/8 Line Rd, West Branch, MI 48661Auction
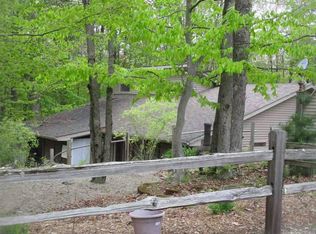 Auction.com 1
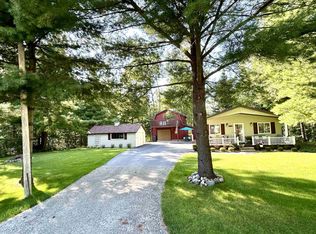
- $309,0003 bd1 ba1k sqft2940 Arrowhead Trl, West Branch, MI 48661For Sale
 MLS ID #1950092, JENIFER JOHNSON. NGLRMLS
- $309,0003 bd1 ba1k sqft2940 Arrowhead Trl Lot 2, West Branch, MI 48661For Sale
 MLS ID #77080073113, JENIFER JOHNSON, C.A.HANES REALTY-WB. Realcomp II
- $375,0003 bd2 ba1.4k sqft2000 Seneca Trl, West Branch, MI 48661For Sale
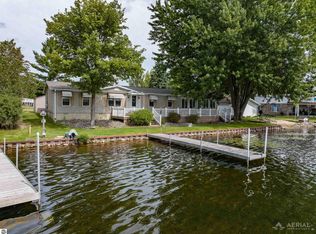 MLS ID #1950211, PAUL LADEMAN. NGLRMLS
- $375,0003 bd2 ba1.4k sqft2000 Seneca Trl Lot 310, West Branch, MI 48661For SaleMLS ID #77080073230, PAUL LADEMAN, KEY REALTY-WB. Realcomp II
- $399,0003 bd2 ba1.7k sqft3276 Comanche Trl Lot 1079, West Branch, MI 48661For SaleMLS ID #77080072372, YVONNE DEROSO, MORRIS-RICHARDSON RE. Realcomp II
- $299,9003 bd2 ba2.3k sqft4400 Grass Lake Rd, West Branch, MI 48661For Sale
 MLS ID #26053858, Travis L McIntyre, Bellabay Realty (North). MichRIC
- $359,9003 bd2 ba1.7k sqft4500 Woodridge Dr, Hale, MI 48739For Sale
 MLS ID #50223654, Ryan Sagady, Bay Realty Michigan. MiRealSource
- $299,9003 bd2 ba2.1k sqft2317 E Lake St, Hale, MI 48739For Sale
 MLS ID #201841513, Sonya Loose, Century 21 Signature. WWMLS
- $354,9003 bd3 ba2.1k sqft670 E Rose City Rd, Rose City, MI 48654For SaleMLS ID #50211954, Drew Pursley, Gateway Brokerage. MiRealSource
- $181,9002 bd1 ba1.1k sqft2390 Bedtelyon Rd, West Branch, MI 48661For SaleMLS ID #50221246, The Daily-Brookhouse Team, RE/MAX Results. MiRealSource
