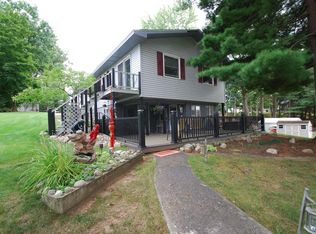
Well maintained Lake Ogemaw waterfront. Unique home with kitchen, living room, bathroom and laundry (utility room) on lower level. Main level has three bedrooms, full bath and a spacious family room. Access the upper deck from the master bedroom. Heating is hot water baseboard, but there is a mini split for heating and cooling on each level. You'll find upgraded carpet and plank flooring throughout, with ceramic tile in the bathrooms (and ceramic tile showers). Newer kitchen with LG appliances (no refrigerator) and granite countertops. Reverse osmosis system, whole house generator and some replacement windows. Spacious laundry/utility area with lots of storage. Automated chair for getting from level to level. Best of all, enjoy the outside ~ 62 m/l front footage on the water with stone seawall. Nice sandy beach. Two docks lit up at night with revolving light in a small lighthouse. Nice landscaping with a stone retaining wall in the yard. Meandering walkway to get from one area to another. Partially covered 16x30 composite deck with metal railings. Sprinkler system. Oversized two car garage with a work shop ~ newer garage door, and a cupola. Great location in a no wake canal area but close proximity to the all sports area of beautiful Lake Ogemaw.
For sale
$420,000
3276 Comanche Trl Lot 1079, West Branch, MI 48661
3beds
1,728sqft
Single Family Residence
Built in 1979
0.34 Acres Lot
$-- Zestimate®
$243/sqft
$18/mo HOA
What's special
- 4 days |
- 64 |
- 0 |
Zillow last checked:
Listing updated:
Listed by:
YVONNE DEROSO 989-387-8887,
MORRIS-RICHARDSON RE 989-345-2828
Source: Realcomp II,MLS#: 77080072372
Facts & features
Interior
Bedrooms & bathrooms
- Bedrooms: 3
- Bathrooms: 2
- Full bathrooms: 2
Bedroom 1
- Level: Main
Bedroom 2
- Level: Main
Bedroom 3
- Level: Main
Family room
- Level: Main
Kitchen
- Level: Lower
Laundry
- Level: Lower
Living room
- Level: Lower
Heating
- Baseboard, Hot Water, Natural Gas, Other Heating Source
Cooling
- Ceiling Fans, Central Air, Exhaust Fan
Appliances
- Included: Dryer, Microwave, Oven, Range, Washer, Water Softener Owned
Features
- Entrance Foyer, Pantry
- Windows: Egress Windows, Window Treatments
- Basement: Block,Daylight,Finished,Full,Partially Finished,Walk Out Access
- Has fireplace: No
Interior area
- Total interior livable area: 1,728 sqft
- Finished area above ground: 1,008
- Finished area below ground: 720
Property
Parking
- Total spaces: 2
- Parking features: Two Car Garage, Detached, Garage, Garage Door Opener
- Garage spaces: 2
Features
- Levels: One
- Stories: 1
- Patio & porch: Deck, Patio
- On waterfront: Yes
- Waterfront features: All Sports Lake, Dock Facilities, Water Access Rights, Waterfront
- Body of water: Lake Ogemaw
- Frontage type: Waterfront
- Frontage length: 62
Lot
- Size: 0.34 Acres
- Dimensions: 62 x 235 x 62 x 241
- Features: Water View, Rolling Slope, Sprinklers
Details
- Additional structures: Sheds
- Parcel number: 6501062007900
- Zoning description: Residential
- Special conditions: Standard
Construction
Type & style
- Home type: SingleFamily
- Architectural style: Ranch
- Property subtype: Single Family Residence
Materials
- Vinyl Siding
- Foundation: Basement, Block
Condition
- Year built: 1979
Utilities & green energy
- Sewer: Septic Tank
- Water: Well
Community & HOA
Community
- Subdivision: LAKE OGEMAW
HOA
- Has HOA: Yes
- HOA fee: $220 annually
Location
- Region: West Branch
Financial & listing details
- Price per square foot: $243/sqft
- Tax assessed value: $98,671
- Annual tax amount: $2,696
- Date on market: 8/12/2026
- Cumulative days on market: 4 days
- Listing agreement: Exclusive Right To Sell
- Listing terms: Cash,Conventional
Estimated market value
Not available
Estimated sales range
Not available
Not available
Price history
| Date | Event | Price |
|---|---|---|
| 8/14/2026 | Listed for sale | $420,000$243/sqft |
Source:  Realcomp II #77080072372 Report a problem Realcomp II #77080072372 Report a problem | ||
Public tax history
Tax history is unavailable.
Monthly payment
Est. payment
Payment breakdown
Explore the cost of this home by adjusting the details. Changes won't be saved.Climate risks
Neighborhood: 48661
Nearby schools
GreatSchools rating
- 4/10Whittemore-Prescott Area Middle SchoolGrades: K-6Distance: 8.7 mi
- 3/10Whittemore-Prescott Area H.S.Grades: 7-12Distance: 8.5 mi
- $420,0003 bd2 ba1.7k sqft3276 Comanche Trl, West Branch, MI 48661For Sale
- $85,2000.32 acres3270 Comanche Trl, West Branch, MI 48661Off Market
- $32,400-- bd-- ba-- sqft3282 Comanche Trl, West Branch, MI 48661Off Market
- $6,400-- bd-- ba-- sqft3282 Comanche Trl, West Branch, MI 48661Off Market
- $236,600-- bd-- ba-- sqft3260 Comanche Trl, West Branch, MI 48661Off Market
- $374,2003 bd2 ba1.8k sqft3288 Comanche Trl, West Branch, MI 48661Off Market
- $317,1002 bd1 ba1k sqft3258 Comanche Trl, West Branch, MI 48661Off Market
- $68,600-- bd-- ba-- sqft3287 Comanche Trl, West Branch, MI 48661Off Market
A local agent can set up tours, give advice and negotiate with sellers.
A local lender can help you make sure your offer is ready when you are.
Similar homes
- $420,0003 bd2 ba1.7k sqft3276 Comanche Trl, West Branch, MI 48661For SaleMLS ID #1949336, YVONNE DEROSO. NGLRMLS
- $389,9003 bd2 ba1.8k sqft2099 Ojibway Trl, West Branch, MI 48661For Sale By Owner

- $349,9004 bd3 ba2.2k sqft1686 Rau Rd, West Branch, MI 48661For Sale
 MLS ID #1949138, KEVIN SCOTT. NGLRMLS
 - $310,0003 bd2 ba1.4k sqft1784 White Tail Ct, West Branch, MI 48661For Sale By Owner

- $439,9994 bd2 ba1.7k sqft3926 S M 76, West Branch, MI 48661For Sale
 MLS ID #50213268, Christine McCann, Ayre/Rhinehart Bay REALTORS. MiRealSource
 - $575,0003 bd3 ba2k sqft3319 S Ogemaw Trl, West Branch, MI 48661For SaleMLS ID #1945623, PAUL LADEMAN. NGLRMLS
- $330,0003 bd1 ba1.6k sqft1984 N Ogemaw Trl, West Branch, MI 48661For SaleMLS ID #1944966, PAUL LADEMAN. NGLRMLS
- $575,0003 bd3 ba2k sqft3319 S Ogemaw Trl Lot 226, West Branch, MI 48661For Sale
 MLS ID #77080068729, PAUL LADEMAN, KEY REALTY-WB. Realcomp II
 - $330,0003 bd2 ba1.7k sqft1224 Rainbow Dr, West Branch, MI 48661For SaleMLS ID #50214034, Shelley Niedzwiecki, Ayre/Rhinehart Bay REALTORS. MiRealSource
- $230,0003 bd2 ba1.4k sqft1911 N Ogemaw Trl, West Branch, MI 48661For SaleMLS ID #50216234, Jim Bateson, Real Estate One Great Lakes Bay. MiRealSource
- $215,5003 bd2 ba1.8k sqft1820 Onondaga Trl, West Branch, MI 48661For Sale
 MLS ID #201839537, Karen Hill, Cary Real Estate LLC. WWMLS
 - $268,5004 bd2 ba1.1k sqft2690 W Caribou Trl, West Branch, MI 48661For SaleMLS ID #201840830, Sonya Loose, Century 21 Signature. WWMLS
- $415,0002 bd2 ba1.5k sqft3304 Rabbit Track Trl, West Branch, MI 48661For SaleMLS ID #1946440, Erin Ryckman. NGLRMLS
- $249,0003 bd2 ba1.5k sqft1816 Onondaga Trl, West Branch, MI 48661For SaleMLS ID #1947585, Jeffrey Thompson. NGLRMLS
- $285,0002 bd1 ba912 sqft1998 N Ogemaw Trl, West Branch, MI 48661For SaleMLS ID #1944964, PAUL LADEMAN. NGLRMLS
- $410,0003 bd3 ba988 sqft8946 Thomas St, Hale, MI 48739For SaleMLS ID #20261063419, Jamie Scheett, Epique Realty. Realcomp II
- $310,0003 bd2 ba1.2k sqft1691 E Brookside Dr Lot 24, West Branch, MI 48661For SaleMLS ID #77080072389, YVONNE DEROSO, MORRIS-RICHARDSON RE. Realcomp II
- $310,0003 bd2 ba1.2k sqft1691 E Brookside Dr, West Branch, MI 48661For SaleMLS ID #1949355, YVONNE DEROSO. NGLRMLS
- $310,0003 bd2 ba1.8k sqft1929 Mohawk Trl, West Branch, MI 48661For SaleMLS ID #1943470, PAUL LADEMAN. NGLRMLS
- $389,0003 bd1 ba2k sqft1464 Pine Bluff Ct, Alger, MI 48610For Sale By Owner
