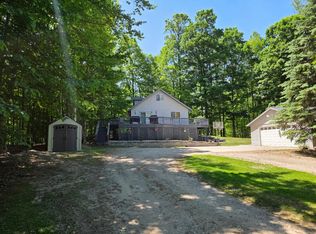
Nestled in at the end of a private road on roughly 5 nicely treed acres along the Rifle River, this home provides the privacy & serenity you're craving in either an "Up North Getaway" or a permanent home! Offering 3 nicely sized bedrooms, 2 full baths, a large open concept kitchen that received a sharp 2026 remodel, and a full walk-out basement with B-Dry system, this home has it all, and then some: the roof & whole house generator were replaced in 2023, the home features new flooring throughout, and furnace & central air condenser unit were replaced in 2025! Venture outside to the 1 1/2, 24X24 car garage and additional 30X40 heated pole barn, and enjoy dropping a line into the river, hike through your private acreage, or take a short trip to the scenic Rifle River Recreation Area or the Huron National Forest for even more outdoor adventures!
For sale
$330,000
1224 Rainbow Dr, West Branch, MI 48661
3beds
1,716sqft
:
Get pre-qualified$2,178/mo
Single Family Residence
Built in 1999
4.42 Acres Lot
$308,900 Zestimate®
$192/sqft
$-- HOA
What's special
Private roadLarge open concept kitchenNew flooring throughout
- 24 days |
- 1,697 |
- 126 |
Likely to sell faster than
Zillow last checked:
Listing updated:
Listed by:
Shelley Niedzwiecki 989-415-2251,
Ayre/Rhinehart Bay REALTORS 989-892-4800
Source: MiRealSource,MLS#: 50214034 Originating MLS: Bay County REALTOR Association
Originating MLS: Bay County REALTOR AssociationFacts & features
Interior
Bedrooms & bathrooms
- Bedrooms: 3
- Bathrooms: 2
- Full bathrooms: 2
Bedroom 1
- Features: Laminate
- Level: First
- Area: 228
- Dimensions: 19 x 12
Bedroom 2
- Features: Laminate
- Level: First
- Area: 143
- Dimensions: 11 x 13
Bedroom 3
- Features: Laminate
- Level: First
- Area: 117
- Dimensions: 9 x 13
Bathroom 1
- Features: Laminate
- Level: First
Bathroom 2
- Features: Laminate
- Level: First
Dining room
- Features: Laminate
- Level: First
- Area: 143
- Dimensions: 11 x 13
Family room
- Features: Laminate
- Level: First
- Area: 221
- Dimensions: 17 x 13
Kitchen
- Features: Laminate
- Level: First
- Area: 286
- Dimensions: 22 x 13
Living room
- Features: Laminate
- Level: First
- Area: 221
- Dimensions: 17 x 13
Heating
- Forced Air, Propane
Cooling
- Ceiling Fan(s), Central Air
Appliances
- Included: Dishwasher, Microwave, Range/Oven, Refrigerator
- Laundry: First Floor Laundry
Features
- Flooring: Laminate
- Basement: Block,Full,Walk-Out Access,Sump Pump
- Number of fireplaces: 1
- Fireplace features: Gas
Interior area
- Total structure area: 3,432
- Total interior livable area: 1,716 sqft
- Finished area above ground: 1,716
- Finished area below ground: 0
Video & virtual tour
Property
Parking
- Total spaces: 2
- Parking features: Garage, Carport, Detached, Electric in Garage, Garage Door Opener, Heated Garage, Workshop in Garage
- Garage spaces: 2
- Has carport: Yes
Features
- Levels: One
- Stories: 1
- Patio & porch: Deck
- Fencing: Fenced
- On waterfront: Yes
- Waterfront features: River Front, Waterfront
- Body of water: Rifle River
- Frontage length: 200
Lot
- Size: 4.42 Acres
- Features: Wooded
Details
- Additional structures: Barn(s)
- Parcel number: 00102101700
- Special conditions: Private
Construction
Type & style
- Home type: SingleFamily
- Architectural style: Ranch
- Property subtype: Single Family Residence
Materials
- Vinyl Siding
- Foundation: Basement
Condition
- Year built: 1999
Utilities & green energy
- Sewer: Septic Tank
- Water: Private Well
Community & HOA
Community
- Subdivision: Na
HOA
- Has HOA: No
Location
- Region: West Branch
Financial & listing details
- Price per square foot: $192/sqft
- Tax assessed value: $263,000
- Annual tax amount: $2,349
- Date on market: 7/7/2026
- Cumulative days on market: 26 days
- Listing agreement: Exclusive Right To Sell
- Listing terms: Cash,Conventional
- Body type: Double Wide
Estimated market value
$308,900
$275,000 - $340,000
$1,613/mo
Price history
| Date | Event | Price |
|---|---|---|
| 7/7/2026 | Listed for sale | $330,000$192/sqft |
Source:  MiRealSource #50214034 Report a problem MiRealSource #50214034 Report a problem | ||
Public tax history
| Year | Property taxes | Tax assessment |
|---|---|---|
| 2025 | $2,325 +7.8% | $131,500 +8.3% |
| 2024 | $2,156 +3.2% | $121,400 +7% |
| 2023 | $2,089 -0.9% | $113,500 +37.2% |
| 2022 | $2,109 -3% | $82,700 -19.6% |
| 2021 | $2,174 | $102,900 -3.2% |
| 2020 | -- | $106,300 +5.9% |
| 2018 | $927 -46.4% | $100,400 +7% |
| 2017 | $1,732 | $93,800 +5.5% |
| 2016 | $1,732 +0.3% | $88,900 +12% |
| 2015 | $1,727 +103.1% | $79,400 -6.6% |
| 2014 | $850 | $85,000 +0.6% |
| 2013 | -- | $84,500 -7.5% |
| 2012 | -- | $91,400 -0.3% |
| 2011 | -- | $91,700 -2% |
| 2010 | -- | $93,600 |
Find assessor info on the county website
Monthly payment
Est. payment
Payment breakdown
Explore the cost of this home by adjusting the details. Changes won't be saved.Climate risks
Neighborhood: 48661
Nearby schools
GreatSchools rating
- 5/10Surline Middle SchoolGrades: 5-8Distance: 7.8 mi
- 5/10Ogemaw Heights High SchoolGrades: 9-12Distance: 2.9 mi
- 6/10Surline Elementary SchoolGrades: PK-4Distance: 7.8 mi
Schools provided by the listing agent
- District: West Branch - Rose City Area Schools
Source: MiRealSource. This data may not be complete. We recommend contacting the local school district to confirm school assignments for this home.
- $---- sqft0 Rainbow Dr, West Branch, MI 48661Off Market

- $293,900-- bd-- ba-- sqft1632 Rainbow Dr, West Branch, MI 48661Off Market
- $285,800-- bd-- ba-- sqft1605 Evergreen Dr, West Branch, MI 48661Off Market
- $210,300-- bd-- ba-- sqft1596 Evergreen Dr, West Branch, MI 48661Off Market
- $240,8003 bd1 ba1.3k sqft1600 Rainbow Dr, West Branch, MI 48661Off Market
- $173,5003 bd2 ba1.4k sqft1578 Evergreen Dr, West Branch, MI 48661Sold
- $219,500-- bd-- ba-- sqft1582 Rainbow Dr, West Branch, MI 48661Off Market
- $253,800-- bd-- ba-- sqft1738 Rainbow Dr, West Branch, MI 48661Off Market
A local agent can set up tours, give advice and negotiate with sellers.
A local lender can help you make sure your offer is ready when you are.
Similar homes
- $299,0003 bd2 ba2.4k sqft594 Tall Timber Trl, West Branch, MI 48661For Sale
 MLS ID #26032091, Randall Wolber, Simple Fee Listings. MichRIC
 - $268,5004 bd2 ba1.1k sqft2690 W Caribou Trl, West Branch, MI 48661For Sale

 MLS ID #201840830, Sonya Loose, Century 21 Signature. WWMLS
 - $350,0003 bd1 ba1.6k sqft1984 N Ogemaw Trl, West Branch, MI 48661For Sale
 MLS ID #1944966, PAUL LADEMAN. NGLRMLS
 - $265,0003 bd2 ba2k sqft98 S Mud Lake Rd, West Branch, MI 48661For Sale
 MLS ID #1948429, DEBRA BROWN. NGLRMLS
 - $230,0003 bd2 ba1.4k sqft1911 N Ogemaw Trl, West Branch, MI 48661For Sale
 MLS ID #50216234, Jim Bateson, Real Estate One Great Lakes Bay. MiRealSource
 - $285,0003 bd2 ba2.1k sqft1130 S Gray Rd, West Branch, MI 48661For Sale
 MLS ID #20261004275, Justin S Ford, EXP Realty Plymouth. Realcomp II
 - $179,9003 bd1 ba1.4k sqft573 Gregory Dr, West Branch, MI 48661For SaleMLS ID #20261058870, Chris Bahoura, Community Choice Realty Inc. Realcomp II
- $375,0003 bd2 ba1.9k sqft2103 Ojibway Trl, West Branch, MI 48661For SaleMLS ID #20261050385, Juliette Ciccarelli, National Realty Centers, Inc. Realcomp II
- $365,0004 bd3 ba1.9k sqft737 Sensabaugh Rd, Lupton, MI 48635For SaleMLS ID #1946061, PAULINE MORRISON. NGLRMLS
- $315,0003 bd2 ba1.2k sqft3100 Pointer Rd, West Branch, MI 48661For SaleMLS ID #1943065, GREG MORRIS. NGLRMLS
- $295,0002 bd1 ba912 sqft1998 N Ogemaw Trl, West Branch, MI 48661For SaleMLS ID #1944964, PAUL LADEMAN. NGLRMLS
- $299,9003 bd2 ba2k sqft6113 Hillside Dr, Alger, MI 48610For SaleMLS ID #50210678, Gavin Wilson, Wilson Realty. MiRealSource
- $310,0003 bd2 ba1.8k sqft1929 Mohawk Trl, West Branch, MI 48661For SaleMLS ID #1943470, PAUL LADEMAN. NGLRMLS
- $319,0003 bd1 ba1.7k sqft4187 Mills Rd, Prescott, MI 48756For SaleMLS ID #1947538, TINA CASANOVA. NGLRMLS
- $249,0003 bd2 ba1.5k sqft1816 Onondaga Trl, West Branch, MI 48661For SaleMLS ID #1947585, Jeffrey Thompson. NGLRMLS
- $329,9003 bd2 ba1.8k sqft2298 Laplante St, Prescott, MI 48756For SaleMLS ID #50213554, Ryan Sagady, Bay Realty Michigan. MiRealSource
- $215,5003 bd2 ba1.8k sqft1820 Onondaga Trl, West Branch, MI 48661For SaleMLS ID #201839537, Karen Hill, Cary Real Estate LLC. WWMLS
- $315,0003 bd3 ba1.5k sqft4419 E State Rd, Hale, MI 48739For SaleMLS ID #1944898, LISA SCOFIELD. NGLRMLS
- $336,0003 bd2 ba1.9k sqft1767 W Greenwood Rd, Alger, MI 48610For SaleMLS ID #1945904, PAUL LADEMAN. NGLRMLS
- $399,9003 bd2 ba1.4k sqft437 4th St, Lupton, MI 48635For SaleMLS ID #1945500, MICHELLE BASSI. NGLRMLS
