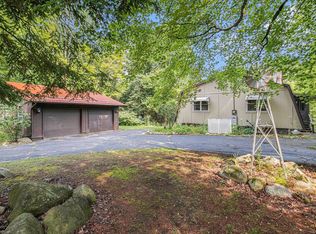
Welcome home to this beautiful home that sits on a very private lot in West Branch! This spacious 3-bedroom, 2 bath home sits back in the woods for a private setting! Over 1400 square feet, with a large living area, dining room, and kitchen. The master suite is very spacious with nice deep closets. An enclosed sunroom/mudroom, main floor laundry room are included, complete with a washer and dryer. Attached, finished garage, with a separate detached garage 24x24 with a finished workshop, with a 16x14 storage addition. Bonus features: paved driveway, central air, large walk-in pantry, sunroom off the back of the house, fenced back yard and close to the RIFLE RIVER !
Don't forget all the beautiful landscaping!
Recent updates: garage roof 2022, fence 2021, interior paint 2023, some new flooring 2023, decking 2024, washer , microwave and dishwasher 2023. Close and convenient to shopping, restaurants, schools and hospital.
Major appliances included at the listed price or better, there's alot to love about this home! Contact me for more information!
Sold for $173,500
$173,500
1578 Evergreen Dr, West Branch, MI 48661
3beds
1,414sqft
Single Family Residence
Built in 1994
0.47 Acres Lot
$180,100 Zestimate®
$123/sqft
$1,730 Estimated rent
Home value
$180,100
Estimated sales range
Not available
$1,730/mo
Zestimate® history
Owner options
List your home for rent
$1,730/mo
Rent Zestimate®
Find your next renter with Zillow Rental Manager. Plus, with online applications, you can quickly screen prospective tenants – for free.
$1,730/mo
Rent Zestimate®
Refinance and save
$1,467/mo
Est. payment
Refinancing to a lower rate could help reduce your monthly payments and save thousands over the life of the loan.
$1,467/mo
Est. payment
Explore your selling options
Work with a Zillow partner agent
Leverage their expertise and Zillow's premium Showcase listings to get your home seen by more buyers.
Get startedList with your own agent
Get your home in front of millions of buyers by listing it on Zillow.
Learn how to do itSell it yourself
Take full control of how buyers see your home on Zillow by listing For Sale by Owner (FSBO).
List your homeWhat's special
Zillow last checked:
Listing updated:
Listed by:
Karen Luckett 810-338-0292,
Five Star Real Estate-Commerce
Bought with:
KAREN HAGLUND
TAWAS SUNSHINE REALTY
Source: Realcomp II,MLS#: 20251003877
Facts & features
Interior
Bedrooms & bathrooms
- Bedrooms: 3
- Bathrooms: 2
- Full bathrooms: 2
Primary bedroom
- Level: Entry
- Area: 180
- Dimensions: 15 X 12
Bedroom
- Level: Entry
- Area: 130
- Dimensions: 13 X 10
Bedroom
- Level: Entry
- Area: 80
- Dimensions: 10 X 8
Other
- Level: Entry
- Area: 35
- Dimensions: 7 X 5
Other
- Level: Entry
- Area: 72
- Dimensions: 12 X 6
Other
- Level: Entry
- Area: 35
- Dimensions: 7 X 5
Dining room
- Level: Entry
- Area: 90
- Dimensions: 10 X 9
Other
- Level: Entry
- Area: 204
- Dimensions: 17 X 12
Kitchen
- Level: Entry
- Area: 100
- Dimensions: 10 X 10
Living room
- Level: Entry
- Area: 255
- Dimensions: 17 X 15
Heating
- Forced Air, Propane
Cooling
- Ceiling Fans, Central Air
Appliances
- Included: Dishwasher, Free Standing Refrigerator, Microwave
Features
- Has basement: No
- Has fireplace: No
Interior area
- Total interior livable area: 1,414 sqft
- Finished area above ground: 1,414
Property
Parking
- Parking features: Two Car Garage, Four Car Garage, Attached, Electricityin Garage, Garage Door Opener, Workshop In Garage
- Has attached garage: Yes
Features
- Levels: One
- Stories: 1
- Entry location: GroundLevel
- Patio & porch: Covered, Enclosed, Porch
- Exterior features: Lighting
- Pool features: None
- Fencing: Back Yard,Fenced,Fencing Allowed
Lot
- Size: 0.47 Acres
- Dimensions: 150 x 187
- Features: Native Plants, Vacation Home, Wooded
Details
- Parcel number: 00135003200
- Special conditions: Short Sale No,Standard
Construction
Type & style
- Home type: SingleFamily
- Architectural style: Ranch
- Property subtype: Single Family Residence
Materials
- Wood Siding
- Foundation: Crawl Space
- Roof: Asphalt
Condition
- New construction: No
- Year built: 1994
- Major remodel year: 2023
Utilities & green energy
- Sewer: Septic Tank
- Water: Well
- Utilities for property: Above Ground Utilities, Cable Available, Underground Utilities
Community & HOA
Community
- Security: Smoke Detectors
- Subdivision: RIFLE RIVER ESTATES
HOA
- Has HOA: Yes
- HOA fee: $325 annually
- HOA phone: 989-387-7272
Location
- Region: West Branch
Financial & listing details
- Price per square foot: $123/sqft
- Tax assessed value: $93,000
- Annual tax amount: $2,371
- Date on market: 6/1/2025
- Cumulative days on market: 51 days
- Listing agreement: Exclusive Agency
- Listing terms: Cash,Conventional,FHA,Usda Loan,Va Loan
Price history
| Date | Event | Price |
|---|---|---|
| 9/22/2025 | Sold | $173,500-10.6%$123/sqft |
Source:  Realcomp II #20251003877 Report a problem Realcomp II #20251003877 Report a problem | ||
| 7/22/2025 | Pending sale | $194,000$137/sqft |
Source: Realcomp II #20251003877 Report a problem | ||
| 6/26/2025 | Price change | $194,000-2%$137/sqft |
Source: Realcomp II #20251003877 Report a problem | ||
| 6/2/2025 | Listed for sale | $198,000+51.3%$140/sqft |
Source: Realcomp II #20251003877 Report a problem | ||
| 12/11/2023 | Listing removed | -- |
Source:  NGLRMLS #1894276 Report a problem NGLRMLS #1894276 Report a problem | ||
| 12/10/2021 | Sold | $130,900+0.8%$93/sqft |
Source: NGLRMLS #1894276 Report a problem | ||
| 11/19/2021 | Pending sale | $129,900$92/sqft |
Source: NGLRMLS #1894276 Report a problem | ||
| 11/8/2021 | Price change | $129,900-7.1%$92/sqft |
Source: NGLRMLS #1894276 Report a problem | ||
| 10/20/2021 | Listed for sale | $139,900+70.6%$99/sqft |
Source: NGLRMLS #1894276 Report a problem | ||
| 5/1/2012 | Sold | $82,000-1.1%$58/sqft |
Source: Public Record Report a problem | ||
| 12/10/2011 | Price change | $82,900-2.4%$59/sqft |
Source: C.A. Hanes Realty #118308 Report a problem | ||
| 7/21/2011 | Price change | $84,900-5.6%$60/sqft |
Source: C.A. Hanes Realty #118308 Report a problem | ||
| 6/14/2011 | Listed for sale | $89,900+156.9%$64/sqft |
Source: C.A. Hanes Realty #118308 Report a problem | ||
| 7/31/2006 | Sold | $35,000$25/sqft |
Source: Public Record Report a problem | ||
Public tax history
| Year | Property taxes | Tax assessment |
|---|---|---|
| 2025 | $2,371 -42.3% | $100,600 +8.2% |
| 2024 | $4,110 +78% | $93,000 -2.5% |
| 2023 | $2,309 +84.9% | $95,400 +36.7% |
| 2022 | $1,249 -3% | $69,800 +0.1% |
| 2021 | $1,288 | $69,700 +5.3% |
| 2020 | -- | $66,200 +25.1% |
| 2018 | $549 -46.4% | $52,900 -1.9% |
| 2017 | $1,026 | $53,900 |
| 2016 | $1,026 +0.3% | $53,900 +0.2% |
| 2015 | $1,023 +120.9% | $53,800 +16.2% |
| 2014 | $463 | $46,300 +1.5% |
| 2013 | -- | $45,600 -0.9% |
| 2012 | -- | $46,000 +0.2% |
| 2011 | -- | $45,900 -6.3% |
| 2010 | -- | $49,000 |
Find assessor info on the county website
Neighborhood: 48661
Nearby homes
- $175,200-- bd-- ba-- sqft1216 Rainbow Dr, West Branch, MI 48661Off Market
- $202,300-- bd-- ba-- sqft1596 Evergreen Dr, West Branch, MI 48661Off Market
- $330,0004 bd2 ba2.8k sqft1161 Rainbow Dr, West Branch, MI 48661Sold

- $246,0003 bd2 ba885 sqft1223 Rainbow Dr, West Branch, MI 48661Off Market
- $168,300-- bd-- ba-- sqft1189 Rainbow Dr, West Branch, MI 48661Off Market
- $264,500-- bd-- ba-- sqft1605 Evergreen Dr, West Branch, MI 48661Off Market
- $26,800-- bd-- ba-- sqft1181 Rainbow Dr, West Branch, MI 48661Off Market
- $20,000-- bd-- ba-- sqft1217 Rainbow Dr, West Branch, MI 48661Off Market
Nearby schools
GreatSchools rating
- 5/10Surline Middle SchoolGrades: 5-8Distance: 7.8 mi
- 5/10Ogemaw Heights High SchoolGrades: 9-12Distance: 2.8 mi
- 6/10Surline Elementary SchoolGrades: PK-4Distance: 7.8 mi


Get pre-qualified for a loan
At Zillow Home Loans, we can pre-qualify you in as little as 5 minutes with no impact to your credit score.An equal housing lender. NMLS #10287.
- Michigan
- Ogemaw County
- West Branch
- 48661
- 1578 Evergreen Dr
Nearby cities
Nearby zip codes
Other West Branch Topics
