RIFLE RIVER ACCESS AND CREEK FRONTAGE! This move-in ready has 2 bedrooms, 2 full bathrooms Ranch home sits on just over an acre and has a park-like setting. There have been many updates on the home since 2020. Kitchen countertops refinished (2020) A large deck (Supports replaced (2020) overlooks the beautifully landscaped back yard and the Dedrich Creek, a tributary of the Rifle River. Two lots within the subdivision are dedicated for Rifle River access, and this is one of the finest stretches of the Rifle for trout, steelhead, and canoeing/tubing. The finished walkout basement has a full bathroom and another large room with closets that could easily serve as an third bedroom 14x12. Also included are a two car detached garage 23x23 (New Metal Roof 2021), 2 Garage door openers and a storage shed with Electricity (New Metal Roof 2021). There is also electricity down near the river. Other improvements since 2020 Include: Whole house Generator (2020), Boiler and Baseboard system, fully Serviced (2021), Improved lighting in lower level (2020), Window AC added (2022), New Windows in bedroom and main hall (2022), New siding in front of house (2022), New Door wall to Walk Out (2020)
Sold for $199,900
$199,900
1223 Rainbow Dr, West Branch, MI 48661
3beds
885sqft
Single Family Residence
Built in 1983
1.1 Acres Lot
$246,200 Zestimate®
$226/sqft
$1,494 Estimated rent
Home value
$246,200
$229,000 - $268,000
$1,494/mo
Zestimate® history
Owner options
List your home for rent
$1,494/mo
Rent Zestimate®
Find your next renter with Zillow Rental Manager. Plus, with online applications, you can quickly screen prospective tenants – for free.
$1,494/mo
Rent Zestimate®
Refinance and save
$1,759/mo
Est. payment
Refinancing to a lower rate could help reduce your monthly payments and save thousands over the life of the loan.
$1,759/mo
Est. payment
Explore your selling options
Work with a Zillow partner agent
Leverage their expertise and Zillow's premium Showcase listings to get your home seen by more buyers.
Get startedList with your own agent
Get your home in front of millions of buyers by listing it on Zillow.
Learn how to do itSell it yourself
Take full control of how buyers see your home on Zillow by listing For Sale by Owner (FSBO).
List your homeWhat's special
Fully servicedNew windowsWindow acCreek frontageNew door wallNew metal roofStorage shed
Zillow last checked:
Listing updated:
Listed by:
Joe Harvey 810-820-1413,
The Joe Harvey Real Estate Team
Bought with:
Robin Yost-Ellison, 6506040402
RE/MAX Results
Source: MiRealSource,MLS#: 50116740 Originating MLS: East Central Association of REALTORS
Originating MLS: East Central Association of REALTORSFacts & features
Interior
Bedrooms & bathrooms
- Bedrooms: 3
- Bathrooms: 2
- Full bathrooms: 2
Rooms
- Room types: Family Room, Workshop, Master Bedroom, Basement Full Bath, Bathroom
Bedroom 1
- Features: Carpet
- Level: Entry
- Area: 110
- Dimensions: 10 x 11
Bedroom 2
- Features: Laminate
- Level: Entry
- Area: 120
- Dimensions: 10 x 12
Bedroom 3
- Features: Carpet
- Level: Lower
- Area: 168
- Dimensions: 14 x 12
Bathroom 1
- Features: Linoleum
- Level: Entry
- Area: 35
- Dimensions: 7 x 5
Bathroom 2
- Features: Carpet
- Level: Lower
- Area: 72
- Dimensions: 9 x 8
Family room
- Features: Carpet
- Level: Entry
- Area: 225
- Dimensions: 15 x 15
Kitchen
- Features: Laminate
- Level: Entry
- Area: 170
- Dimensions: 17 x 10
Heating
- Wall Furnace, Baseboard, Boiler, Hot Water, Propane, Wood
Cooling
- Ceiling Fan(s), Wall/Window Unit(s)
Appliances
- Included: Dishwasher, Dryer, Microwave, Range/Oven, Refrigerator, Washer, Water Softener Owned, Water Heater
Features
- Eat-in Kitchen
- Flooring: Ceramic Tile, Carpet, Laminate, Linoleum
- Basement: Block,Finished,Full,Walk-Out Access
- Has fireplace: No
Interior area
- Total structure area: 1,695
- Total interior livable area: 885 sqft
- Finished area above ground: 885
- Finished area below ground: 0
Property
Parking
- Total spaces: 2
- Parking features: Detached, Electric in Garage
- Garage spaces: 2
Features
- Levels: One
- Stories: 1
- Patio & porch: Deck, Porch
- Has view: Yes
- View description: Water
- Has water view: Yes
- Water view: Water
- Waterfront features: Creek/Stream/Brook, River Front, Waterfront
- Frontage type: Road
- Frontage length: 150
Lot
- Size: 1.1 Acres
- Dimensions: 265 x 160 x 235 x 231
- Features: Dead End, Main Street, Wooded
Details
- Additional structures: Shed(s)
- Parcel number: 00135004410
- Zoning description: Residential
- Special conditions: Private
Construction
Type & style
- Home type: SingleFamily
- Architectural style: Ranch
- Property subtype: Single Family Residence
Materials
- Wood Siding
- Foundation: Basement
Condition
- New construction: No
- Year built: 1983
Utilities & green energy
- Sewer: Septic Tank
- Water: Private Well
- Utilities for property: Cable/Internet Avail.
Community & HOA
Community
- Subdivision: N/A
HOA
- Has HOA: Yes
- Services included: Maintenance Grounds, Snow Removal
- HOA fee: $450 annually
- HOA name: Rifle River Association
- HOA phone: 989-387-7272
Location
- Region: West Branch
Financial & listing details
- Price per square foot: $226/sqft
- Tax assessed value: $184,600
- Annual tax amount: $2,651
- Date on market: 7/26/2023
- Cumulative days on market: 1 day
- Listing agreement: Exclusive Right To Sell
- Listing terms: Cash,Conventional Blend,FHA,VA Loan
- Road surface type: Gravel
Price history
| Date | Event | Price |
|---|---|---|
| 8/16/2023 | Sold | $199,900$226/sqft |
Source:  MiRealSource #50116740 Report a problem MiRealSource #50116740 Report a problem | ||
| 7/28/2023 | Pending sale | $199,900$226/sqft |
Source: MiRealSource #50116740 Report a problem | ||
| 7/26/2023 | Listed for sale | $199,900+59.9%$226/sqft |
Source: MiRealSource #50116740 Report a problem | ||
| 1/23/2020 | Sold | $125,000-3.8%$141/sqft |
Source:  NGLRMLS #1862069 Report a problem NGLRMLS #1862069 Report a problem | ||
| 1/21/2020 | Pending sale | $129,900$147/sqft |
Source: BENJAMIN REALTY #1862069 Report a problem | ||
| 11/21/2019 | Price change | $129,900-3.1%$147/sqft |
Source: BENJAMIN REALTY #1862069 Report a problem | ||
| 10/5/2019 | Price change | $134,000-3.6%$151/sqft |
Source: BENJAMIN REALTY #1862069 Report a problem | ||
| 7/29/2019 | Price change | $139,000-6.7%$157/sqft |
Source: BENJAMIN REALTY #1862069 Report a problem | ||
| 6/1/2019 | Price change | $149,000-11.8%$168/sqft |
Source: BENJAMIN REALTY #1862069 Report a problem | ||
| 5/19/2019 | Listed for sale | $169,000$191/sqft |
Source: Owner Report a problem | ||
Public tax history
| Year | Property taxes | Tax assessment |
|---|---|---|
| 2025 | $2,162 -23.5% | $92,300 +8.8% |
| 2024 | $2,827 +4.1% | $84,800 +1.6% |
| 2023 | $2,715 +2.4% | $83,500 +33.6% |
| 2022 | $2,651 +148.3% | $62,500 |
| 2021 | $1,068 | $62,500 +20% |
| 2020 | -- | $52,100 +20.6% |
| 2018 | $456 -46.4% | $43,200 -2% |
| 2017 | $851 | $44,100 |
| 2016 | $851 +0.3% | $44,100 |
| 2015 | $848 +120.9% | $44,100 +14.8% |
| 2014 | $384 | $38,400 +1.1% |
| 2013 | -- | $38,000 -0.8% |
| 2012 | -- | $38,300 |
| 2011 | -- | $38,300 -5.9% |
| 2010 | -- | $40,700 |
Find assessor info on the county website
Neighborhood: 48661
Nearby homes
- $330,0004 bd2 ba2.8k sqft1161 Rainbow Dr, West Branch, MI 48661Sold

- $171,400-- bd-- ba-- sqft1189 Rainbow Dr, West Branch, MI 48661Off Market
- $26,800-- bd-- ba-- sqft1181 Rainbow Dr, West Branch, MI 48661Off Market
- $216,2002 bd1 ba864 sqft1169 Rainbow Dr, West Branch, MI 48661Off Market
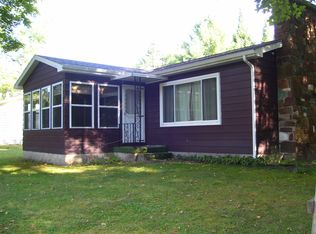
- $178,300-- bd-- ba-- sqft1216 Rainbow Dr, West Branch, MI 48661Off Market
- $20,000-- bd-- ba-- sqft1217 Rainbow Dr, West Branch, MI 48661Off Market
- $186,600-- bd-- ba-- sqft1217 Rainbow Dr, West Branch, MI 48661Off Market
- $173,5003 bd2 ba1.4k sqft1578 Evergreen Dr, West Branch, MI 48661Sold
Nearby schools
GreatSchools rating
- 5/10Surline Middle SchoolGrades: 5-8Distance: 7.8 mi
- 5/10Ogemaw Heights High SchoolGrades: 9-12Distance: 2.7 mi
- 6/10Surline Elementary SchoolGrades: PK-4Distance: 7.8 mi
Schools provided by the listing agent
- District: West Branch - Rose City Area Schools
Source: MiRealSource. This data may not be complete. We recommend contacting the local school district to confirm school assignments for this home.


Get pre-qualified for a loan
At Zillow Home Loans, we can pre-qualify you in as little as 5 minutes with no impact to your credit score.An equal housing lender. NMLS #10287.
- Michigan
- Ogemaw County
- West Branch
- 48661
- 1223 Rainbow Dr
Nearby cities
Nearby zip codes
Other West Branch Topics
