Waterfront Serenity on Lake Ogemaw
2103 Ojibway Trail, West Branch, MI 48661
Experience the ultimate up-north lifestyle in this inviting 3-bedroom ranch, perfectly situated on the shores of the private Lake Ogemaw. Designed for both relaxing weekend getaways and year-round waterfront. living.
The standout feature of this property is the deck that wraps halfway around the house. It offers an incredible vantage point of the water and provides the perfect setting for morning coffee, evening sunsets, and entertaining layout provides convenient main-floor living, while the lower-level walkout offers direct, seamless access to the water's edge.
Property Highlights:
• Home Style: 3-Bedroom Ranch.
• Outdoor Living: Nice deck with clear lake views.
• Lower Level: Walkout basement stepping directly out toward the lake for easy water access.
• Location: Prime waterfront on the highly sought-after Lake Ogemaw, just a short drive from the dining, shopping, and amenities of West Branch.
Whether you are looking for a peaceful everyday retreat or a seasonal hub for summer boating and winter sports, this Ojibway Trail home delivers the absolute best of Michigan waterfront living.
Special Features:
Newer Generator, New Carpet, Water Softener, Septic Field, reverse osmosis system at the kitchen sink and windows have been updated.
The 2 car garage has an attached shed.
In ground sprinkling system
For sale
$375,000
2103 Ojibway Trl, West Branch, MI 48661
3beds
1,928sqft
:
Get pre-qualified$2,493/mo
Single Family Residence
Built in 1974
8,712 Square Feet Lot
$365,500 Zestimate®
$195/sqft
$18/mo HOA
What's special
- 24 days |
- 4,685 |
- 208 |
Likely to sell faster than
Zillow last checked:
Listing updated:
Listed by:
Juliette Ciccarelli 734-788-0750,
National Realty Centers, Inc 248-468-1444
Source: Realcomp II,MLS#: 20261050385
Facts & features
Interior
Bedrooms & bathrooms
- Bedrooms: 3
- Bathrooms: 2
- Full bathrooms: 1
- 1/2 bathrooms: 1
Primary bedroom
- Level: Entry
- Area: 120
- Dimensions: 12 X 10
Bedroom
- Level: Entry
- Area: 90
- Dimensions: 9 X 10
Bedroom
- Level: Entry
- Area: 90
- Dimensions: 9 X 10
Primary bathroom
- Level: Entry
- Area: 45
- Dimensions: 9 X 5
Other
- Level: Basement
- Area: 24
- Dimensions: 4 X 6
Kitchen
- Level: Entry
- Area: 168
- Dimensions: 21 X 8
Living room
- Level: Entry
- Area: 240
- Dimensions: 16 X 15
Heating
- Forced Air, Natural Gas
Cooling
- Ceiling Fans, Central Air
Appliances
- Included: Dishwasher, Disposal, Dryer, Free Standing Electric Oven, Free Standing Refrigerator, Gas Cooktop, Humidifier, Washer
Features
- Basement: Finished,Walk Out Access
- Has fireplace: Yes
- Fireplace features: Basement, Wood Burning
Interior area
- Total interior livable area: 1,928 sqft
- Finished area above ground: 964
- Finished area below ground: 964
Property
Parking
- Total spaces: 2
- Parking features: Two Car Garage, Attached, Basement, Garage Faces Rear
- Attached garage spaces: 2
Features
- Levels: One
- Stories: 1
- Entry location: GroundLevel
- Patio & porch: Deck, Porch
- Exterior features: Balcony, Chimney Caps, Gutter Guard System, Lighting
- Pool features: None
- On waterfront: Yes
- Waterfront features: All Sports Lake, Direct Water Frontage, Lake Front, Lake Privileges, Private Water Frontage, Seawall, Waterfront
- Body of water: Lake Ogema
Lot
- Size: 8,712 Square Feet
- Dimensions: 95 x 92
- Features: Dead End Street, Water View, Sprinklers
Details
- Parcel number: 01052046700
- Special conditions: Short Sale No,Standard
Construction
Type & style
- Home type: SingleFamily
- Architectural style: Ranch
- Property subtype: Single Family Residence
Materials
- Vinyl Siding
- Foundation: Basement, Block
- Roof: Asphalt
Condition
- New construction: No
- Year built: 1974
Utilities & green energy
- Sewer: Septic Tank
- Water: Well
- Utilities for property: Above Ground Utilities, Cable Available
Community & HOA
Community
- Features: Clubhouse
- Subdivision: LAKE OGEMAW SUB 3
HOA
- Has HOA: Yes
- Services included: Trash
- HOA fee: $220 annually
Location
- Region: West Branch
Financial & listing details
- Price per square foot: $195/sqft
- Tax assessed value: $87,396
- Annual tax amount: $2,378
- Date on market: 7/3/2026
- Cumulative days on market: 25 days
- Listing agreement: Exclusive Right To Sell
- Listing terms: Cash,Conventional,Va Loan
Estimated market value
$365,500
$347,000 - $384,000
$1,903/mo
Price history
| Date | Event | Price |
|---|---|---|
| 7/3/2026 | Listed for sale | $375,000+72.4%$195/sqft |
Source:  Realcomp II #20261050385 Report a problem Realcomp II #20261050385 Report a problem | ||
| 10/1/1994 | Sold | $217,500$113/sqft |
Source: Agent Provided Report a problem | ||
Public tax history
| Year | Property taxes | Tax assessment |
|---|---|---|
| 2025 | $2,378 +8.9% | $161,500 +9.1% |
| 2024 | $2,184 +3.4% | $148,000 +6.3% |
| 2023 | $2,111 +7.4% | $139,200 +30% |
| 2022 | $1,967 -1% | $107,100 +7.3% |
| 2021 | $1,986 | $99,800 |
| 2020 | -- | $99,800 +10.9% |
| 2018 | $922 -44.9% | $90,000 -0.4% |
| 2017 | $1,675 | $90,400 +0.8% |
| 2016 | $1,675 +0.3% | $89,700 +0.9% |
| 2015 | $1,670 +141.8% | $88,900 +8.3% |
| 2014 | $691 | $82,100 |
| 2013 | -- | $82,100 -11.2% |
| 2012 | -- | $92,500 -0.9% |
| 2011 | -- | $93,300 -8% |
| 2010 | -- | $101,400 |
Find assessor info on the county website
Monthly payment
Est. payment
Payment breakdown
Explore the cost of this home by adjusting the details. Changes won't be saved.Climate risks
Neighborhood: 48661
Nearby schools
GreatSchools rating
- 4/10Whittemore-Prescott Area Middle SchoolGrades: K-6Distance: 8.1 mi
- 3/10Whittemore-Prescott Area H.S.Grades: 7-12Distance: 7.9 mi
- $231,100-- bd-- ba-- sqft2107 Ojibway Trl, West Branch, MI 48661Off Market
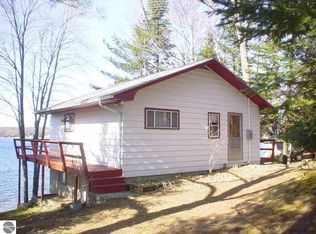
- $309,100-- bd-- ba-- sqft2099 Ojibway Trl, West Branch, MI 48661Off Market
- $329,6003 bd2 ba1.6k sqft2115 Ojibway Trl, West Branch, MI 48661Off Market
- $460,200-- bd-- ba-- sqft2095 Ojibway Trl, West Branch, MI 48661Off Market
- $494,0004 bd3 ba1.5k sqft2119 Ojibway Trl, West Branch, MI 48661Off Market
- $345,300-- bd-- ba-- sqft2125 Ojibway Trl, West Branch, MI 48661Off Market
- $275,000-- bd-- ba-- sqft2096 Ojibway Trl, West Branch, MI 48661Off Market
- $319,7003 bd2 ba1.7k sqft2100 Ojibway Trl, West Branch, MI 48661Off Market
A local agent can set up tours, give advice and negotiate with sellers.
A local lender can help you make sure your offer is ready when you are.
Similar homes
- $350,0003 bd1 ba1.6k sqft1984 N Ogemaw Trl, West Branch, MI 48661For Sale
 MLS ID #1944966, PAUL LADEMAN. NGLRMLS
 - $330,0003 bd2 ba1.7k sqft1224 Rainbow Dr, West Branch, MI 48661For Sale

 MLS ID #50214034, Shelley Niedzwiecki, Ayre/Rhinehart Bay REALTORS. MiRealSource
 - $215,5003 bd2 ba1.8k sqft1820 Onondaga Trl, West Branch, MI 48661For Sale
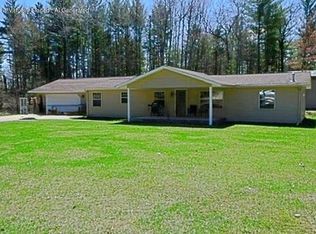
 MLS ID #201839537, Karen Hill, Cary Real Estate LLC. WWMLS
 - $268,5004 bd2 ba1.1k sqft2690 W Caribou Trl, West Branch, MI 48661For Sale
 MLS ID #201840830, Sonya Loose, Century 21 Signature. WWMLS
 - $329,9003 bd3 ba1.6k sqft1829 W Scribner Rd, West Branch, MI 48661For Sale
 MLS ID #20261051065, Brian Rivet, Berkshire Hathaway HomeServices Michigan Real Est. Realcomp II
 - $249,0003 bd2 ba1.5k sqft1816 Onondaga Trl, West Branch, MI 48661For SaleMLS ID #1947585, Jeffrey Thompson. NGLRMLS
- $299,0003 bd2 ba2.4k sqft594 Tall Timber Trl, West Branch, MI 48661For Sale
 MLS ID #26032091, Randall Wolber, Simple Fee Listings. MichRIC
 - $325,0003 bd2 ba1.2k sqft3100 Pointer Rd, West Branch, MI 48661For SaleMLS ID #1943065, GREG MORRIS. NGLRMLS
- $310,0003 bd2 ba1.8k sqft1929 Mohawk Trl, West Branch, MI 48661For SaleMLS ID #1943470, PAUL LADEMAN. NGLRMLS
- $449,9994 bd2 ba1.7k sqft3926 S M 76, West Branch, MI 48661For SaleMLS ID #50213268, Christine McCann, Ayre/Rhinehart Bay REALTORS. MiRealSource
- $329,9003 bd2 ba1.8k sqft2298 Laplante St, Prescott, MI 48756For SaleMLS ID #50213554, Ryan Sagady, Bay Realty Michigan. MiRealSource
- $309,9003 bd2 ba2.6k sqft4400 Grass Lake Rd, West Branch, MI 48661For SaleMLS ID #201841304, Angela Farrington, KW Northern Michigan Team Partners. WWMLS
- $365,0004 bd3 ba1.9k sqft737 Sensabaugh Rd, Lupton, MI 48635For SaleMLS ID #1946061, PAULINE MORRISON. NGLRMLS
- $309,9003 bd2 ba2.1k sqft1130 S Gray Rd, West Branch, MI 48661For SaleMLS ID #20261004275, Justin S Ford, EXP Realty Plymouth. Realcomp II
- $329,0003 bd1 ba1.7k sqft4187 Mills Rd, Prescott, MI 48756For SaleMLS ID #1947538, TINA CASANOVA. NGLRMLS
- $375,0003 bd2 ba1.7k sqft4500 Woodridge Dr, Hale, MI 48739For SaleMLS ID #1944009, RIC BRAUN. NGLRMLS
- $399,9003 bd2 ba1.4k sqft437 4th St, Lupton, MI 48635For SaleMLS ID #1945500, MICHELLE BASSI. NGLRMLS
- $425,0002 bd2 ba1.5k sqft3304 Rabbit Track Trl, West Branch, MI 48661For SaleMLS ID #1946440, Erin Ryckman. NGLRMLS
- $459,0003 bd3 ba1.8k sqft2301 Birchcrest Dr, West Branch, MI 48661For SaleMLS ID #1940364, BRENT CHURCH. NGLRMLS
- $279,9003 bd2 ba1.4k sqft4028 Stark Dr, West Branch, MI 48661For SaleMLS ID #1944346, JENIFER JOHNSON. NGLRMLS
