Completely Renovated 3 Bed, 3 Bath Luxury Home – A West Branch Gem! After a three-year total renovation, one of West Branch’s premiere homes is now ready for its new owner! This beautifully rebuilt and reimagined 3-bedroom, 3-bathroom home with an attached 2-car garage offers the perfect blend of modern elegance, quality craftsmanship, and peaceful surroundings. Features & Upgrades Include: Brand new flooring throughout, All new appliances, bathrooms, and kitchen fixtures, Updated lighting, paint, and interior/exterior doors, Quartz countertops 2 Fireplaces with updated fireplace fixtures and doors, New roof, windows, well and landscaping for worry-free living, New Centra/Forced Air Furnace and AC (currently propane and will be full at time of closing, but Natural Gas will be brought to Property in the spring, which was the earliest install date at sellers Expense and no cost to buyer), Epoxy flooring in both the attached and detached garages, Freshly poured concrete patio for outdoor relaxation and entertaining Property Highlights: Peacefully located in a beautiful, established neighborhood A scenic stream with trout runs through the property, Just minutes from downtown West Branch – close to shopping, dining, and local amenities This home is truly move-in ready and like new from top to bottom. Every detail has been thoughtfully designed and professionally finished — a rare opportunity to own a completely renovated showpiece in one of West Branch’s most desirable areas!
For sale
Price cut: $20K (6/12)
$459,000
2301 Birchcrest Dr, West Branch, MI 48661
3beds
1,872sqft
:
Get pre-qualified$3,000/mo
Single Family Residence
Built in 1960
0.67 Acres Lot
$441,700 Zestimate®
$245/sqft
$-- HOA
What's special
New roofQuartz countertops
- 267 days |
- 237 |
- 3 |
Zillow last checked:
Listing updated:
Listed by:
BRENT CHURCH 989-240-2466,
MORRIS-RICHARDSON RE 989-345-2828
Source: NGLRMLS,MLS#: 1940364
Facts & features
Interior
Bedrooms & bathrooms
- Bedrooms: 3
- Bathrooms: 3
- Full bathrooms: 1
- 3/4 bathrooms: 1
- 1/2 bathrooms: 1
- Main level bathrooms: 3
- Main level bedrooms: 3
Rooms
- Room types: Dining Room, Great Room
Primary bedroom
- Level: Main
- Area: 195
- Dimensions: 15 x 13
Bedroom 2
- Level: Main
- Area: 170.3
- Dimensions: 11.42 x 14.92
Bedroom 3
- Level: Main
- Area: 158.76
- Dimensions: 13.42 x 11.83
Primary bathroom
- Features: Shared
Dining room
- Level: Main
- Area: 169.89
- Dimensions: 11.58 x 14.67
Family room
- Level: Main
- Area: 271.13
- Dimensions: 20.08 x 13.5
Kitchen
- Level: Main
- Area: 178.88
- Dimensions: 13.25 x 13.5
Living room
- Level: Main
- Area: 287.22
- Dimensions: 19.58 x 14.67
Heating
- Forced Air, Propane, Fireplace(s)
Cooling
- Central Air
Appliances
- Included: Refrigerator, Oven/Range, Disposal, Dishwasher, Microwave, Washer, Dryer, Freezer, Exhaust Fan, Electric Water Heater
- Laundry: Lower Level
Features
- Bookcases, Entrance Foyer, Breakfast Nook, Solid Surface Counters, Drywall, Ceiling Fan(s), Cable TV, High Speed Internet, WiFi
- Flooring: Carpet, Luxury Vinyl Plank
- Basement: Crawl Space
- Has fireplace: Yes
- Fireplace features: Wood Burning
Interior area
- Total structure area: 1,872
- Total interior livable area: 1,872 sqft
- Finished area above ground: 1,872
- Finished area below ground: 0
Property
Parking
- Total spaces: 2
- Parking features: Attached, Paved, Concrete Floors, Concrete, Private
- Attached garage spaces: 2
- Has uncovered spaces: Yes
Accessibility
- Accessibility features: Accessible Hallway(s)
Features
- Levels: One
- Stories: 1
- Patio & porch: Patio, Covered, Porch
- Exterior features: Sidewalk, Rain Gutters
- Has view: Yes
- View description: Seasonal View
- Waterfront features: Creek
Lot
- Size: 0.67 Acres
- Features: Level, Landscaped, Subdivided
Details
- Additional structures: Second Garage
- Parcel number: 01428001900 & 01402001720
- Zoning description: Residential
Construction
Type & style
- Home type: SingleFamily
- Property subtype: Single Family Residence
Materials
- Frame, Vinyl Siding, Brick
- Foundation: Block, Insulated Concrete Panels
- Roof: Asphalt
Condition
- New construction: No
- Year built: 1960
- Major remodel year: 2025
Utilities & green energy
- Sewer: Private Sewer
- Water: Private
Community & HOA
Community
- Features: None
- Subdivision: BROOKVIEW ESTATES
HOA
- Services included: None
Location
- Region: West Branch
Financial & listing details
- Price per square foot: $245/sqft
- Tax assessed value: $159,600
- Annual tax amount: $26
- Price range: $459K - $459K
- Date on market: 11/8/2025
- Cumulative days on market: 268 days
- Listing agreement: Exclusive Right Sell
- Listing terms: Conventional,Cash,FHA,MSHDA,USDA Loan,VA Loan
- Ownership type: Private Owner
- Road surface type: Asphalt
Estimated market value
$441,700
$420,000 - $464,000
$2,271/mo
Price history
| Date | Event | Price |
|---|---|---|
| 6/12/2026 | Price change | $459,000-4.2%$245/sqft |
Source:  NGLRMLS #1940364 Report a problem NGLRMLS #1940364 Report a problem | ||
| 5/9/2026 | Price change | $479,000-2%$256/sqft |
Source: NGLRMLS #1940364 Report a problem | ||
| 11/18/2025 | Price change | $489,000-1.2%$261/sqft |
Source: NGLRMLS #1940364 Report a problem | ||
| 11/8/2025 | Listed for sale | $494,900+326.6%$264/sqft |
Source: NGLRMLS #1940364 Report a problem | ||
| 4/12/2022 | Sold | $116,000+65.7%$62/sqft |
Source:  WWMLS #201817253 Report a problem WWMLS #201817253 Report a problem | ||
| 3/24/2022 | Pending sale | $70,000$37/sqft |
Source: WWMLS #201817253 Report a problem | ||
| 3/23/2022 | Listed for sale | $70,000$37/sqft |
Source: WWMLS #201817253 Report a problem | ||
| 3/14/2022 | Listing removed | -- |
Source: WWMLS #201817253 Report a problem | ||
| 3/7/2022 | Listed for sale | $70,000-47%$37/sqft |
Source: WWMLS #201817253 Report a problem | ||
| 10/23/2020 | Listing removed | -- |
Source: Auction.com Report a problem | ||
| 3/25/2020 | Listed for sale | -- |
Source: Auction.com Report a problem | ||
| 5/15/1998 | Sold | $132,000$71/sqft |
Source: Agent Provided Report a problem | ||
Public tax history
| Year | Property taxes | Tax assessment |
|---|---|---|
| 2025 | $26 +3% | $1,100 |
| 2024 | $25 -21.7% | $1,100 +83.3% |
| 2023 | $32 +174.5% | $600 +20% |
| 2022 | $12 -4.6% | $500 |
| 2021 | $12 | $500 |
| 2020 | -- | $500 |
| 2018 | $5 -52.4% | $500 |
| 2017 | $11 | $500 -16.7% |
| 2016 | $11 +0.2% | $600 |
| 2015 | $11 +111.8% | $600 +20% |
| 2014 | $5 | $500 -16.7% |
| 2013 | -- | $600 -14.3% |
| 2012 | -- | $700 |
| 2011 | -- | $700 |
| 2010 | -- | $700 |
Find assessor info on the county website
Monthly payment
Est. payment
Payment breakdown
Explore the cost of this home by adjusting the details. Changes won't be saved.Climate risks
Neighborhood: 48661
Nearby schools
GreatSchools rating
- 5/10Surline Middle SchoolGrades: 5-8Distance: 0.9 mi
- 5/10Ogemaw Heights High SchoolGrades: 9-12Distance: 4.7 mi
- 6/10Surline Elementary SchoolGrades: PK-4Distance: 0.9 mi
Schools provided by the listing agent
- District: West Branch-Rose City Area Schools
Source: NGLRMLS. This data may not be complete. We recommend contacting the local school district to confirm school assignments for this home.
- $343,100-- bd-- ba-- sqft2301 Birchcrest Dr, West Branch, MI 48661Off Market
- $267,4004 bd2 ba2k sqft2328 Birchcrest Dr, West Branch, MI 48661Off Market
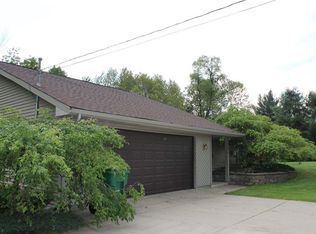
- $20,000-- bd-- ba-- sqft1652 E Brookside Dr, West Branch, MI 48661Off Market
- $131,60052 Acres1692 E Brookside Dr, West Branch, MI 48661Off Market
- $520,0004 bd3 ba2.5k sqft2368 Birchcrest Dr, West Branch, MI 48661Sold
- $3,800-- bd-- ba-- sqft2295 W Cheyenne Dr, West branch, MI 48661Off Market
- $223,400-- bd-- ba-- sqft1645 E Brookside Dr, West Branch, MI 48661Off Market
- $313,700-- bd-- ba-- sqft1652 E Brookside Dr, West Branch, MI 48661Off Market
A local agent can set up tours, give advice and negotiate with sellers.
A local lender can help you make sure your offer is ready when you are.
Similar homes
- $439,9994 bd2 ba1.7k sqft3926 S M 76, West Branch, MI 48661For Sale

 MLS ID #50213268, Christine McCann, Ayre/Rhinehart Bay REALTORS. MiRealSource
 - $449,9992 bd2 ba1k sqft0 N Clear Lake Rd, West Branch, MI 48661For Sale
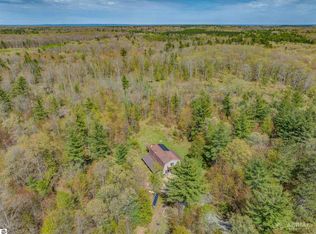 MLS ID #1945637, TODD JOHNSON. NGLRMLS
 - $265,0003 bd2 ba2k sqft98 S Mud Lake Rd, West Branch, MI 48661For Sale
 MLS ID #1948429, DEBRA BROWN. NGLRMLS
 - $330,0003 bd2 ba1.7k sqft1224 Rainbow Dr, West Branch, MI 48661For Sale
 MLS ID #50214034, Shelley Niedzwiecki, Ayre/Rhinehart Bay REALTORS. MiRealSource
 - $299,0003 bd2 ba2.4k sqft594 Tall Timber Trl, West Branch, MI 48661For Sale
 MLS ID #26032091, Randall Wolber, Simple Fee Listings. MichRIC
 - $285,0003 bd2 ba2.1k sqft1130 S Gray Rd, West Branch, MI 48661For Sale
 MLS ID #20261004275, Justin S Ford, EXP Realty Plymouth. Realcomp II
 - $415,0002 bd2 ba1.5k sqft3304 Rabbit Track Trl, West Branch, MI 48661For SaleMLS ID #1946440, Erin Ryckman. NGLRMLS
- $315,0003 bd2 ba1.2k sqft3100 Pointer Rd, West Branch, MI 48661For SaleMLS ID #1943065, GREG MORRIS. NGLRMLS
- $375,0003 bd2 ba1.9k sqft2103 Ojibway Trl, West Branch, MI 48661For SaleMLS ID #20261050385, Juliette Ciccarelli, National Realty Centers, Inc. Realcomp II
- $279,9003 bd2 ba1.4k sqft4028 Stark Dr, West Branch, MI 48661For SaleMLS ID #1944346, JENIFER JOHNSON. NGLRMLS
- $599,9004 bd4 ba2.3k sqft3164 N Dow Rd, West Branch, MI 48661For SaleMLS ID #50210416, Brittani Purman, REAL ESTATE ONE - GLADWIN. MiRealSource
- $299,9003 bd2 ba2.6k sqft4400 Grass Lake Rd, West Branch, MI 48661For Sale
 MLS ID #201841304, Angela Farrington, KW Northern Michigan Team Partners. WWMLS
 - $230,0003 bd2 ba1.4k sqft1911 N Ogemaw Trl, West Branch, MI 48661For SaleMLS ID #50216234, Jim Bateson, Real Estate One Great Lakes Bay. MiRealSource
- $415,0003 bd3 ba1.6k sqft1177 N Melita Rd, Sterling, MI 48659For SaleMLS ID #1948397, DENNIS STANLEY. NGLRMLS
- $485,0003 bd2 ba2.5k sqft2241 N Saint Helen Rd, Saint Helen, MI 48656For SaleMLS ID #201839907, Connie Barton, Northern Lakes Properties. WWMLS
- $469,0003 bd3 ba2.1k sqft670 E Rose City Rd, Rose City, MI 48654For SaleMLS ID #50211954, Drew Pursley, Gateway Brokerage. MiRealSource
- $350,0003 bd1 ba1.6k sqft1984 N Ogemaw Trl, West Branch, MI 48661For SaleMLS ID #1944966, PAUL LADEMAN. NGLRMLS
- $587,0003 bd3 ba2k sqft3319 S Ogemaw Trl, West Branch, MI 48661For SaleMLS ID #1945623, PAUL LADEMAN. NGLRMLS
- $464,5003 bd2 ba2.7k sqft3091 E Sage Lake Rd, Lupton, MI 48635For SaleMLS ID #26030498, Shad Woodruff, Whitetail Properties Real Estate, LLC. MichRIC
- $299,5002 bd2 ba1.2k sqft3045 W Lakeside Dr, West Branch, MI 48661For SaleMLS ID #50208333, Ryan Sagady, Bay Realty Michigan. MiRealSource
