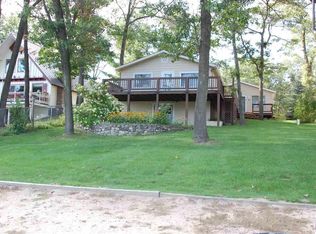
Beautiful 3 bedroom, 3 bath waterfront home on all-sports Lake Ogemaw with 70 feet of sandy beach frontage. This well-built home sits elevated above the shoreline, offering excellent lake views and direct access to the water. There is 2044 ft.² of finished area above grade, with an additional 1232 ft.² basement that is mostly (partial) finished, for a total square footage of the home at 3276 ft.² The main level features an open floor plan and a large kitchen with granite countertops and plenty of workspace. Just outside, a large concrete deck provides built-in areas for food prep and cooking, along with ample space for entertaining while overlooking the lake. The master bedroom and bath are located in the loft, along with a spacious seating area that offers elevated views of the water. The walkout basement adds even more living and entertainment space, featuring a gas fireplace, bar area, extra sleeping space, and 12-foot ceilings for an open, comfortable feel. The walkout area also includes an additional shaded outdoor entertainment space, protected by the deck above—perfect for relaxing on warm summer days. Lake Ogemaw is a private, all-sports lake, ideal for boating, fishing, swimming, and year-round outdoor activities. The property is only minutes from the Rifle River for even more recreation. A convenient on-lake store offers pull-up docks, fuel, groceries, and cooked-to-order food. This home is approximately 15 minutes from downtown West Branch, 15 minutes from I-75, and about 30 minutes from Tawas and the shores of Lake Huron, providing easy access to shopping, dining, and additional outdoor destinations. Most furnishings will stay with the home, making it move-in ready. This is a well-designed, well-maintained property in a desirable lake community.
For sale
Price cut: $12.9K (7/1)
$587,000
3319 S Ogemaw Trl, West Branch, MI 48661
3beds
2,044sqft
:
Get pre-qualified$3,815/mo
Single Family Residence
Built in 2017
0.26 Acres Lot
$573,700 Zestimate®
$287/sqft
$18/mo HOA
What's special
Open floor planExcellent lake viewsPlenty of workspaceElevated above the shoreline
- 78 days |
- 1,408 |
- 56 |
Zillow last checked:
Listing updated:
Listed by:
PAUL LADEMAN 989-240-4282,
KEY REALTY-WB 989-240-4282
Source: NGLRMLS,MLS#: 1945623
Facts & features
Interior
Bedrooms & bathrooms
- Bedrooms: 3
- Bathrooms: 3
- Full bathrooms: 1
- 3/4 bathrooms: 2
- Main level bathrooms: 1
- Main level bedrooms: 2
Rooms
- Room types: Great Room
Primary bedroom
- Level: Upper
- Dimensions: 15.25 x 17.58
Bedroom 2
- Level: Main
- Dimensions: 13.25 x 10
Bedroom 3
- Level: Main
- Dimensions: 10 x 9.5
Primary bathroom
- Features: Shared
Dining room
- Level: Main
- Dimensions: 17.33 x 13.5
Kitchen
- Level: Main
- Dimensions: 15 x 13.5
Living room
- Level: Main
- Dimensions: 17.33 x 13.5
Heating
- Forced Air, Natural Gas, Fireplace(s)
Cooling
- Central Air
Appliances
- Included: Refrigerator, Oven/Range, Microwave, Water Softener Owned, Washer, Dryer, Gas Water Heater
- Laundry: Lower Level
Features
- Cathedral Ceiling(s), Walk-In Closet(s), Pantry, Breakfast Nook, Loft, Solid Surface Counters, Drywall, Ceiling Fan(s), Cable TV
- Flooring: Wood, Laminate, Concrete
- Windows: Blinds, Drapes, Curtain Rods
- Basement: Walk-Out Access,Partial
- Has fireplace: Yes
- Fireplace features: Gas
Interior area
- Total structure area: 2,044
- Total interior livable area: 2,044 sqft
- Finished area above ground: 2,044
- Finished area below ground: 0
Video & virtual tour
Property
Parking
- Parking features: None, Concrete
Accessibility
- Accessibility features: None
Features
- Levels: One and One Half
- Stories: 1
- Patio & porch: Patio, Covered
- Exterior features: Sidewalk, Dock
- Has view: Yes
- View description: Water
- Water view: Water
- Waterfront features: Inland Lake, All Sports, Sandy Bottom, Private Lake
- Body of water: Lake Ogemaw
- Frontage type: Waterfront
- Frontage length: 70
Lot
- Size: 0.26 Acres
- Dimensions: 90 x 144 x 70 x 145
- Features: Level, Sloped, Subdivided
Details
- Additional structures: Shed(s)
- Parcel number: 01069022600
- Zoning description: Residential
Construction
Type & style
- Home type: SingleFamily
- Architectural style: Chalet
- Property subtype: Single Family Residence
Materials
- Frame, Log Siding
- Foundation: Poured Concrete
- Roof: Metal
Condition
- New construction: No
- Year built: 2017
Utilities & green energy
- Sewer: Private Sewer
- Water: Private
Community & HOA
Community
- Features: Community Dock, Clubhouse, Lake Privileges, Park
- Security: Smoke Detector(s)
- Subdivision: LAKE OGEMAW #11
HOA
- Services included: None
- HOA fee: $220 annually
Location
- Region: West Branch
Financial & listing details
- Price per square foot: $287/sqft
- Tax assessed value: $157,620
- Price range: $587K - $587K
- Date on market: 5/23/2026
- Cumulative days on market: 79 days
- Listing agreement: Exclusive Right Sell
- Listing terms: Conventional,Cash
- Ownership type: Private Owner
- Road surface type: Asphalt
Estimated market value
$573,700
$545,000 - $602,000
$2,441/mo
Price history
| Date | Event | Price |
|---|---|---|
| 7/1/2026 | Price change | $587,000-2.2%$287/sqft |
Source:  NGLRMLS #1945623 Report a problem NGLRMLS #1945623 Report a problem | ||
| 6/9/2026 | Price change | $599,900-5.5%$293/sqft |
Source: NGLRMLS #1945623 Report a problem | ||
| 5/23/2026 | Listed for sale | $635,000+60.8%$311/sqft |
Source: NGLRMLS #1945623 Report a problem | ||
| 2/18/2021 | Listing removed | -- |
Source: Owner Report a problem | ||
| 11/20/2020 | Pending sale | $395,000$193/sqft |
Source: Owner Report a problem | ||
| 10/15/2020 | Listed for sale | $395,000$193/sqft |
Source: Owner Report a problem | ||
Public tax history
Tax history is unavailable.
Monthly payment
Est. payment
Payment breakdown
Explore the cost of this home by adjusting the details. Changes won't be saved.Climate risks
Neighborhood: 48661
Nearby schools
GreatSchools rating
- 4/10Whittemore-Prescott Area Middle SchoolGrades: K-6Distance: 8.8 mi
- 3/10Whittemore-Prescott Area H.S.Grades: 7-12Distance: 8.6 mi
Schools provided by the listing agent
- District: Whittemore-Prescott Area Schools
Source: NGLRMLS. This data may not be complete. We recommend contacting the local school district to confirm school assignments for this home.
- $424,0003 bd2 ba2.1k sqft3267 S Ogemaw Trl, West Branch, MI 48661Sold

- $282,500-- bd-- ba-- sqft3271 S Ogemaw Trl, West Branch, MI 48661Off Market
- $282,1003 bd2 ba1.5k sqft3275 S Ogemaw Trl, West Branch, MI 48661Off Market
- $161,200-- bd-- ba-- sqft3284 S Ogemaw Trl, West Branch, MI 48661Off Market
- $324,100-- bd-- ba-- sqft3314 S Ogemaw Trl, West Branch, MI 48661Off Market
- $457,7003 bd2 ba2.1k sqft3278 S Ogemaw Trl, West Branch, MI 48661Off Market
- $488,7003 bd3 ba2.5k sqft3279 S Ogemaw Trl, West Branch, MI 48661Off Market
- $296,1003 bd2 ba1.6k sqft3257 S Ogemaw Trl, West Branch, MI 48661Off Market
A local agent can set up tours, give advice and negotiate with sellers.
A local lender can help you make sure your offer is ready when you are.
Similar homes
- $569,9004 bd4 ba2.3k sqft3164 N Dow Rd, West Branch, MI 48661For Sale

 MLS ID #50210416, Brittani Purman, REAL ESTATE ONE - GLADWIN. MiRealSource
 - $330,0003 bd1 ba1.6k sqft1984 N Ogemaw Trl, West Branch, MI 48661For Sale
 MLS ID #1944966, PAUL LADEMAN. NGLRMLS
 - $375,0003 bd2 ba1.9k sqft2103 Ojibway Trl, West Branch, MI 48661For Sale
 MLS ID #20261050385, Juliette Ciccarelli, National Realty Centers, Inc. Realcomp II
 - $330,0003 bd2 ba1.7k sqft1224 Rainbow Dr, West Branch, MI 48661For Sale
 MLS ID #50214034, Shelley Niedzwiecki, Ayre/Rhinehart Bay REALTORS. MiRealSource
 - $439,9994 bd2 ba1.7k sqft3926 S M 76, West Branch, MI 48661For SaleMLS ID #50213268, Christine McCann, Ayre/Rhinehart Bay REALTORS. MiRealSource
- $449,9992 bd2 ba1k sqft0 N Clear Lake Rd, West Branch, MI 48661For SaleMLS ID #1945637, TODD JOHNSON. NGLRMLS
- $459,0003 bd3 ba1.8k sqft2301 Birchcrest Dr, West Branch, MI 48661For SaleMLS ID #1940364, BRENT CHURCH. NGLRMLS
- $299,0003 bd2 ba2.4k sqft594 Tall Timber Trl, West Branch, MI 48661For Sale
 MLS ID #26032091, Randall Wolber, Simple Fee Listings. MichRIC
 - $310,0003 bd2 ba1.8k sqft1929 Mohawk Trl, West Branch, MI 48661For SaleMLS ID #1943470, PAUL LADEMAN. NGLRMLS
- $749,0002 bd2 ba2.1k sqft6323 Ward Rd, Sterling, MI 48659For SaleMLS ID #50217410, Christina Reimer, RE/MAX of Midland. MiRealSource
- $299,9003 bd2 ba1.8k sqft5956 Buffalo Trl, Alger, MI 48610For SaleMLS ID #50217715, Ryan Sagady, Bay Realty Michigan. MiRealSource
- $299,9003 bd2 ba2.6k sqft4400 Grass Lake Rd, West Branch, MI 48661For Sale
 MLS ID #201841304, Angela Farrington, KW Northern Michigan Team Partners. WWMLS
 - $384,9004 bd3 ba2.9k sqft3951 Ogemaw Rd, West Branch, MI 48661For SaleMLS ID #1947344, BRENT CHURCH. NGLRMLS
- $599,9904 bd3 ba1.7k sqft4847 Franklin St, Hale, MI 48739For SaleMLS ID #20261060953, Linda Pomorski, Coldwell Banker Town & Country. Realcomp II
- $415,0002 bd2 ba1.5k sqft3304 Rabbit Track Trl, West Branch, MI 48661For SaleMLS ID #1946440, Erin Ryckman. NGLRMLS
- $315,0003 bd2 ba1.2k sqft3100 Pointer Rd, West Branch, MI 48661For SaleMLS ID #1943065, GREG MORRIS. NGLRMLS
- $739,0002 bd3 ba2.3k sqft1697 Wildwood Dr, Sterling, MI 48659For SaleMLS ID #26016095, Chuck Keefer, Whitetail Properties Real Estate, LLC. MichRIC
- $319,9003 bd2 ba1.8k sqft2298 Laplante St, Prescott, MI 48756For SaleMLS ID #50213554, Ryan Sagady, Bay Realty Michigan. MiRealSource
- $609,0004 bd2 ba2k sqft5033 Bliss St, Hale, MI 48739For SaleMLS ID #1945267, CAROLE WILSON. NGLRMLS
- $319,0003 bd1 ba1.7k sqft4187 Mills Rd, Prescott, MI 48756For SaleMLS ID #1947538, TINA CASANOVA. NGLRMLS
