Experience lakefront living at its finest in this beautifully remodeled 4-bedroom, 3-bath home with 70 feet of sandy frontage on sought-after Long Lake. Featuring an open-concept design, the updated kitchen showcases quartz countertops and modern finishes, while the remodeled bathrooms offer elegant marble countertops. Two bedrooms feature sliding doors leading to the porch, where you'll enjoy stunning lake views and easy access to the gently sloping backyard and sandy shoreline. The spacious lakeside deck is perfect for entertaining, relaxing, and taking in unforgettable sunsets. Recent updates include a new well, new septic system, natural gas, and an energy-efficient tankless water heater. An oversized attached garage provides plenty of room for vehicles, boats, and outdoor toys. Located on a premier all-sports lake just minutes from Hale, ORV and snowmobile trails, and Huron National Forest, this move-in-ready home is the perfect year-round residence or Up North retreat. This home comes FULLY Furnished, turn key and ready to go!
For sale
Price cut: $50K (9/17)
$549,990
4847 Franklin St, Hale, MI 48739
4beds
1,740sqft
Single Family Residence
Built in 1924
8,712 Square Feet Lot
$535,700 Zestimate®
$316/sqft
$-- HOA
What's special
- 72 days
- 483
- 30
Zillow last checked:
Listing updated:
Listed by:
Linda Pomorski 810-599-9335,
Coldwell Banker Town & Country 810-227-1111
Source: Realcomp II,MLS#: 20261060953
Facts & features
Interior
Bedrooms & bathrooms
- Bedrooms: 4
- Bathrooms: 3
- Full bathrooms: 3
Primary bedroom
- Level: Entry
- Area: 320
- Dimensions: 20 X 16
Bedroom
- Level: Entry
- Area: 144
- Dimensions: 12 X 12
Bedroom
- Level: Entry
- Area: 117
- Dimensions: 9 X 13
Bedroom
- Level: Entry
- Area: 91
- Dimensions: 7 X 13
Primary bathroom
- Level: Entry
- Area: 182
- Dimensions: 13 X 14
Other
- Level: Entry
- Area: 84
- Dimensions: 7 X 12
Other
- Level: Entry
- Area: 40
- Dimensions: 5 X 8
Dining room
- Level: Entry
- Area: 110
- Dimensions: 10 X 11
Kitchen
- Level: Entry
- Area: 144
- Dimensions: 9 X 16
Laundry
- Level: Entry
- Area: 80
- Dimensions: 8 X 10
Living room
- Level: Entry
- Area: 266
- Dimensions: 19 X 14
Heating
- Forced Air, Natural Gas
Cooling
- Central Air
Appliances
- Included: Dishwasher, Dryer, Free Standing Gas Range, Free Standing Refrigerator, Microwave, Washer, Wine Cooler
- Laundry: Laundry Room
Features
- Has basement: No
- Has fireplace: Yes
- Fireplace features: Family Room, Wood Burning
- Furnished: Yes
Interior area
- Total interior livable area: 1,740 sqft
- Finished area above ground: 1,740
Property
Parking
- Total spaces: 2
- Parking features: Two Car Garage, Attached, Electricityin Garage
- Attached garage spaces: 2
Features
- Levels: One
- Stories: 1
- Entry location: GroundLevelwSteps
- Patio & porch: Covered, Deck
- Pool features: None
- On waterfront: Yes
- Waterfront features: All Sports Lake, Direct Water Frontage, Lake Front, Private Water Frontage
- Body of water: Long Lake
Lot
- Size: 8,712 Square Feet
- Dimensions: 12 x 80 x 120 x 70
Details
- Parcel number: 073K1000004100
- Special conditions: Short Sale No,Standard
Construction
Type & style
- Home type: SingleFamily
- Architectural style: Ranch
- Property subtype: Single Family Residence
Materials
- Vinyl Siding
- Foundation: Block, Crawl Space
- Roof: Metal
Condition
- New construction: No
- Year built: 1924
- Major remodel year: 2025
Utilities & green energy
- Sewer: Septic Tank
- Water: Well
Community & HOA
Community
- Subdivision: KOKOSING SUB
HOA
- Has HOA: No
Location
- Region: Hale
Financial & listing details
- Price per square foot: $316/sqft
- Tax assessed value: $118,466
- Annual tax amount: $4,805
- Date on market: 8/5/2026
- Cumulative days on market: 72 days
- Listing agreement: Exclusive Right To Sell
- Listing terms: Cash,Conventional,FHA,Va Loan
Estimated market value
$535,700
$509,000 - $562,000
$1,926/mo
Price history
| Date | Event | Price |
|---|---|---|
| 9/17/2026 | Price change | $549,990-8.3%$316/sqft |
Source:  Realcomp II #20261060953 Report a problem Realcomp II #20261060953 Report a problem | ||
| 8/5/2026 | Listed for sale | $599,990+0.2%$345/sqft |
Source: Realcomp II #20261060953 Report a problem | ||
| 7/30/2026 | Listing removed | $599,000$344/sqft |
Source: Realcomp II #77080069306 Report a problem | ||
| 6/5/2026 | Listed for sale | $599,000+149.7%$344/sqft |
Source:  NGLRMLS #1946212 Report a problem NGLRMLS #1946212 Report a problem | ||
| 8/1/2019 | Sold | $239,900$138/sqft |
Source:  MiRealSource #31383707 Report a problem MiRealSource #31383707 Report a problem | ||
Public tax history
| Year | Property taxes | Tax assessment |
|---|---|---|
| 2026 | $4,611 -0.7% | $212,000 +0.4% |
| 2025 | $4,646 +9.1% | $211,100 +15.7% |
| 2024 | $4,258 +14.2% | $182,500 +27.6% |
| 2023 | $3,727 -1.9% | $143,000 +18.8% |
| 2022 | $3,798 +2.1% | $120,400 +15.2% |
| 2021 | $3,718 | $104,500 +5% |
| 2020 | $3,718 | $99,500 +11.3% |
| 2019 | -- | $89,400 +6.4% |
| 2018 | -- | $84,000 +4.6% |
| 2017 | -- | $80,300 |
| 2016 | -- | $80,300 -2.7% |
| 2015 | -- | $82,500 +3.8% |
| 2014 | -- | $79,500 -1.6% |
| 2013 | -- | $80,800 -9.2% |
| 2012 | -- | $89,000 |
| 2011 | -- | $89,000 -10% |
| 2010 | -- | $98,900 |
Find assessor info on the county website
Monthly payment
Est. payment
Payment breakdown
Explore the cost of this home by adjusting the details. Changes won't be saved.Climate risks
Neighborhood: 48739
Similar homes
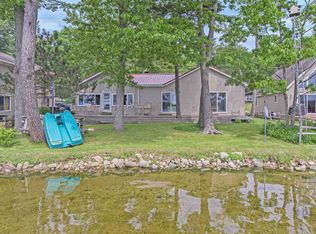
- $575,0004 bd4 ba1.9k sqft8006 Lakeside Blvd, Hale, MI 48739For Sale
 MLS ID #1944801, MICHELLE BASSI. NGLRMLS
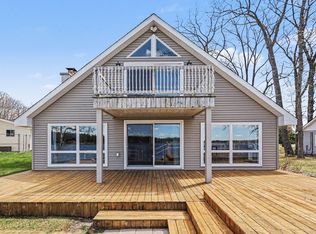
 - $649,9003 bd3 ba2k sqft7894 Lakeside Blvd, Hale, MI 48739For Sale

 MLS ID #20261070754, Kevin Conway, The Agency Hall & Hunter. Realcomp II
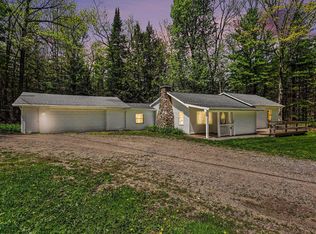
 - $389,0004 bd2 ba1.7k sqft5950 Mark Dr, Hale, MI 48739For Sale
 MLS ID #1945817, MICHELLE BASSI. NGLRMLS
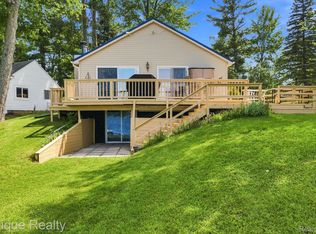
 - $399,9003 bd3 ba988 sqft8946 Thomas St, Hale, MI 48739For Sale
 MLS ID #20261063419, Jamie Scheett, Epique Realty. Realcomp II
 - $480,0004 bd4 ba1.9k sqft2812 Shoreline Dr, Lupton, MI 48635For Sale
 MLS ID #26016753, Trevor Morin, Michigan Whitetail Properties. MichRIC
 - $359,9003 bd2 ba1.7k sqft4500 Woodridge Dr, Hale, MI 48739For Sale
 MLS ID #50223654, Ryan Sagady, Bay Realty Michigan. MiRealSource
 - $349,9003 bd2 ba1.7k sqft6612 Terry Ln, Hale, MI 48739For SaleMLS ID #50208620, Joe Harvey, The Joe Harvey Real Estate Team. MiRealSource
- $449,5003 bd1 ba1.3k sqft780 Wiltse Rd, Lupton, MI 48635For SaleMLS ID #20261060624, Carolina Drury, Century 21 Professionals Livonia. Realcomp II
- $345,0004 bd2 ba2.6k sqft2670 Bass Lake Rd, Lupton, MI 48635For SaleMLS ID #50190207, Connie J Allen, Century 21 Signature Realty - Bay City. MiRealSource
- $715,0004 bd2 ba1.4k sqft131 N Mud Lake Rd, West Branch, MI 48661For SaleMLS ID #26052977, Philip J DeVries, Michigan Outdoor Properties. MichRIC
