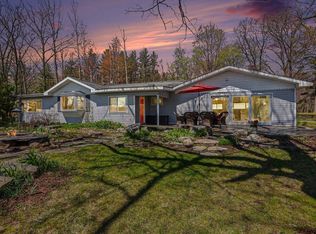
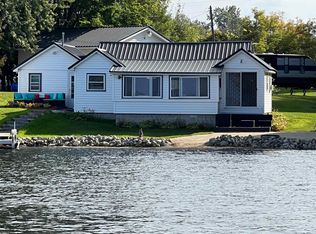
Welcome to your Northern Michigan lakefront retreat on Jose Lake! With 100 feet of frontage and two lots, this custom-built, one-owner property offers plenty of space for making memories with family and friends. The main home features a forced-air furnace, cozy gas fireplace, 5-inch well, and a roof replaced in 2020. Need extra space? The additional cottage provides endless possibilities for guest accommodations, a bunkhouse, hobby space, or rental potential. An insulated detached garage with 220 electric service offers room for vehicles, toys, and projects, while the RV hookup with septic access makes hosting even easier. At the water's edge, enjoy a sandy beach area perfect for swimming, relaxing, and lakeside fun. A storage shed provides convenient space for all your water toys and equipment. A winterizing faucet has also been installed for added convenience when preparing the home for the off-season. Located just a half-mile from the Jose Lake Store and with riding trails right down the road, you can leave the trailer behind and ride your side-by-side straight from the property. Whether you're looking for a year-round home, seasonal getaway, or gathering place for family and friends, this property offers the space, location, and potential to make it your own.
For sale
$499,000
7720-7722 W Jose Lake Dr, South Branch, MI 48761
3beds
1,781sqft
Single Family Residence
Built in 1999
0.54 Acres Lot
$468,300 Zestimate®
$280/sqft
$-- HOA
What's special
Cozy gas fireplaceAdditional cottageTwo lotsForced-air furnace
- 66 days |
- 366 |
- 18 |
Zillow last checked:
Listing updated:
Listed by:
LISA SCOFIELD,
SCOFIELD REAL ESTATE LLC 989-728-2603
Source: NGLRMLS,MLS#: 1946883
Facts & features
Interior
Bedrooms & bathrooms
- Bedrooms: 3
- Bathrooms: 2
- Full bathrooms: 1
- 3/4 bathrooms: 1
- Main level bathrooms: 1
- Main level bedrooms: 1
Primary bedroom
- Level: Main
- Dimensions: 12.58 x 12.75
Bedroom 2
- Level: Upper
- Dimensions: 15.17 x 16.75
Bedroom 3
- Level: Lower
- Dimensions: 8.25 x 7.17
Primary bathroom
- Features: Shared
Dining room
- Level: Main
- Dimensions: 7.83 x 8.83
Family room
- Level: Lower
- Dimensions: 24.75 x 13.75
Kitchen
- Level: Main
- Dimensions: 10.75 x 8.83
Living room
- Level: Main
- Dimensions: 19.42 x 15.92
Heating
- Forced Air, Propane, Fireplace(s)
Appliances
- Included: Refrigerator, Oven/Range, Microwave, Washer, Dryer, Other, Exhaust Fan, Electric Water Heater
- Laundry: Lower Level
Features
- Other, Kitchen Island, Vaulted Ceiling(s), Ceiling Fan(s), Cable TV, WiFi
- Flooring: Carpet, Vinyl
- Windows: Blinds, Drapes, Curtain Rods
- Basement: Walk-Out Access,Finished
- Has fireplace: Yes
- Fireplace features: Gas
Interior area
- Total structure area: 1,781
- Total interior livable area: 1,781 sqft
- Finished area above ground: 1,015
- Finished area below ground: 766
Property
Parking
- Total spaces: 2
- Parking features: Detached, Garage Door Opener, Other, Concrete Floors, Dirt
- Garage spaces: 2
Accessibility
- Accessibility features: None
Features
- Levels: Two
- Stories: 2
- Patio & porch: Deck, Multi-Level Decking, Porch
- Exterior features: Sidewalk, Dock
- On waterfront: Yes
- Waterfront features: Inland Lake, Other, Sandy Bottom, Gradual Slope to Water
- Body of water: Jose Lake
- Frontage length: 100
Lot
- Size: 0.54 Acres
- Dimensions: 50 x 232 x 50 x 240
- Features: Wooded-Hardwoods, Evergreens, Sloped, Landscaped, Subdivided
Details
- Additional structures: Shed(s)
- Parcel number: 073J3000101900+02000
- Zoning description: Residential
Construction
Type & style
- Home type: SingleFamily
- Architectural style: Other
- Property subtype: Single Family Residence
Materials
- 2x6 Framing, Frame, Vinyl Siding
- Roof: Asphalt
Condition
- New construction: No
- Year built: 1999
Utilities & green energy
- Sewer: Private Sewer
- Water: Private
Community & HOA
Community
- Features: None
- Subdivision: SUPRV PLAT OF JOSE LAKE RESORT
HOA
- Services included: None
Location
- Region: South Branch
Financial & listing details
- Price per square foot: $280/sqft
- Tax assessed value: $126,464
- Price range: $499K - $499K
- Date on market: 6/19/2026
- Cumulative days on market: 66 days
- Listing agreement: Exclusive Right Sell
- Listing terms: Conventional,Cash
- Ownership type: Private Owner
- Road surface type: Asphalt
Estimated market value
$468,300
$445,000 - $492,000
$1,910/mo
Price history
| Date | Event | Price |
|---|---|---|
| 6/19/2026 | Listed for sale | $499,000$280/sqft |
Source:  NGLRMLS #1946883 Report a problem NGLRMLS #1946883 Report a problem | ||
Public tax history
Tax history is unavailable.
Monthly payment
Est. payment
Payment breakdown
Explore the cost of this home by adjusting the details. Changes won't be saved.Climate risks
Neighborhood: 48761
Nearby schools
GreatSchools rating
- 6/10Hale Area SchoolGrades: K-12Distance: 6.7 mi
Schools provided by the listing agent
- District: Hale Area Schools
Source: NGLRMLS. This data may not be complete. We recommend contacting the local school district to confirm school assignments for this home.
- $54,100-- bd-- ba-- sqft7736 Jose Lake Dr, South Branch, MI 48761Off Market
- $394,200-- bd-- ba-- sqft6857 Jose Lake Rd, South Branch, MI 48761Off Market
- $268,300-- bd-- ba-- sqft6861 Jose Lake Rd, South Branch, MI 48761Off Market
- $201,800-- bd-- ba-- sqft6865 Jose Lake Rd, South Branch, MI 48761Off Market
- $199,800-- bd-- ba-- sqft6867 Jose Lake Rd, South Branch, MI 48761Off Market
- $76,200-- bd-- ba-- sqft6842 Jose Lake Rd, South Branch, MI 48761Off Market
- $378,300-- bd-- ba-- sqft6877 Jose Lake Rd, South Branch, MI 48761Off Market
- $333,9002 bd2 ba1.7k sqft6869 Jose Lake Rd, South Branch, MI 48761Off Market
A local agent can set up tours, give advice and negotiate with sellers.
A local lender can help you make sure your offer is ready when you are.
Similar homes
- $399,0003 bd2 ba2.1k sqft4809 E County Line Rd, South Branch, MI 48761For Sale
 MLS ID #1949394, CHERYL MCDONELL. NGLRMLS
 - $287,0003 bd2 ba1.6k sqft7059 Chain Lake Dr, South Branch, MI 48761For Sale

 MLS ID #50211888, Sarah Rouech, Modern Realty. MiRealSource
 - $439,9003 bd2 ba2.1k sqft8101 Long Lake Rd, Hale, MI 48739For Sale
 MLS ID #1945503, MICHELLE BASSI. NGLRMLS
 - $499,9993 bd1 ba985 sqft4978 Long Lake Rd, Hale, MI 48739For Sale
 MLS ID #50204026, Karen Betzing, Berkshire Hathaway HomeServices Kee Realty Wash. MiRealSource
 - $344,0003 bd3 ba2k sqft4915 Johnson Ave, Hale, MI 48739For SaleMLS ID #1946408, KELLY FRANK. NGLRMLS
- $389,0004 bd2 ba1.7k sqft5950 Mark Dr, Hale, MI 48739For SaleMLS ID #1945817, MICHELLE BASSI. NGLRMLS
- $487,0003 bd2 ba1.3k sqft376 N Abbe Rd, Fairview, MI 48621For Sale
 MLS ID #20261064362, Susan Lambrecht, Lambrecht Realty LLC. Realcomp II
 - $609,0004 bd2 ba2k sqft5033 Bliss St, Hale, MI 48739For SaleMLS ID #1945267, CAROLE WILSON. NGLRMLS
- $480,0004 bd4 ba1.9k sqft2812 Shoreline Dr, Lupton, MI 48635For Sale
 MLS ID #26016753, Trevor Morin, Michigan Whitetail Properties. MichRIC
 - $369,0003 bd2 ba1.5k sqft4335 Kings Corner Rd, Glennie, MI 48737For SaleMLS ID #26027875, Jeff Chilman, Whitetail Properties Real Estate, LLC. MichRIC
- $575,0004 bd4 ba1.9k sqft8006 Lakeside Blvd, Hale, MI 48739For SaleMLS ID #1944801, MICHELLE BASSI. NGLRMLS
- $599,0002 bd2 ba1.3k sqft1542 Campbell Rd, Rose City, MI 48654For SaleMLS ID #26044195, Shad Woodruff, Whitetail Properties Real Estate, LLC. MichRIC
- $300,0003 bd2 ba1.7k sqft1224 Rainbow Dr, West Branch, MI 48661For SaleMLS ID #50219554, Shelley Niedzwiecki, Ayre/Rhinehart Bay REALTORS. MiRealSource
- $399,9003 bd2 ba1.4k sqft437 4th St, Lupton, MI 48635For SaleMLS ID #1945500, MICHELLE BASSI. NGLRMLS
- $459,0003 bd2 ba1.6k sqft3788 Mast Rd, Fairview, MI 48621For Sale
 MLS ID #201840847, Jonathon Allen Klukowski, Forty Five North Real Estate. WWMLS
 - $599,9904 bd3 ba1.7k sqft4847 Franklin St, Hale, MI 48739For SaleMLS ID #20261060953, Linda Pomorski, Coldwell Banker Town & Country. Realcomp II
- $434,9003 bd3 ba2.1k sqft670 E Rose City Rd, Rose City, MI 48654For SaleMLS ID #50211954, Drew Pursley, Gateway Brokerage. MiRealSource
- $589,0003 bd2 ba1.5k sqft244 N Rempert Rd, Tawas City, MI 48763For SaleMLS ID #1946210, CHERYL MCDONELL. NGLRMLS
- $449,5003 bd1 ba1.3k sqft780 Wiltse Rd, Lupton, MI 48635For SaleMLS ID #20261060624, Carolina Drury, Century 21 Professionals Livonia. Realcomp II
- $500,0003 bd3 ba1.6k sqft3795 Warbler Ln, Mio, MI 48647For SaleMLS ID #201840024, Angela R Smith, State Wide Real Estate Mio. WWMLS
