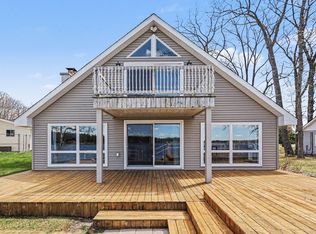
Iconic setting on beautiful Long Lake!
This peaceful setting offers fantastic views of 500 acre all-sports Long Lake for an active watersports lifestyle. This charming cottage provides 1989 feet of finished square footage. Offering 3-4 bedrooms, 2 full and 2 half baths. First floor primary bedroom, open living/dining room with fantastic views of the lake. Finished lower level with daylight and direct access to the Lake through the sliding door. Wrap around deck provides comfortable access to front and rear of property. Additional features include extremely large pole barn on 2 large lots located directly across from home. Structure offers workshop and ample storage for RV, boats, car collection and large motor homes. Great structure with endless possibilities. Pole barn could be removed for additional residential development. Pole barn included with sale of property! Truly a special property for enjoying the beautiful northern Michigan lifestyle!
For sale
$649,900
7894 Lakeside Blvd, Hale, MI 48739
3beds
2,096sqft
Single Family Residence
Built in 1980
6,969 Square Feet Lot
$622,500 Zestimate®
$310/sqft
$-- HOA
What's special
- 35 days
- 672
- 13
Zillow last checked:
Listing updated:
Listed by:
Kevin Conway 248-644-3500,
The Agency Hall & Hunter 248-644-3500
Source: Realcomp II,MLS#: 20261070754
Facts & features
Interior
Bedrooms & bathrooms
- Bedrooms: 3
- Bathrooms: 3
- Full bathrooms: 1
- 1/2 bathrooms: 2
Primary bedroom
- Level: Entry
- Area: 144
- Dimensions: 12 X 12
Bedroom
- Level: Second
- Area: 156
- Dimensions: 13 X 12
Bedroom
- Level: Second
- Area: 156
- Dimensions: 13 X 12
Bedroom
- Level: Basement
- Area: 168
- Dimensions: 14 X 12
Other
- Level: Entry
- Area: 45
- Dimensions: 9 X 5
Other
- Level: Entry
- Area: 10
- Dimensions: 5 X 2
Other
- Level: Second
- Area: 10
- Dimensions: 5 X 2
Dining room
- Level: Entry
- Area: 144
- Dimensions: 12 X 12
Family room
- Level: Basement
- Area: 204
- Dimensions: 17 X 12
Flex room
- Level: Basement
- Area: 144
- Dimensions: 12 X 12
Laundry
- Level: Entry
- Area: 60
- Dimensions: 10 X 6
Living room
- Level: Entry
- Area: 180
- Dimensions: 15 X 12
Heating
- Baseboard, Electric, Hot Water
Cooling
- Ceiling Fans, Wall Units
Appliances
- Included: Built In Electric Oven, Dishwasher, Dryer, Exhaust Fan, Free Standing Electric Oven, Free Standing Electric Range, Free Standing Freezer, Ice Maker, Microwave, Range Hood, Self Cleaning Oven, Washer Dryer Stacked, Washer, Water Softener Owned
- Laundry: Electric Dryer Hookup, Laundry Room, Washer Hookup
Features
- Basement: Daylight,Finished,Full,Walk Out Access
- Has fireplace: Yes
- Fireplace features: Gas, Living Room
Interior area
- Total interior livable area: 2,096 sqft
- Finished area above ground: 1,264
- Finished area below ground: 832
Property
Parking
- Total spaces: 6
- Parking features: Sixor More Car Garage, Detached, Driveway, Electricityin Garage, Garage Door Opener, Parking Pad, Paver Block
- Garage spaces: 6
Accessibility
- Accessibility features: Accessible Bedroom, Accessible Central Living Area, Accessible Closets, Accessible Doors, Accessible Entrance, Accessible Full Bath, Accessible Hallways, Accessible Kitchen, Accessible Kitchen Appliances, Accessible Stairway, Accessible Washer Dryer, Central Living Area, Visitor Bathroom
Features
- Levels: Three
- Stories: 3
- Entry location: GroundLevel
- Patio & porch: Deck
- Exterior features: Balcony, Chimney Caps, Lighting
- Pool features: None
- Fencing: Back Yard
- On waterfront: Yes
- Waterfront features: All Sports Lake, Beach Access, Beach Front, Boat Facilities, Direct Water Frontage, Dock Facilities, Lake Front, Private Water Frontage, Waterfront
- Body of water: Long Lake
Lot
- Size: 6,969 Square Feet
- Features: Wooded
Details
- Additional structures: Pole Barn
- Parcel number: 073L9000002600
- Special conditions: Short Sale No,Standard
Construction
Type & style
- Home type: SingleFamily
- Architectural style: A Frame,Cottage
- Property subtype: Single Family Residence
Materials
- Wood Siding
- Foundation: Basement, Poured, Sealed Foundation, Sump Pump
- Roof: Asphalt
Condition
- New construction: No
- Year built: 1980
Details
- Warranty included: Yes
Utilities & green energy
- Electric: Circuit Breakers
- Sewer: Septic Tank
- Water: Well
- Utilities for property: Above Ground Utilities, Cable Available
Community & HOA
Community
- Security: Smoke Detectors
- Subdivision: LAKESIDE HEIGHTS
HOA
- Has HOA: No
Location
- Region: Hale
Financial & listing details
- Price per square foot: $310/sqft
- Tax assessed value: $87,012
- Annual tax amount: $1,108
- Date on market: 9/3/2026
- Cumulative days on market: 35 days
- Listing agreement: Exclusive Right To Sell
- Listing terms: Cash,Conventional
Estimated market value
$622,500
$591,000 - $654,000
$2,056/mo
Price history
| Date | Event | Price |
|---|---|---|
| 9/3/2026 | Listed for sale | $649,900+136.3%$310/sqft |
Source:  Realcomp II #20261070754 Report a problem Realcomp II #20261070754 Report a problem | ||
| 9/9/2012 | Listing removed | $275,000$131/sqft |
Source: The Real Estate Book #126880 Report a problem | ||
| 4/9/2012 | Listed for sale | $275,000$131/sqft |
Source: NCI #126880 Report a problem | ||
| 3/5/2012 | Listing removed | $275,000$131/sqft |
Source: NCI #126880 Report a problem | ||
| 9/6/2011 | Listed for sale | $275,000+50.3%$131/sqft |
Source: NCI #126880 Report a problem | ||
| 10/29/2009 | Sold | $183,000$87/sqft |
Source:  NGLRMLS #1758455 Report a problem NGLRMLS #1758455 Report a problem | ||
Public tax history
| Year | Property taxes | Tax assessment |
|---|---|---|
| 2026 | $1,757 -6.4% | $172,600 +2.1% |
| 2025 | $1,878 +11.8% | $169,100 +14.6% |
| 2024 | $1,679 +26% | $147,500 +28.8% |
| 2023 | $1,333 -6.2% | $114,500 +20.1% |
| 2022 | $1,421 +3.1% | $95,300 +16.1% |
| 2021 | $1,378 | $82,100 +5.3% |
| 2020 | $1,378 | $78,000 +7.1% |
| 2019 | -- | $72,800 +6.7% |
| 2018 | -- | $68,200 |
| 2017 | -- | $68,200 |
| 2016 | -- | $68,200 -2.6% |
| 2015 | -- | $70,000 +3.6% |
| 2014 | -- | $67,600 -1.6% |
| 2013 | -- | $68,700 -9.1% |
| 2012 | -- | $75,600 |
| 2011 | -- | $75,600 -9.8% |
| 2010 | -- | $83,800 |
Find assessor info on the county website
Monthly payment
Est. payment
Payment breakdown
Explore the cost of this home by adjusting the details. Changes won't be saved.Climate risks
Neighborhood: 48739


Similar homes
- $575,0004 bd4 ba1.9k sqft8006 Lakeside Blvd, Hale, MI 48739For Sale
 MLS ID #1944801, MICHELLE BASSI. NGLRMLS
 - $699,9003 bd2 ba2.6k sqft5251 Michigan #55, Hale, MI 48739For Sale

 MLS ID #201841253, Ruth Anne Clemens, CB Schmidt Houghton Lake. WWMLS
 - $549,9904 bd3 ba1.7k sqft4847 Franklin St, Hale, MI 48739For Sale

 MLS ID #20261060953, Linda Pomorski, Coldwell Banker Town & Country. Realcomp II
 - $344,0003 bd3 ba2k sqft4915 Johnson Ave, Hale, MI 48739For Sale
 MLS ID #1946408, KELLY FRANK. NGLRMLS
 - $359,9003 bd2 ba1.7k sqft4500 Woodridge Dr, Hale, MI 48739For Sale
 MLS ID #50223654, Ryan Sagady, Bay Realty Michigan. MiRealSource
 - $349,9003 bd2 ba1.7k sqft6612 Terry Ln, Hale, MI 48739For SaleMLS ID #50208620, Joe Harvey, The Joe Harvey Real Estate Team. MiRealSource
- $480,0004 bd4 ba1.9k sqft2812 Shoreline Dr, Lupton, MI 48635For Sale
 MLS ID #26016753, Trevor Morin, Michigan Whitetail Properties. MichRIC
 - $345,0004 bd2 ba2.6k sqft2670 Bass Lake Rd, Lupton, MI 48635For SaleMLS ID #50190207, Connie J Allen, Century 21 Signature Realty - Bay City. MiRealSource
- $450,0003 bd2 ba2.7k sqft3091 E Sage Lake Rd, Lupton, MI 48635For SaleMLS ID #26030498, Shad Woodruff, Whitetail Properties Real Estate, LLC. MichRIC
- $419,9003 bd3 ba2.1k sqft670 E Rose City Rd, Rose City, MI 48654For SaleMLS ID #50211954, Drew Pursley, Gateway Brokerage. MiRealSource
