Take a look at this well-maintained 3-bedroom, 2-bath home on 6 acres in the Village of Long Lake. The home features warm wood finishes throughout, live-edge countertops, spacious living and gathering areas, a cozy wood-burning stove, newer vinyl plank flooring, a newer furnace, and a two-head mini-split system for year-round comfort. Thoughtful accessibility features make the home easy to enjoy, and a newer well adds peace of mind. Outside, you'll find abundant wildlife, several outbuildings, and an impressive 64' x 40' pole building with a loft, offering plenty of space for vehicles, recreational equipment, storage, or a workshop. Conveniently located near ORV and snowmobile trails, numerous inland lakes, and all the outdoor recreation Northern Michigan is known for, this property is ideal as a year-round home or Up North getaway.
For sale
$299,000
5444 S Branch Rd, Long Lake, MI 48743
3beds
3,013sqft
Single Family Residence
Built in 1970
6 Acres Lot
$-- Zestimate®
$99/sqft
$-- HOA
What's special
Several outbuildingsLive-edge countertopsWarm wood finishes throughoutThoughtful accessibility featuresCozy wood-burning stoveAbundant wildlifeNewer furnace
- 50 days
- 479
- 31
Zillow last checked:
Listing updated:
Listed by:
LISA SCOFIELD,
SCOFIELD REAL ESTATE LLC 989-728-2603
Source: NGLRMLS,MLS#: 1948776
Facts & features
Interior
Bedrooms & bathrooms
- Bedrooms: 3
- Bathrooms: 2
- Full bathrooms: 1
- 3/4 bathrooms: 1
- Main level bathrooms: 2
- Main level bedrooms: 3
Rooms
- Room types: Great Room
Primary bedroom
- Level: Main
- Dimensions: 19.33 x 29.75
Bedroom 2
- Level: Main
- Dimensions: 28.33 x 17.17
Bedroom 3
- Level: Main
- Dimensions: 11.67 x 13
Primary bathroom
- Features: Private
Dining room
- Level: Main
- Dimensions: 19 x 14.42
Family room
- Level: Main
- Dimensions: 10.17 x 15.75
Kitchen
- Level: Main
- Area: 150
- Dimensions: 15 x 10
Living room
- Level: Main
- Dimensions: 22.67 x 29
Heating
- Forced Air, Propane
Cooling
- Ductless
Appliances
- Included: Oven/Range, Dishwasher, Electric Water Heater
- Laundry: Main Level
Features
- Walk-In Closet(s), Breakfast Nook, Other, Solid Surface Counters, Cable TV
- Flooring: Laminate, Luxury Vinyl Plank
- Basement: Crawl Space
- Has fireplace: Yes
- Fireplace features: Wood Burning, Stove
Interior area
- Total structure area: 3,013
- Total interior livable area: 3,013 sqft
- Finished area above ground: 3,013
- Finished area below ground: 0
Property
Parking
- Total spaces: 6
- Parking features: Detached, Gravel
- Garage spaces: 6
Accessibility
- Accessibility features: Accessible Doors, Accessible Hallway(s), Main Floor Access, Accessible Entrance, Roll-In Shower, Raised Toilet, Bathroom Sink, Grip-Accessible Features, Hand Rails, Other, Handicap Access
Features
- Levels: One
- Stories: 1
- Patio & porch: Deck, Patio, Porch
- Exterior features: Rain Gutters
- Waterfront features: None
Lot
- Size: 6 Acres
- Features: Wooded-Hardwoods, Evergreens, Level, Metes and Bounds
Details
- Additional structures: Pole Building(s)
- Parcel number: 07203120000155
- Zoning description: Residential
- Special conditions: Estate
Construction
Type & style
- Home type: SingleFamily
- Property subtype: Single Family Residence
Materials
- Frame, Vinyl Siding
- Foundation: Slab
- Roof: Metal/Steel
Condition
- New construction: No
- Year built: 1970
Utilities & green energy
- Sewer: Private Sewer
- Water: Private
Community & HOA
Community
- Features: None
- Subdivision: M&B
HOA
- Services included: None
Location
- Region: Long Lake
Financial & listing details
- Price per square foot: $99/sqft
- Tax assessed value: $74,269
- Annual tax amount: $85
- Price range: $299K - $299K
- Date on market: 8/2/2026
- Cumulative days on market: 51 days
- Listing agreement: Exclusive Right Sell
- Listing terms: Conventional,Cash
- Road surface type: Dirt
Estimated market value
Not available
Estimated sales range
Not available
$2,116/mo
Price history
| Date | Event | Price |
|---|---|---|
| 8/2/2026 | Listed for sale | $299,000$99/sqft |
Source:  NGLRMLS #1948776 Report a problem NGLRMLS #1948776 Report a problem | ||
Public tax history
| Year | Property taxes | Tax assessment |
|---|---|---|
| 2025 | $85 | $107,900 +14.5% |
| 2024 | $85 -92.5% | $94,200 +17% |
| 2023 | $1,138 -6.2% | $80,500 +15.8% |
| 2022 | $1,213 | $69,500 +2.2% |
| 2021 | -- | $68,000 +3% |
| 2020 | $1,134 | $66,000 +4.3% |
| 2019 | -- | $63,300 +75.3% |
| 2018 | -- | $36,100 +2.6% |
| 2016 | -- | $35,200 +1.7% |
| 2015 | -- | $34,600 -3.9% |
| 2014 | -- | $36,000 -1.4% |
| 2013 | -- | $36,500 -7.6% |
| 2012 | -- | $39,500 |
| 2011 | -- | $39,500 -5.3% |
| 2010 | -- | $41,700 |
Find assessor info on the county website
Monthly payment
Est. payment
Payment breakdown
Explore the cost of this home by adjusting the details. Changes won't be saved.Climate risks
Neighborhood: 48743
Similar homes
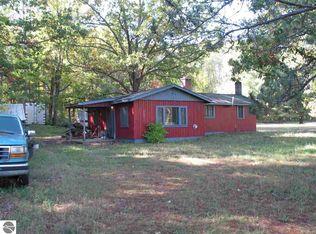
- $234,9004 bd2 ba2.1k sqft8911 Ora Lake Rd, Hale, MI 48739For Sale
 MLS ID #201842486, Audrey Plucinski, Century 21 Realty North Houghton Lake. WWMLS
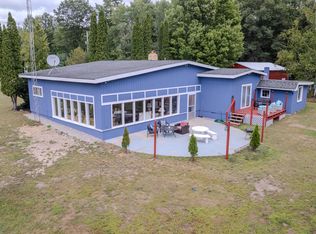
 - $344,0003 bd3 ba2k sqft4915 Johnson Ave, Hale, MI 48739For Sale
 MLS ID #1946408, KELLY FRANK. NGLRMLS
 - $394,0003 bd2 ba2.1k sqft4809 E County Line Rd, South Branch, MI 48761For Sale
 MLS ID #1949394, CHERYL MCDONELL. NGLRMLS
 - $249,9003 bd2 ba1.9k sqft3371 Mill Station Rd, Hale, MI 48739For Sale
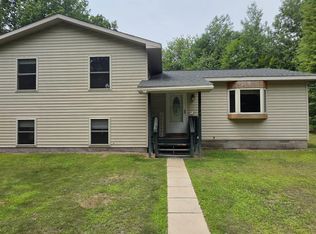
 MLS ID #50216294, Justin McGregor, MI Skye Realty LLC. MiRealSource
 - $345,0004 bd2 ba2.6k sqft2670 Bass Lake Rd, Lupton, MI 48635For SaleMLS ID #50190207, Connie J Allen, Century 21 Signature Realty - Bay City. MiRealSource
- $275,0003 bd2 ba1.5k sqft5170 Webster Rd, Glennie, MI 48737For SaleMLS ID #201842534, TEAM SHERI, COLDWELL BANKER SCHMIDT GAYLORD. WWMLS
- $286,0003 bd2 ba1.6k sqft7059 Chain Lake Dr, South Branch, MI 48761For SaleMLS ID #50211888, Sarah Rouech, Modern Realty. MiRealSource
- $349,9003 bd2 ba1.7k sqft6612 Terry Ln, Hale, MI 48739For SaleMLS ID #50208620, Joe Harvey, The Joe Harvey Real Estate Team. MiRealSource
- $289,0004 bd2 ba1.9k sqft1423 Cauchy Rd, Mio, MI 48647For SaleMLS ID #201841291, Erica Blair, KW Northern Michigan Team Partners. WWMLS
- $275,0003 bd2 ba2.4k sqft594 Tall Timber Trl, West Branch, MI 48661For SaleMLS ID #201842293, Lyndsey Ball, St. Helen Realty. WWMLS
- $299,0003 bd2 ba1.8k sqft2298 Laplante St, Prescott, MI 48756For SaleMLS ID #50213554, Ryan Sagady, Bay Realty Michigan. MiRealSource
