Waterfront Home on Private All-Sports Lake Ogemaw Welcome to lakefront living on beautiful, private all-sports Lake Ogemaw! This 3-bedroom, 2-bath waterfront home offers the perfect setting for year-round enjoyment or a relaxing Up North getaway. Step outside and enjoy 140 feet of sandy beach frontage with fantastic views of the lake. A large two-level composite deck with hot tub provides plenty of space for entertaining, relaxing, and taking in those beautiful Michigan summer evenings with 2 retractable awnings. And when the Lake Ogemaw fireworks light up the sky in July, you’ll feel like they’re right on your doorstep! The property also features a detached 2-car garage with RV hookup, and most outdoor furnishings are included, so you can start enjoying lake life from day one. Lake Ogemaw offers endless opportunities for boating, fishing, swimming, kayaking, tubing, and other outdoor water activities. The property is also located right across the street from the Rifle River, offering even more opportunities for outdoor recreation, including excellent trout fishing, kayaking, canoeing, and exploring nature. Conveniently located approximately 15 minutes from downtown West Branch and about 15 minutes from Exit 202 off I-75, this home provides easy access to shopping, dining, entertainment, and travel. Whether you’re looking for a full-time residence, vacation home, or weekend retreat, this property offers the perfect combination of waterfront relaxation, outdoor adventure, and convenience.
For sale
$549,000
3075 Rifle River Trl, West Branch, MI 48661
3beds
1,164sqft
Single Family Residence
Built in 1989
0.59 Acres Lot
$527,600 Zestimate®
$472/sqft
$31/mo HOA
What's special
- 38 days
- 955
- 40
Zillow last checked:
Listing updated:
Listed by:
PAUL LADEMAN 989-240-4282,
KEY REALTY-WB 989-240-4282
Source: NGLRMLS,MLS#: 1949803
Facts & features
Interior
Bedrooms & bathrooms
- Bedrooms: 3
- Bathrooms: 2
- Full bathrooms: 1
- 3/4 bathrooms: 1
- Main level bathrooms: 2
- Main level bedrooms: 3
Primary bedroom
- Level: Main
- Length: 20.5
Bedroom 2
- Level: Main
- Dimensions: 11.25 x 10.08
Bedroom 3
- Level: Main
- Dimensions: 11.17 x 10.17
Primary bathroom
- Features: Shared
Dining room
- Level: Main
Kitchen
- Level: Main
- Dimensions: 12.17 x 6.83
Living room
- Level: Main
- Dimensions: 17.5 x 15.83
Heating
- Forced Air, Natural Gas
Cooling
- Central Air
Appliances
- Included: Refrigerator, Oven/Range, Disposal, Dishwasher, Washer, Dryer, Electric Water Heater
- Laundry: Main Level
Features
- Drywall, Paneling, Cable TV, High Speed Internet
- Flooring: Carpet, Vinyl
- Windows: Blinds, Drapes
- Basement: Crawl Space
- Has fireplace: No
- Fireplace features: None
Interior area
- Total structure area: 1,164
- Total interior livable area: 1,164 sqft
- Finished area above ground: 1,164
- Finished area below ground: 0
Property
Parking
- Total spaces: 2
- Parking features: Detached, RV Access/Parking, Gravel
- Garage spaces: 2
- Details: RV Parking
Accessibility
- Accessibility features: None
Features
- Levels: One
- Stories: 1
- Patio & porch: Multi-Level Decking
- Exterior features: Rain Gutters, Dock
- Has spa: Yes
- Spa features: Hot Tub
- Has view: Yes
- View description: Water
- Water view: Water
- Waterfront features: Inland Lake, All Sports, Sandy Bottom, Private Lake, Sandy Shoreline
- Body of water: Lake Ogemaw
- Frontage length: 140
Lot
- Size: 0.59 Acres
- Dimensions: 117 x 190 x 140 x 190
- Features: Level, Landscaped, Metes and Bounds
Details
- Additional structures: Shed(s)
- Parcel number: 01000300650
- Zoning description: Residential
Construction
Type & style
- Home type: SingleFamily
- Architectural style: Ranch
- Property subtype: Single Family Residence
Materials
- Frame, Vinyl Siding
- Foundation: Block
- Roof: Asphalt
Condition
- New construction: No
- Year built: 1989
Utilities & green energy
- Sewer: Private Sewer
- Water: Private
Community & HOA
Community
- Features: Community Dock, Clubhouse, Lake Privileges, Park, Common Area
- Subdivision: Lake Ogemaw
HOA
- Services included: None
- HOA fee: $370 annually
Location
- Region: West Branch
Financial & listing details
- Price per square foot: $472/sqft
- Tax assessed value: $177,876
- Annual tax amount: $7,424
- Price range: $549K - $549K
- Date on market: 8/26/2026
- Cumulative days on market: 39 days
- Listing agreement: Exclusive Right Sell
- Listing terms: Conventional,Cash
- Ownership type: Private Owner
- Road surface type: Asphalt
Estimated market value
$527,600
$501,000 - $554,000
$1,585/mo
Price history
| Date | Event | Price |
|---|---|---|
| 8/26/2026 | Listed for sale | $549,000+37.3%$472/sqft |
Source:  NGLRMLS #1949803 Report a problem NGLRMLS #1949803 Report a problem | ||
| 7/29/2022 | Sold | $400,000-4.8%$344/sqft |
Source:  Realcomp II #77001215467 Report a problem Realcomp II #77001215467 Report a problem | ||
| 6/18/2022 | Listed for sale | $420,000+6.5%$361/sqft |
Source: NGLRMLS #1901338 Report a problem | ||
| 12/17/2021 | Listing removed | -- |
Source: Owner Report a problem | ||
| 9/14/2021 | Listed for sale | $394,500-8%$339/sqft |
Source: Owner Report a problem | ||
| 9/10/2021 | Listing removed | $429,000$369/sqft |
Source: NGLRMLS #1888646 Report a problem | ||
| 8/13/2021 | Price change | $429,000-4.6%$369/sqft |
Source: NGLRMLS #1888646 Report a problem | ||
| 7/21/2021 | Price change | $449,900-4.1%$387/sqft |
Source: NGLRMLS #1888646 Report a problem | ||
| 6/10/2021 | Listed for sale | $469,000+108.4%$403/sqft |
Source: NGLRMLS #1888646 Report a problem | ||
| 4/20/2017 | Sold | $225,000$193/sqft |
Source: Agent Provided Report a problem | ||
Public tax history
| Year | Property taxes | Tax assessment |
|---|---|---|
| 2025 | $7,424 +7.3% | $200,000 +9.3% |
| 2024 | $6,922 +24.6% | $183,000 +15.3% |
| 2023 | $5,555 +5.5% | $158,700 +9.8% |
| 2022 | $5,264 -0.1% | $144,600 +13.4% |
| 2021 | $5,270 | $127,500 |
| 2020 | -- | $127,500 +10.8% |
| 2018 | $3,495 -22.9% | $115,100 -0.3% |
| 2017 | $4,531 | $115,400 +0.6% |
| 2016 | $4,531 +0.3% | $114,700 +0.6% |
| 2015 | $4,518 +321.4% | $114,000 +6.3% |
| 2014 | $1,072 | $107,200 |
| 2013 | -- | $107,200 +1.4% |
| 2012 | -- | $105,700 -0.8% |
| 2011 | -- | $106,500 -4.1% |
| 2010 | -- | $111,100 |
Find assessor info on the county website
Monthly payment
Est. payment
Payment breakdown
Explore the cost of this home by adjusting the details. Changes won't be saved.Climate risks
Neighborhood: 48661
Nearby schools
Schools provided by the listing agent
- District: Whittemore-Prescott Area Schools
Source: NGLRMLS. This data may not be complete. We recommend contacting the local school district to confirm school assignments for this home.

Similar homes
- $309,0003 bd1 ba1k sqft2940 Arrowhead Trl, West Branch, MI 48661For Sale
 MLS ID #1950092, JENIFER JOHNSON. NGLRMLS
 - $309,0003 bd1 ba1k sqft2940 Arrowhead Trl Lot 2, West Branch, MI 48661For Sale
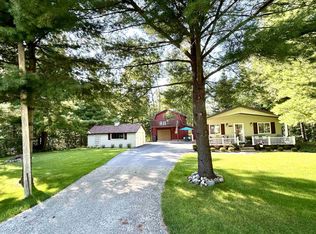
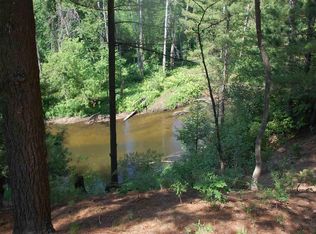
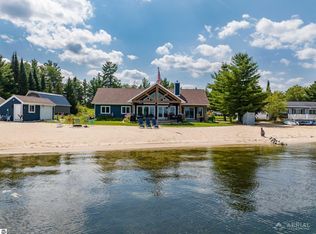
 MLS ID #77080073113, JENIFER JOHNSON, C.A.HANES REALTY-WB. Realcomp II
 - $399,0003 bd2 ba1.7k sqft3276 Comanche Trl Lot 1079, West Branch, MI 48661For Sale
 MLS ID #77080072372, YVONNE DEROSO, MORRIS-RICHARDSON RE. Realcomp II
 - $399,0003 bd2 ba1.7k sqft3276 Comanche Trl, West Branch, MI 48661For Sale
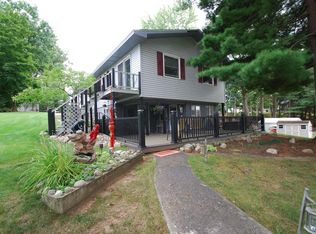 MLS ID #1949336, YVONNE DEROSO. NGLRMLS
 - $375,0003 bd2 ba1.4k sqft2000 Seneca Trl Lot 310, West Branch, MI 48661For SaleMLS ID #77080073230, PAUL LADEMAN, KEY REALTY-WB. Realcomp II
- $359,9003 bd2 ba1.7k sqft4500 Woodridge Dr, Hale, MI 48739For Sale
 MLS ID #50223654, Ryan Sagady, Bay Realty Michigan. MiRealSource
 - $599,0002 bd2 ba1.3k sqft1542 Campbell Rd, Rose City, MI 48654For Sale
 MLS ID #26044195, Shad Woodruff, Whitetail Properties Real Estate, LLC. MichRIC
 - $449,5003 bd1 ba1.3k sqft780 Wiltse Rd, Lupton, MI 48635For SaleMLS ID #20261060624, Carolina Drury, Century 21 Professionals Livonia. Realcomp II
- $549,9904 bd3 ba1.7k sqft4847 Franklin St, Hale, MI 48739For SaleMLS ID #20261060953, Linda Pomorski, Coldwell Banker Town & Country. Realcomp II
- $399,9003 bd3 ba988 sqft8946 Thomas St, Hale, MI 48739For SaleMLS ID #20261063419, Jamie Scheett, Epique Realty. Realcomp II
- $298,5003 bd2 ba1.6k sqft1621 Loebrich Dr, Gladwin, MI 48624For SaleMLS ID #50222285, DEBORAH STOVER, RE/MAX RIVERHAVEN--SS. MiRealSource
- $365,0003 bd2 ba1.3k sqft3615 Pinelands Rd, Gladwin, MI 48624For SaleMLS ID #20261030594, Cheryl Condron, Real Estate Unlimited, Inc. Realcomp II
