Offered for the first time in generations, 3164 Hardwood Heights has been cherished by the same family since the 1950s. This welcoming lake-area home offers flexible living with 2 to 3 bedrooms, including a main-floor primary bedroom and one to two additional rooms upstairs for extra sleeping space, guests, or hobbies. The main level features an open family room and kitchen, plus an additional living room that gives everyone room to gather. The walkout basement adds even more usable space with a wood fireplace, convenient half bath, and laundry area. A newer roof, installed approximately 7 to 8 years ago, provides added peace of mind. Across the road, a spacious 28 x 60 garage with two doors offers easy pull-through storage for vehicles, boats, trailers, and lake toys. Outdoors, enjoy beautiful lake views from the upper patio—perfect for evening barbecues—then head down past the sandy beach area to the dock. A steel seawall was installed in 2022 for lasting shoreline protection. Conveniently located between West Branch and Tawas Bay, this property offers the ideal blend of family history, lake enjoyment, storage, and Up North comfort.
For sale
$275,000
3164 Hardwood Heights Rd, Prescott, MI 48756
3beds
1,292sqft
Single Family Residence
Built in 1956
0.43 Acres Lot
$261,200 Zestimate®
$213/sqft
$-- HOA
What's special
Wood fireplaceWalkout basementLaundry areaMain-floor primary bedroomSandy beach areaNewer roofConvenient half bath
- 38 days
- 716
- 30
Zillow last checked:
Listing updated:
Listed by:
CHERYL MCDONELL C:586-747-8767,
HAPPY ACRES REAL ESTATE 586-747-8767
Source: NGLRMLS,MLS#: 1950812
Facts & features
Interior
Bedrooms & bathrooms
- Bedrooms: 3
- Bathrooms: 2
- 3/4 bathrooms: 1
- 1/2 bathrooms: 1
- Main level bathrooms: 1
- Main level bedrooms: 1
Rooms
- Room types: Great Room
Primary bedroom
- Level: Main
- Area: 208
- Dimensions: 16 x 13
Bedroom 2
- Level: Upper
- Area: 154
- Dimensions: 14 x 11
Bedroom 3
- Level: Upper
- Area: 132
- Dimensions: 12 x 11
Primary bathroom
- Features: Shared
Family room
- Level: Main
- Area: 130
- Dimensions: 13 x 10
Kitchen
- Level: Main
- Area: 144
- Dimensions: 12 x 12
Living room
- Level: Main
- Area: 242
- Dimensions: 22 x 11
Heating
- Forced Air, Propane, Fireplace(s)
Appliances
- Included: Refrigerator, Oven/Range, Water Softener Owned, Washer, Dryer
- Laundry: Lower Level
Features
- Walk-In Closet(s), Pantry, Granite Counters, Kitchen Island, Mud Room, Drywall, Paneling, Cable TV, High Speed Internet
- Flooring: Laminate, Tile, Carpet
- Basement: Full,Walk-Out Access
- Has fireplace: Yes
- Fireplace features: Wood Burning
Interior area
- Total structure area: 1,292
- Total interior livable area: 1,292 sqft
- Finished area above ground: 1,292
- Finished area below ground: 0
Property
Parking
- Total spaces: 2
- Parking features: Detached, Garage Door Opener, Concrete Floors, Concrete
- Garage spaces: 2
Accessibility
- Accessibility features: None
Features
- Patio & porch: Multi-Level Decking, Patio
- Exterior features: Balcony, Rain Gutters, Dock
- Has view: Yes
- View description: Seasonal View
- Waterfront features: Inland Lake, All Sports, Sandy Bottom, Lake
- Body of water: Hardwood Lake
- Frontage type: Waterfront
- Frontage length: 92
Lot
- Size: 0.43 Acres
- Dimensions: 92 x 66, 65 x 192
- Features: Bluff, Subdivided
Details
- Additional structures: None
- Parcel number: 01236002200
- Zoning description: Residential
Construction
Type & style
- Home type: SingleFamily
- Architectural style: Cottage
- Property subtype: Single Family Residence
Materials
- Frame, Vinyl Siding
- Foundation: Block
- Roof: Asphalt
Condition
- New construction: No
- Year built: 1956
Utilities & green energy
- Sewer: Private Sewer
- Water: Private
Community & HOA
Community
- Features: None
- Subdivision: Moyer Sub
HOA
- Services included: None
Location
- Region: Prescott
Financial & listing details
- Price per square foot: $213/sqft
- Tax assessed value: $53,408
- Annual tax amount: $2,689
- Price range: $275K - $275K
- Date on market: 9/22/2026
- Cumulative days on market: 39 days
- Listing agreement: Exclusive Right Sell
- Listing terms: Conventional,Cash
- Ownership type: Private Owner
- Road surface type: Gravel
Estimated market value
$261,200
$248,000 - $274,000
$1,260/mo
Price history
| Date | Event | Price |
|---|---|---|
| 9/22/2026 | Listed for sale | $275,000-26.7%$213/sqft |
Source:  NGLRMLS #1950812 Report a problem | ||
| 12/1/2025 | Listing removed | $375,000$290/sqft |
Source:  Realcomp II #20250035848 Report a problem | ||
| 6/25/2025 | Price change | $375,000-6.3%$290/sqft |
Source: Realcomp II #20250035848 Report a problem | ||
| 5/15/2025 | Listed for sale | $400,000$310/sqft |
Source: Realcomp II #20250035848 Report a problem | ||
Public tax history
| Year | Property taxes | Tax assessment |
|---|---|---|
| 2025 | $2,665 +5.5% | $78,400 +0.3% |
| 2024 | $2,525 +7.7% | $78,200 +8.3% |
| 2023 | $2,345 +4.2% | $72,200 +17.8% |
| 2022 | $2,250 +0.7% | $61,300 +30.4% |
| 2021 | $2,235 | $47,000 -1.1% |
| 2020 | -- | $47,500 -5.6% |
| 2018 | $1,565 -21% | $50,300 +6.8% |
| 2017 | $1,982 | $47,100 -18.8% |
| 2016 | $1,982 +11.5% | $58,000 +16.2% |
| 2015 | $1,778 +345.7% | $49,900 +25.1% |
| 2014 | $399 | $39,900 -2% |
| 2013 | -- | $40,700 +1.8% |
| 2012 | -- | $40,000 +5% |
| 2011 | -- | $38,100 +0.3% |
| 2010 | -- | $38,000 |
Find assessor info on the county website
Monthly payment
Est. payment
Payment breakdown
Explore the cost of this home by adjusting the details. Changes won't be saved.Climate risks
Neighborhood: 48756
Nearby schools
Schools provided by the listing agent
- District: Whittemore-Prescott Area Schools
Source: NGLRMLS. This data may not be complete. We recommend contacting the local school district to confirm school assignments for this home.
- $107,600-- bd-- ba-- sqft3162 Hardwood Heights Rd, Prescott, MI 48756Off Market
- $145,500-- bd-- ba-- sqft3162 Hardwood Heights Rd, Prescott, MI 48756Off Market
- $145,300-- bd-- ba-- sqft3162 Hardwood Heights Rd, Prescott, MI 48756Off Market
- $151,100-- bd-- ba-- sqft3168 Hardwood Heights Rd, Prescott, MI 48756Off Market
Similar homes
- $299,0003 bd2 ba1.8k sqft2298 Laplante St, Prescott, MI 48756For Sale

 MLS ID #50213554, Ryan Sagady, Bay Realty Michigan. MiRealSource
- $221,9003 bd1 ba936 sqft3679 Migan Rd, Prescott, MI 48756For Sale
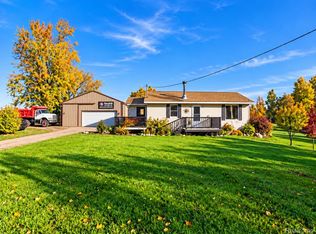
 MLS ID #20261085301, Amy L Loomis, Five Star Real Estate Davison. Realcomp II
- $275,0003 bd1 ba1.3k sqft2166 Rifle River Trl, West Branch, MI 48661For Sale
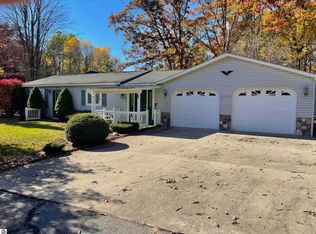 MLS ID #1951827, CHRIS DACK. NGLRMLS
- $294,9003 bd2 ba1.4k sqft1558 Fawn Lake Dr, West Branch, MI 48661For Sale
 MLS ID #1951500, PAULINE MORRISON. NGLRMLS
- $309,0003 bd1 ba1k sqft2940 Arrowhead Trl Lot 2, West Branch, MI 48661For SaleMLS ID #77080073113, JENIFER JOHNSON, C.A.HANES REALTY-WB. Realcomp II
- $197,5003 bd2 ba1.7k sqft5340 Mills Dr Lot 78-81, Prescott, MI 48756For SaleMLS ID #77080057774, JENIFER JOHNSON, C.A.HANES REALTY- M33. Realcomp II
- $270,0003 bd2 ba1.4k sqft4028 Stark Dr Lot 40-41, West Branch, MI 48661For SaleMLS ID #77080067470, JENIFER JOHNSON, C.A.HANES REALTY- M33. Realcomp II
