Welcome to Sage Lake! Experience comfort and convenience in this 3-bedroom, 2-bathroom home nestled in the desirable Pearl Beach Park Subdivision! Featuring an open-concept layout, this property offers a spacious and inviting atmosphere that is perfect for everyday living and entertaining. Enjoy the deeded lake access with dock space (dock included in sale) providing easy access to the water for boating, fishing, and relaxation. Another standout feature includes a large 30'x18' covered patio for seasonal entertaining, dining and unwinding. Recent updates include new flooring throughout the home (2023), a beautifully renovated bathroom (2026). The home also comes equipped with a generac system for year round peace of mind, water-softener (2024) as well as central air!
For sale
Price cut: $20K (8/15)
$239,000
600 2nd Ave, Hale, MI 48739
3beds
1,525sqft
Single Family Residence
Built in 1950
0.41 Acres Lot
$235,600 Zestimate®
$157/sqft
$-- HOA
What's special
Spacious and inviting atmosphereOpen-concept layoutCentral air
- 136 days
- 762
- 36
Zillow last checked:
Listing updated:
Listed by:
MORGAN CONVERSE C:989-254-7058,
CENTURY 21 SIGNATURE REALTY 989-362-4261
Source: NGLRMLS,MLS#: 1946018
Facts & features
Interior
Bedrooms & bathrooms
- Bedrooms: 3
- Bathrooms: 2
- Full bathrooms: 2
- Main level bathrooms: 2
- Main level bedrooms: 3
Primary bedroom
- Level: Main
- Dimensions: 11.5 x 11.42
Bedroom 2
- Level: Main
- Dimensions: 9.75 x 8.42
Bedroom 3
- Level: Main
- Dimensions: 14.75 x 13.5
Primary bathroom
- Features: Shared
Dining room
- Level: Main
- Area: 196
- Dimensions: 14 x 14
Kitchen
- Level: Main
- Area: 238
- Dimensions: 17 x 14
Living room
- Level: Main
- Area: 406
- Dimensions: 29 x 14
Heating
- Forced Air, Hot Water, Propane
Cooling
- Central Air
Appliances
- Included: Refrigerator, Dishwasher, Microwave, Water Softener Owned, Washer, Dryer, Oven, Cooktop
- Laundry: Main Level
Features
- Kitchen Island, Mud Room, Drywall, Cable TV, High Speed Internet, WiFi
- Flooring: Laminate
- Basement: Michigan Basement,Crawl Space
- Has fireplace: No
- Fireplace features: None
Interior area
- Total structure area: 1,525
- Total interior livable area: 1,525 sqft
- Finished area above ground: 1,525
- Finished area below ground: 0
Property
Parking
- Total spaces: 1
- Parking features: Detached, Gravel, Private
- Garage spaces: 1
Accessibility
- Accessibility features: Accessible Entrance, Covered Entrance
Features
- Patio & porch: Covered
- Exterior features: Rain Gutters, Dock
- Waterfront features: Inland Lake, All Sports, Deeded Easement
Lot
- Size: 0.41 Acres
- Dimensions: 200 x 90
- Features: Cleared, Rolling Slope, Landscaped, Subdivided
Details
- Additional structures: Other
- Parcel number: 00615009200
- Zoning description: Residential
Construction
Type & style
- Home type: SingleFamily
- Architectural style: Raised Ranch
- Property subtype: Single Family Residence
Materials
- Frame, Vinyl Siding
- Roof: Asphalt
Condition
- New construction: No
- Year built: 1950
Utilities & green energy
- Sewer: Private Sewer
- Water: Private
Community & HOA
Community
- Features: None
- Subdivision: Pearl Beach Park
HOA
- Services included: None
Location
- Region: Hale
Financial & listing details
- Price per square foot: $157/sqft
- Tax assessed value: $96,846
- Annual tax amount: $2,345
- Price range: $239K - $239K
- Date on market: 6/2/2026
- Cumulative days on market: 137 days
- Listing agreement: Exclusive Right Sell
- Listing terms: Conventional,Cash,FHA,USDA Loan,VA Loan
- Ownership type: Private Owner
- Road surface type: Asphalt
Estimated market value
$235,600
$224,000 - $247,000
$1,411/mo
Price history
| Date | Event | Price |
|---|---|---|
| 8/15/2026 | Price change | $239,000-7.7%$157/sqft |
Source:  NGLRMLS #1946018 Report a problem NGLRMLS #1946018 Report a problem | ||
| 8/2/2026 | Price change | $259,000-1.5%$170/sqft |
Source: NGLRMLS #1946018 Report a problem | ||
| 7/11/2026 | Price change | $263,000-2.2%$172/sqft |
Source: NGLRMLS #1946018 Report a problem | ||
| 6/14/2026 | Price change | $269,000-3.6%$176/sqft |
Source: NGLRMLS #1946018 Report a problem | ||
| 6/8/2026 | Price change | $279,000-3.5%$183/sqft |
Source: NGLRMLS #1946018 Report a problem | ||
| 6/2/2026 | Listed for sale | $289,000$190/sqft |
Source: NGLRMLS #1946018 Report a problem | ||
Public tax history
| Year | Property taxes | Tax assessment |
|---|---|---|
| 2025 | $2,345 +2505.6% | $94,300 -0.8% |
| 2024 | $90 -92.4% | $95,100 +9.4% |
| 2023 | $1,183 +485.4% | $86,900 +31.7% |
| 2022 | $202 -82.1% | $66,000 +5.3% |
| 2021 | $1,126 | $62,700 +20.1% |
| 2020 | -- | $52,200 +11.3% |
| 2018 | $457 -14.9% | $46,900 |
| 2017 | $537 | -- |
| 2016 | $537 +0.7% | $22,500 -1.3% |
| 2015 | $533 +233.1% | $22,800 |
| 2014 | $160 | -- |
| 2013 | -- | $24,000 |
| 2012 | -- | -- |
| 2011 | -- | -- |
| 2010 | -- | $36,100 |
Find assessor info on the county website
Monthly payment
Est. payment
Payment breakdown
Explore the cost of this home by adjusting the details. Changes won't be saved.Climate risks
Neighborhood: 48739
Similar homes
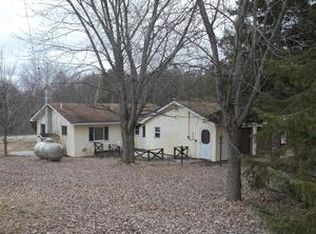
- $234,9004 bd2 ba2.1k sqft8911 Ora Lake Rd, Hale, MI 48739For Sale
 MLS ID #201842486, Audrey Plucinski, Century 21 Realty North Houghton Lake. WWMLS
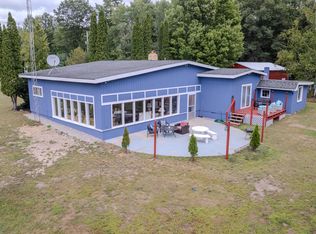
 - $249,9003 bd2 ba1.9k sqft3371 Mill Station Rd, Hale, MI 48739For Sale
 MLS ID #50216294, Justin McGregor, MI Skye Realty LLC. MiRealSource
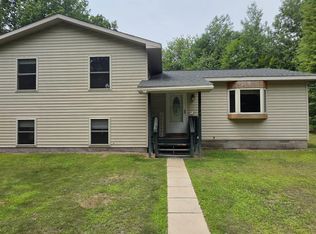
 - $219,9002 bd2 ba1.2k sqft2670 Plainfield Rd, Hale, MI 48739For Sale
 MLS ID #1946021, TERRIE CLARK-NEWMAN. NGLRMLS
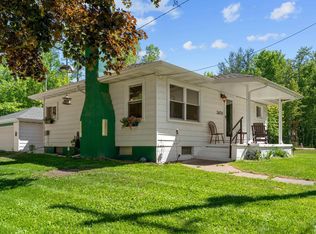
 - $240,0002 bd1 ba978 sqft4737 Mary East Dr, Hale, MI 48739For Sale
 MLS ID #1946336, ROBIN SITKO. NGLRMLS
 - $182,0003 bd1 ba1.3k sqft2091 Lakeside Dr Lot 40-41, Hale, MI 48739For Sale
 MLS ID #77080070243, RIC BRAUN, SCOFIELD REAL ESTATE LLC. Realcomp II
 - $229,9003 bd2 ba1.3k sqft6595 Wickert Rd, Hale, MI 48739For SaleMLS ID #50221795, Donna Tetil, Century 21 Signature Realty. MiRealSource
- $199,0002 bd1 ba1.3k sqft8920 Ora Lake Rd, Hale, MI 48739For SaleMLS ID #50219370, Philip Essenmacher, SUGAR SPRINGS REAL ESTATE. MiRealSource
- $230,0003 bd1 ba948 sqft4448 Loon Lake Rd, Hale, MI 48739For SaleMLS ID #20261040815, Bethany A Brokaw, The Brokaw Group. Realcomp II
- $222,0002 bd1 ba936 sqft3679 Migan Rd, Prescott, MI 48756For Sale
 MLS ID #26054309, Shad Woodruff, Whitetail Properties Real Estate, LLC. MichRIC
 - $255,0003 bd1 ba1k sqft7527 Cove Rd, Hale, MI 48739For SaleMLS ID #20251032600, Elizabeth M Aldridge, RE/MAX Crossroads III. Realcomp II
