Enjoy peaceful country living and four-season recreation at this three-bedroom, 1.5-bath home situated on 6.8 acres. Surrounded by nature, the property offers the privacy and space you have been looking for, along with large windows designed to take in the surrounding scenery and abundant wildlife. The flexible floor plan includes one bedroom on the main level and two generously sized bedrooms upstairs. A spacious kitchen with lots of cabinets. a wood-burning stove just off the kitchen area adds warmth and a classic Up North feel, while the laundry room and half bath are conveniently located just off the kitchen. Outside, the property is already set up for your Up North hobbies. A detached two-car garage and three additional storage buildings provide room for vehicles, tools, equipment, recreational machines, and outdoor gear. With nearby federal forest land, ORV routes, and snowmobile trails, this property is well suited for year-round living, a recreational getaway, or a private basecamp.
For sale
$240,000
7282 Rollways Rd, South Branch, MI 48761
3beds
1,380sqft
Single Family Residence
Built in 1950
6.8 Acres Lot
$224,100 Zestimate®
$174/sqft
$-- HOA
What's special
Surrounded by natureDetached two-car garageThree additional storage buildingsFlexible floor plan
- 49 days
- 236
- 26
Zillow last checked:
Listing updated:
Listed by:
CHERYL MCDONELL C:586-747-8767,
HAPPY ACRES REAL ESTATE 586-747-8767
Source: NGLRMLS,MLS#: 1950093
Facts & features
Interior
Bedrooms & bathrooms
- Bedrooms: 3
- Bathrooms: 2
- Full bathrooms: 1
- 1/2 bathrooms: 1
- Main level bathrooms: 2
- Main level bedrooms: 1
Rooms
- Room types: Workshop
Primary bedroom
- Level: Main
- Area: 110
- Dimensions: 11 x 10
Bedroom 2
- Level: Upper
- Area: 172.5
- Dimensions: 15 x 11.5
Bedroom 3
- Level: Upper
- Area: 172.5
- Dimensions: 15 x 11.5
Primary bathroom
- Features: Shared
Kitchen
- Level: Main
- Area: 165
- Dimensions: 15 x 11
Living room
- Level: Main
- Area: 285
- Dimensions: 19 x 15
Heating
- Baseboard
Cooling
- Electric
Appliances
- Included: Refrigerator, Oven/Range
- Laundry: Main Level
Features
- Pantry, Mud Room, Drywall, Cable TV, High Speed Internet
- Flooring: Laminate, Vinyl, Carpet
- Has fireplace: Yes
- Fireplace features: Wood Burning, Stove
Interior area
- Total structure area: 1,380
- Total interior livable area: 1,380 sqft
- Finished area above ground: 1,380
- Finished area below ground: 0
Property
Parking
- Total spaces: 2
- Parking features: Detached, Garage Door Opener, Concrete Floors, Gravel
- Garage spaces: 2
Accessibility
- Accessibility features: None
Features
- Levels: Two
- Stories: 2
- Patio & porch: Deck
- Exterior features: Rain Gutters
- Has view: Yes
- View description: Countryside View, Seasonal View
- Waterfront features: None
Lot
- Size: 6.8 Acres
- Dimensions: 2 lots see legal
- Features: Wooded-Hardwoods, Wooded, Evergreens, Level, Subdivided, Metes and Bounds
Details
- Additional structures: Shed(s)
- Parcel number: 07201020000700
- Zoning description: Residential
Construction
Type & style
- Home type: SingleFamily
- Property subtype: Single Family Residence
Materials
- Frame, Vinyl Siding
- Foundation: Slab
- Roof: Asphalt
Condition
- New construction: No
- Year built: 1950
Utilities & green energy
- Sewer: Private Sewer
- Water: Private
Community & HOA
Community
- Features: None
- Subdivision: Paul Bunyan's Blueberry Patch
HOA
- Services included: None
Location
- Region: South Branch
Financial & listing details
- Price per square foot: $174/sqft
- Tax assessed value: $45,602
- Annual tax amount: $940
- Price range: $240K - $240K
- Date on market: 9/1/2026
- Cumulative days on market: 50 days
- Listing agreement: Exclusive Right Sell
- Listing terms: Conventional,Cash
- Ownership type: Private Owner
- Road surface type: Asphalt
Estimated market value
$224,100
$213,000 - $235,000
$1,500/mo
Price history
| Date | Event | Price |
|---|---|---|
| 9/1/2026 | Listed for sale | $240,000$174/sqft |
Source:  NGLRMLS #1950093 Report a problem NGLRMLS #1950093 Report a problem | ||
Public tax history
| Year | Property taxes | Tax assessment |
|---|---|---|
| 2026 | $772 -7.4% | $52,200 +3.4% |
| 2025 | $834 +13.4% | $50,500 +13.2% |
| 2024 | $735 +25.5% | $44,600 +16.8% |
| 2023 | $586 -6.2% | $38,200 +13% |
| 2022 | $625 +3.1% | $33,800 +2.7% |
| 2021 | $606 | $32,900 +3.8% |
| 2020 | $606 | $31,700 +3.3% |
| 2019 | -- | $30,700 +1% |
| 2018 | -- | $30,400 +1.7% |
| 2017 | -- | $29,900 |
| 2016 | -- | $29,900 -3.2% |
| 2015 | -- | $30,900 +0.7% |
| 2014 | -- | $30,700 -1.9% |
| 2013 | -- | $31,300 -8.5% |
| 2012 | -- | $34,200 |
| 2011 | -- | $34,200 -6.6% |
| 2010 | -- | $36,600 |
Find assessor info on the county website
Monthly payment
Est. payment
Payment breakdown
Explore the cost of this home by adjusting the details. Changes won't be saved.Climate risks
Neighborhood: 48761
Similar homes
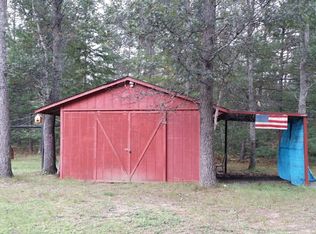
- $169,9002 bd1 ba1.2k sqft7418 Shoreward Trl, South Branch, MI 48761For Sale
 MLS ID #1950479, CHRISTINE BEEBE. NGLRMLS
 - $165,0002 bd1 ba1.5k sqft7291 Blue Ox Trl, South Branch, MI 48761For Sale
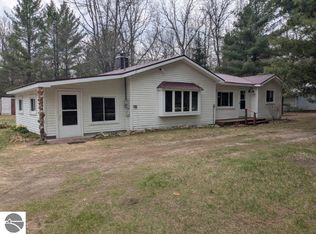 MLS ID #1944229, RIC BRAUN. NGLRMLS
 - $159,0003 bd1 ba1.3k sqft5533 E County Line Rd, South Branch, MI 48761For Sale
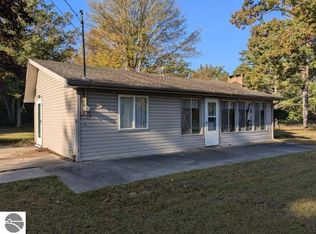 MLS ID #1947252, RIC BRAUN. NGLRMLS
 - $140,0006 bd2 ba1.6k sqft7211 Nicole Dr, South Branch, MI 48761For Sale
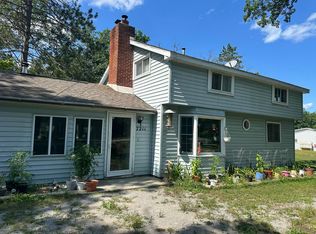
 MLS ID #201842402, Erica Blair, KW Northern Michigan Team Partners. WWMLS
 - $229,9003 bd2 ba1.3k sqft6595 Wickert Rd, Hale, MI 48739For Sale
 MLS ID #50221795, Donna Tetil, Century 21 Signature Realty. MiRealSource
 - $269,9003 bd2 ba1.6k sqft7059 Chain Lake Dr, South Branch, MI 48761For SaleMLS ID #50211888, Sarah Rouech, Modern Realty. MiRealSource
- $225,0002 bd1 ba720 sqft3619 Chippewa Dr, Glennie, MI 48737For SaleMLS ID #201841180, Autumn Prouty, Heritage House Realty, P.C. WWMLS
- $249,9003 bd2 ba1.9k sqft3371 Mill Station Rd, Hale, MI 48739For SaleMLS ID #50216294, Justin McGregor, MI Skye Realty LLC. MiRealSource
- $199,0002 bd1 ba1.3k sqft8920 Ora Lake Rd, Hale, MI 48739For SaleMLS ID #50219370, Philip Essenmacher, SUGAR SPRINGS REAL ESTATE. MiRealSource
- $221,9003 bd1 ba936 sqft3679 Migan Rd, Prescott, MI 48756For Sale
 MLS ID #20261085301, Amy L Loomis, Five Star Real Estate Davison. Realcomp II
 - $189,9003 bd2 ba1.2k sqft289 N Grosse Pointe Rd, Barton City, MI 48705For SaleMLS ID #201840826, DeAnn M Adkins, Heritage House Realty, P.C. WWMLS
