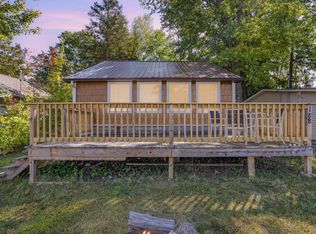
Move In Ready! A Tranquil, Cozy home, nestled under the trees, on a backlot of Sage Lake. You can live here all year or make it your summer home. There is even a dedicated access, to put your docks & boat in. This home was updated in 2019, Knotty Pine ceilings, and all floors and Cabinets are Hickory wood. An open concept Kitchen and Living Room. Propane fireplace with a wall remote. All appliances are newer. This home has 2 bedrooms and 1 bath. A cozy front porch to relax and enjoy some quiet time or your morning coffee. And, if you need extra room, there's a 12x20 garage with a Man Cave, to make your very own. Knotty pine ceiling, vinyl wood flooring, with a heater and window air conditioner. The garage has extra storage and a place to put a golf cart in. Behind the garage is a storage shed for more storage. Enjoy an evening around the fire pit area with friends and family. Hot water heater 2014, Furnace 2015, Roof 2023, Water Softener 2015
For sale
$240,000
4737 Mary East Dr, Hale, MI 48739
2beds
978sqft
Single Family Residence
Built in 1979
0.32 Acres Lot
$234,700 Zestimate®
$245/sqft
$-- HOA
What's special
Nestled under the treesKnotty pine ceilingsVinyl wood flooring
- 67 days |
- 1,174 |
- 14 |
Zillow last checked:
Listing updated:
Listed by:
ROBIN SITKO 586-256-0029,
CAROLE WILSON REAL ESTATE 989-728-0382
Source: NGLRMLS,MLS#: 1946336
Facts & features
Interior
Bedrooms & bathrooms
- Bedrooms: 2
- Bathrooms: 1
- 3/4 bathrooms: 1
- Main level bathrooms: 1
- Main level bedrooms: 1
Primary bedroom
- Area: 108
- Dimensions: 12 x 9
Bedroom 2
- Level: Main
- Area: 90
- Dimensions: 10 x 9
Primary bathroom
- Features: Shared
Kitchen
- Area: 132
- Dimensions: 11 x 12
Living room
- Level: Main
- Area: 266
- Dimensions: 19 x 14
Heating
- Forced Air, Hot Water, Propane, Fireplace(s)
Cooling
- Window Unit(s)
Appliances
- Included: Refrigerator, Oven/Range, Microwave, Water Softener Owned, Washer, Dryer, Electric Water Heater
- Laundry: Main Level
Features
- Mud Room, Ceiling Fan(s), WiFi
- Flooring: Wood
- Windows: Curtain Rods
- Basement: Crawl Space
- Has fireplace: Yes
- Fireplace features: Stove, Other
Interior area
- Total structure area: 978
- Total interior livable area: 978 sqft
- Finished area above ground: 978
- Finished area below ground: 0
Property
Parking
- Parking features: Detached, Carport, Heated Garage, Gravel
- Has carport: Yes
Accessibility
- Accessibility features: Main Floor Access, Covered Entrance, Bathroom Sink, Accessible Kitchen
Features
- Levels: One
- Stories: 1
- Patio & porch: Covered
- Exterior features: Rain Gutters
- Has view: Yes
- View description: Countryside View
- Waterfront features: All Sports
- Body of water: Sage Lake
- Frontage length: 20
Lot
- Size: 0.32 Acres
- Dimensions: 60 x 217 x 67 x 246
- Features: Wooded, Sloped, Landscaped, Subdivided
Details
- Additional structures: Shed(s)
- Parcel number: 00621005900
- Zoning description: Residential
Construction
Type & style
- Home type: SingleFamily
- Property subtype: Single Family Residence
Materials
- Frame, Vinyl Siding
- Roof: Asphalt,Metal
Condition
- New construction: No
- Year built: 1979
Utilities & green energy
- Sewer: Private Sewer
- Water: Private
Community & HOA
Community
- Features: Community Dock, Lake Privileges
- Security: Smoke Detector(s)
- Subdivision: Fleming's Island View
HOA
- Services included: None
Location
- Region: Hale
Financial & listing details
- Price per square foot: $245/sqft
- Tax assessed value: $109,600
- Annual tax amount: $847
- Price range: $240K - $240K
- Date on market: 6/9/2026
- Cumulative days on market: 69 days
- Listing agreement: Exclusive Right Sell
- Listing terms: Conventional,Cash
- Ownership type: Private Owner
- Road surface type: Asphalt
Estimated market value
$234,700
$223,000 - $246,000
$1,159/mo
Price history
| Date | Event | Price |
|---|---|---|
| 6/9/2026 | Listed for sale | $240,000+344.4%$245/sqft |
Source:  NGLRMLS #1946336 Report a problem NGLRMLS #1946336 Report a problem | ||
| 4/29/2013 | Sold | $54,000$55/sqft |
Source: Public Record Report a problem | ||
Public tax history
| Year | Property taxes | Tax assessment |
|---|---|---|
| 2025 | $847 -26.6% | $59,500 +8.6% |
| 2024 | $1,155 -7.4% | $54,800 +15.1% |
| 2023 | $1,248 +2.5% | $47,600 +30.1% |
| 2022 | $1,218 +3.5% | $36,600 +7.3% |
| 2021 | $1,177 | $34,100 +20.5% |
| 2020 | -- | $28,300 +12.3% |
| 2018 | $330 -67.8% | $25,200 -1.2% |
| 2017 | $1,025 | $25,500 +9% |
| 2016 | $1,025 +0.6% | $23,400 +1.7% |
| 2015 | $1,019 +316.1% | $23,000 -6.1% |
| 2014 | $245 | $24,500 +9.9% |
| 2013 | -- | $22,300 +5.7% |
| 2012 | -- | $21,100 -21% |
| 2011 | -- | $26,700 -4.3% |
| 2010 | -- | $27,900 |
Find assessor info on the county website
Monthly payment
Est. payment
Payment breakdown
Explore the cost of this home by adjusting the details. Changes won't be saved.Climate risks
Neighborhood: 48739
Nearby schools
GreatSchools rating
- 6/10Hale Area SchoolGrades: K-12Distance: 6.8 mi
Schools provided by the listing agent
- District: Hale Area Schools
Source: NGLRMLS. This data may not be complete. We recommend contacting the local school district to confirm school assignments for this home.
- $157,600-- bd-- ba-- sqft4739 Lakeview Dr, Hale, MI 48739Off Market
- $213,2002 bd1 ba720 sqft4743 Mary East Dr, Hale, MI 48739Off Market
- $53,200-- bd-- ba-- sqft4731 Lakeview Dr, Hale, MI 48739Off Market
- $234,000-- bd-- ba-- sqft4714 Lakeview Dr, Hale, MI 48739Off Market
- $326,200-- bd-- ba-- sqft336 Ranger Point Rd, Hale, MI 48739Off Market
- $51,500-- bd-- ba-- sqft4792 Lakeview Dr, Hale, MI 48739Off Market
- $116,700-- bd-- ba-- sqft4764 Lakeview Dr, Hale, MI 48739Off Market
- $653,100-- bd-- ba-- sqft4729 Lakeview Dr, Hale, MI 48739Off Market
A local agent can set up tours, give advice and negotiate with sellers.
A local lender can help you make sure your offer is ready when you are.
Similar homes
- $228,0002 bd2 ba1.2k sqft2670 Plainfield Rd, Hale, MI 48739For Sale
 MLS ID #1946021, TERRIE CLARK-NEWMAN. NGLRMLS
 - $230,0002 bd2 ba1.2k sqft8331 Long Lake Rd, Hale, MI 48739For Sale
 MLS ID #1947580, RIC BRAUN. NGLRMLS
 - $220,0003 bd2 ba1.2k sqft511 W Main St, Hale, MI 48739For Sale
 MLS ID #1946694, RIC BRAUN. NGLRMLS
 - $184,9002 bd1 ba945 sqft188 Campbell St, Hale, MI 48739For Sale
 MLS ID #1944278, LISA SCOFIELD. NGLRMLS
 - $224,5002 bd1 ba980 sqft4022 Chippewa Trl, Hale, MI 48739For SaleMLS ID #1945596, JENIFER JOHNSON. NGLRMLS
- $240,0003 bd1 ba948 sqft4448 Loon Lake Rd, Hale, MI 48739For Sale
 MLS ID #20261040815, Bethany A Brokaw, The Brokaw Group. Realcomp II
 - $235,0003 bd2 ba1.3k sqft6595 Wickert Rd, Hale, MI 48739For SaleMLS ID #1945334, CHRISTINE BEEBE. NGLRMLS
- $185,0002 bd1 ba953 sqft5554 Dease Lake Rd, Hale, MI 48739For SaleMLS ID #1946526, MICHELLE BASSI. NGLRMLS
- $182,0003 bd1 ba1.3k sqft2091 Lakeside Dr, Hale, MI 48739For SaleMLS ID #1947170, RIC BRAUN. NGLRMLS
- $149,0003 bd1 ba812 sqft408 N Sage Lake Rd, Hale, MI 48739For SaleMLS ID #1946263, MICHELLE BASSI. NGLRMLS
- $255,0003 bd1 ba1k sqft7527 Cove Rd, Hale, MI 48739For SaleMLS ID #20251032600, Elizabeth M Aldridge, RE/MAX Crossroads III. Realcomp II
- $179,0002 bd1 ba560 sqft5469 Ridge Rd, Hale, MI 48739For SaleMLS ID #1946105, MICHELLE BASSI. NGLRMLS
- $275,0003 bd1 ba1.1k sqft8483 Lakeview Dr, Hale, MI 48739For SaleMLS ID #1943027, CHERYL MCDONELL. NGLRMLS
- $215,0003 bd2 ba1.1k sqft8278 Chain Lake Rd, South Branch, MI 48761For Sale
 MLS ID #50215688, Polly Hollis, Homes by Hollis EXP. MiRealSource
 - $224,9002 bd1 ba900 sqft3622 Little Island Dr, National City, MI 48748For Sale
 MLS ID #201841500, Chris Bahoura, Community Choice Realty. WWMLS
 - $179,9003 bd1 ba1.3k sqft304 W Main St, Hale, MI 48739For SaleMLS ID #1944457, MICHELLE BASSI. NGLRMLS
- $239,9003 bd2 ba1.2k sqft6332 Bobcat Trl, Alger, MI 48610For SaleMLS ID #50207745, Christine McCann, Ayre/Rhinehart Bay REALTORS. MiRealSource
- $230,0003 bd1 ba1k sqft5047 Pine St, Glennie, MI 48737For SaleMLS ID #201841756, Jonathon Allen Klukowski, Forty Five North Real Estate. WWMLS
- $235,2432 bd1 ba568 sqft8272 Paradise Dr, South Branch, MI 48761For SaleMLS ID #20261048932, Charles Stoner, Houses & Homes Realty. Realcomp II
- $230,0003 bd2 ba1.4k sqft1911 N Ogemaw Trl, West Branch, MI 48661For SaleMLS ID #50216234, Jim Bateson, Real Estate One Great Lakes Bay. MiRealSource
