Welcome to this beautifully customized 3-bedroom, 2-bath home offering approximately 1,560 square feet on three nicely sized lots in the highly desirable Lake Ogemaw community! Enjoy Lake Ogemaw access privileges along with an outstanding 28' x 38' detached garage featuring insulated walls, approximately 10-foot sidewalls, and wired electrical service, plus an additional 16' x 40' covered storage addition perfect for a fifth-wheel camper, boat, recreational vehicles, or extra storage. This exceptionally well-maintained 1999 home has been thoughtfully updated with vaulted ceilings, custom bump-out living areas, beautiful maple tongue-and-groove hardwood flooring, quality wood trim, and an open-concept kitchen. Recent improvements include a Goodman central air system (2024), new water softener (2025), new well pump and line (2025), septic pumped (2025), and an asphalt roof installed in 2015. Additional features include natural gas heat, vinyl siding, vinyl windows, gutters, Charter Spectrum availability, and an Affidavit of Affixture. Built on a quality 5-block crawl space with a 5-mil vapor barrier and spray-foam insulated sidewalls, this home reflects pride of ownership throughout. Beautiful front and rear wood decks provide great spaces to relax or entertain. The furnace in central air unit were replaced brand new in 2024. Residents enjoy nearby parks and recreation with Lake Ogemaw offering outstanding boating, fishing, swimming, and year-round enjoyment. Annual Lake Ogemaw summer Resort Association dues currently total approximately $1,110 for all three lots. Convenient access from both Onondaga Trail and Cuyaga Trail completes this exceptional Northern Michigan property!
For sale
$249,000
1816 Onondaga Trl, West Branch, MI 48661
3beds
1,560sqft
Single Family Residence, Manufactured Home
Built in 1999
0.57 Acres Lot
$242,000 Zestimate®
$160/sqft
$93/mo HOA
What's special
Quality wood trimVinyl sidingNatural gas heatVaulted ceilingsThree nicely sized lotsOpen-concept kitchenVinyl windows
- 33 days |
- 372 |
- 9 |
Zillow last checked:
Listing updated:
Listed by:
Jeffrey Thompson 989-274-4045,
Thompson State Wide Real Estate 989-480-8088
Source: NGLRMLS,MLS#: 1947585
Facts & features
Interior
Bedrooms & bathrooms
- Bedrooms: 3
- Bathrooms: 2
- Full bathrooms: 2
- Main level bathrooms: 2
Rooms
- Room types: Dining Room
Primary bedroom
- Area: 169
- Dimensions: 13 x 13
Bedroom 2
- Area: 120
- Dimensions: 12 x 10
Bedroom 3
- Area: 117
- Dimensions: 13 x 9
Primary bathroom
- Features: Shared
Kitchen
- Area: 121
- Dimensions: 11 x 11
Living room
- Area: 480
- Dimensions: 24 x 20
Heating
- Forced Air, Baseboard, Natural Gas, Fireplace(s)
Cooling
- Central Air
Appliances
- Included: Refrigerator, Oven/Range, Dishwasher, Microwave, Water Softener Owned, Washer, Dryer, Exhaust Fan, Gas Water Heater
- Laundry: Main Level
Features
- Entrance Foyer, Walk-In Closet(s), Pantry, Vaulted Ceiling(s), Drywall, Ceiling Fan(s), Cable TV, High Speed Internet, DSL, WiFi
- Windows: Bay Window(s), Blinds, Drapes, Curtain Rods
- Basement: Crawl Space
- Has fireplace: Yes
- Fireplace features: Gas
Interior area
- Total structure area: 1,560
- Total interior livable area: 1,560 sqft
- Finished area above ground: 1,560
- Finished area below ground: 0
Property
Parking
- Total spaces: 2
- Parking features: Detached, Garage Door Opener, Finished Rooms, Concrete Floors, Dirt, Private
- Garage spaces: 2
Accessibility
- Accessibility features: None
Features
- Patio & porch: Deck, Porch
- Exterior features: Garden, Rain Gutters
- Has view: Yes
- View description: Countryside View, Seasonal View
- Waterfront features: All Sports, Private Lake
Lot
- Size: 0.57 Acres
- Dimensions: 180 x 150
- Features: Cleared, Level, Landscaped, Subdivided
Details
- Additional structures: Pole Building(s), Shed(s)
- Parcel number: 00129016502
- Zoning description: Residential
- Other equipment: Dish TV, TV Antenna
Construction
Type & style
- Home type: MobileManufactured
- Architectural style: Ranch
- Property subtype: Single Family Residence, Manufactured Home
Materials
- Vinyl Siding
- Roof: Asphalt
Condition
- New construction: No
- Year built: 1999
Utilities & green energy
- Sewer: Private Sewer
- Water: Private
Community & HOA
Community
- Features: Community Dock, Clubhouse, Lake Privileges, Park, Common Area
- Subdivision: Lake Ogemaw Sibd 9
HOA
- Services included: Snow Removal, Other
- HOA fee: $1,110 annually
Location
- Region: West Branch
Financial & listing details
- Price per square foot: $160/sqft
- Tax assessed value: $59,250
- Annual tax amount: $1,779
- Price range: $249K - $249K
- Date on market: 7/3/2026
- Cumulative days on market: 34 days
- Listing agreement: Exclusive Right Sell
- Listing terms: Conventional,Cash,FHA,VA Loan
- Ownership type: Private Owner
- Road surface type: Gravel
Estimated market value
$242,000
$230,000 - $254,000
$803/mo
Price history
| Date | Event | Price |
|---|---|---|
| 7/3/2026 | Listed for sale | $249,000+876.5%$160/sqft |
Source:  NGLRMLS #1947585 Report a problem NGLRMLS #1947585 Report a problem | ||
| 12/5/2011 | Sold | $25,500+628.6%$16/sqft |
Source: Agent Provided Report a problem | ||
| 3/17/2011 | Sold | $3,500-12.5%$2/sqft |
Source: Agent Provided Report a problem | ||
| 7/24/1999 | Sold | $4,000$3/sqft |
Source: Agent Provided Report a problem | ||
Public tax history
| Year | Property taxes | Tax assessment |
|---|---|---|
| 2025 | $1,674 +6.6% | $127,100 +10.6% |
| 2024 | $1,570 +2.4% | $114,900 +24.9% |
| 2023 | $1,534 +7.8% | $92,000 +42% |
| 2022 | $1,422 -2% | $64,800 +1.4% |
| 2021 | $1,452 | $63,900 -4.6% |
| 2020 | -- | $67,000 +30.9% |
| 2018 | $617 -39.8% | $51,200 -1% |
| 2017 | $1,024 | $51,700 +1.8% |
| 2016 | $1,024 +0.3% | $50,800 +21.8% |
| 2015 | $1,022 +141.5% | $41,700 -1.4% |
| 2014 | $423 | $42,300 -16.4% |
| 2013 | -- | $50,600 +31.4% |
| 2012 | -- | $38,500 |
Find assessor info on the county website
Monthly payment
Climate risks
Neighborhood: 48661
Nearby schools
GreatSchools rating
- 5/10Surline Middle SchoolGrades: 5-8Distance: 9.2 mi
- 5/10Ogemaw Heights High SchoolGrades: 9-12Distance: 5.2 mi
- 6/10Surline Elementary SchoolGrades: PK-4Distance: 9.2 mi
Schools provided by the listing agent
- District: West Branch-Rose City Area Schools
Source: NGLRMLS. This data may not be complete. We recommend contacting the local school district to confirm school assignments for this home.
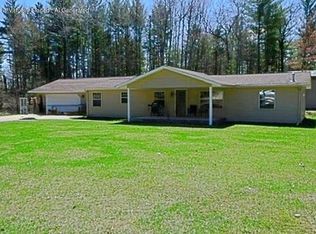
- $215,5003 bd2 ba1.8k sqft1820 Onondaga Trl, West Branch, MI 48661For Sale
- $10,200-- bd-- ba-- sqft1831 Cuyuga Trl, West Branch, MI 48661Off Market
- $202,3003 bd1 ba1.2k sqft1870 Cuyuga Trl, West Branch, MI 48661Off Market

- $73,8002 bd1 ba1k sqft1814 Cuyuga Trl, West Branch, MI 48661Off Market

- $200,400-- bd-- ba-- sqft1802 Onondaga Trl, West Branch, MI 48661Off Market
- $43,400-- bd-- ba-- sqft1814 Cuyuga Trl, West Branch, MI 48661Off Market
- $34,200-- bd-- ba-- sqft1822 Cuyuga Trl, West Branch, MI 48661Off Market
- $10,600-- bd-- ba-- sqft1836 Cuyuga Trl, West Branch, MI 48661Off Market
A local agent can set up tours, give advice and negotiate with sellers.
A local lender can help you make sure your offer is ready when you are.
Similar homes
- $230,0003 bd2 ba1.4k sqft1911 N Ogemaw Trl, West Branch, MI 48661For Sale

 MLS ID #50216234, Jim Bateson, Real Estate One Great Lakes Bay. MiRealSource
 - $215,5003 bd2 ba1.8k sqft1820 Onondaga Trl, West Branch, MI 48661For Sale
 MLS ID #201839537, Karen Hill, Cary Real Estate LLC. WWMLS
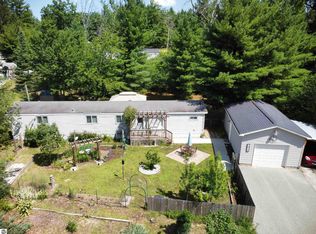
 - $149,9003 bd2 ba1.2k sqft1979 Cuyuga Trl, West Branch, MI 48661For Sale
 MLS ID #1948456, DEBRA BROWN. NGLRMLS
 - $250,0003 bd2 ba1.5k sqft3542 Elbow Lake Rd, Prescott, MI 48756For Sale
 MLS ID #1948657, Hannah Parsons. NGLRMLS
 - $268,5004 bd2 ba1.1k sqft2690 W Caribou Trl, West Branch, MI 48661For SaleMLS ID #201840830, Sonya Loose, Century 21 Signature. WWMLS
- $310,0003 bd2 ba1.8k sqft1929 Mohawk Trl, West Branch, MI 48661For SaleMLS ID #1943470, PAUL LADEMAN. NGLRMLS
- $265,0003 bd2 ba2k sqft98 S Mud Lake Rd, West Branch, MI 48661For SaleMLS ID #1948429, DEBRA BROWN. NGLRMLS
- $330,0003 bd2 ba1.7k sqft1224 Rainbow Dr, West Branch, MI 48661For SaleMLS ID #50214034, Shelley Niedzwiecki, Ayre/Rhinehart Bay REALTORS. MiRealSource
- $225,0006 bd2 ba1.8k sqft135 Carpenter St, West Branch, MI 48661For SaleMLS ID #1947269, PAULINE MORRISON. NGLRMLS
- $295,0002 bd1 ba912 sqft1998 N Ogemaw Trl, West Branch, MI 48661For SaleMLS ID #1944964, PAUL LADEMAN. NGLRMLS
- $179,9003 bd1 ba1.4k sqft573 Gregory Dr, West Branch, MI 48661For SaleMLS ID #201841884, Chris Bahoura, Community Choice Realty. WWMLS
- $279,9003 bd2 ba1.4k sqft4028 Stark Dr, West Branch, MI 48661For SaleMLS ID #1944346, JENIFER JOHNSON. NGLRMLS
- $189,0002 bd1 ba1k sqft2539 Highland Trl, West Branch, MI 48661For SaleMLS ID #1948396, TINA CASANOVA. NGLRMLS
- $350,0003 bd1 ba1.6k sqft1984 N Ogemaw Trl, West Branch, MI 48661For SaleMLS ID #1944966, PAUL LADEMAN. NGLRMLS
- $220,0003 bd2 ba1.3k sqft4578 Orchard Rd, West Branch, MI 48661For SaleMLS ID #50188244, Connie J Allen, Century 21 Signature Realty - Bay City. MiRealSource
- $269,0003 bd2 ba1.9k sqft3371 Mill Station Rd, Hale, MI 48739For SaleMLS ID #50216294, Justin McGregor, MI Skye Realty LLC. MiRealSource
- $264,9003 bd2 ba1.5k sqft4589 Cranberry Lake Dr, Prescott, MI 48756For SaleMLS ID #201838191, Kevin Nagel, CB Schmidt Houghton Lake. WWMLS
- $239,9003 bd2 ba1.2k sqft6332 Bobcat Trl, Alger, MI 48610For SaleMLS ID #50207745, Christine McCann, Ayre/Rhinehart Bay REALTORS. MiRealSource
- $225,0002 bd2 ba1.5k sqft449 Irons Park Dr, West Branch, MI 48661For SaleMLS ID #50205053, Francis Ulicny, Realty Executives Home Towne Chesterfield. MiRealSource
- $199,9002 bd1 ba866 sqft2265 Michigan Ave, Prescott, MI 48756For SaleMLS ID #1948838, Beth Olosky. NGLRMLS
