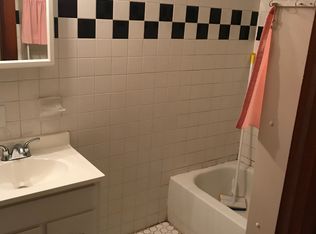
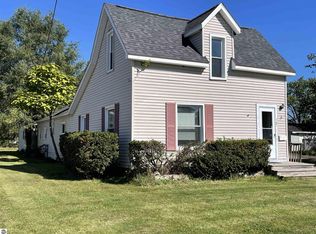
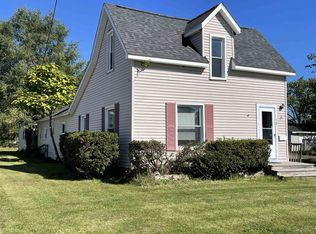
Built to stand the test of time, this distinctive fieldstone residence combines historic character with the space and modern convience buyers seek. Set on an unusually large lot in the heart of town, the property offers six bedrooms , expansive outdoor space, and a rare opportunity to enjoy your new home within walking distance of everyday amenities.
Accepting backups
$170,000
135 Carpenter St, West Branch, MI 48661
6beds
1,883sqft
Single Family Residence
Built in 1945
0.34 Acres Lot
$166,900 Zestimate®
$90/sqft
$-- HOA
What's special
Unusually large lotSix bedroomsExpansive outdoor spaceDistinctive fieldstone residence
- 10 days
- 684
- 42
Likely to sell faster than
Zillow last checked:
Listing updated:
Listed by:
KRISS GOODROE C:989-390-4786,
31 Realty 989-701-2011
Source: NGLRMLS,MLS#: 1951506
Facts & features
Interior
Bedrooms & bathrooms
- Bedrooms: 6
- Bathrooms: 2
- Full bathrooms: 2
- Main level bathrooms: 1
- Main level bedrooms: 2
Primary bedroom
- Level: Main
- Area: 156
- Dimensions: 12 x 13
Bedroom 2
- Level: Main
- Area: 90
- Dimensions: 10 x 9
Bedroom 3
- Level: Upper
- Area: 120
- Dimensions: 10 x 12
Bedroom 4
- Level: Upper
- Area: 150
- Dimensions: 10 x 15
Primary bathroom
- Features: Shared
Dining room
- Level: Main
- Area: 121
- Dimensions: 11 x 11
Kitchen
- Level: Main
- Area: 121
- Dimensions: 11 x 11
Living room
- Level: Main
- Area: 238
- Dimensions: 14 x 17
Heating
- Hot Water, Natural Gas
Appliances
- Included: Refrigerator, Oven/Range, Washer, Dryer
- Laundry: Lower Level
Features
- Entrance Foyer
- Flooring: Wood, Vinyl, Carpet
- Basement: Full,Michigan Basement,Unfinished
- Has fireplace: No
- Fireplace features: None
Interior area
- Total structure area: 1,883
- Total interior livable area: 1,883 sqft
- Finished area above ground: 1,883
- Finished area below ground: 0
Property
Parking
- Parking features: None, Gravel, Private
Accessibility
- Accessibility features: None
Features
- Patio & porch: Deck
- Waterfront features: None
Lot
- Size: 0.34 Acres
- Features: Level, Landscaped, Subdivided
Details
- Additional structures: Shed(s)
- Parcel number: 6505220500100
- Zoning description: Residential
Construction
Type & style
- Home type: SingleFamily
- Architectural style: Other
- Property subtype: Single Family Residence
Materials
- Frame, Stone
- Roof: Asphalt
Condition
- New construction: No
- Year built: 1945
Utilities & green energy
- Sewer: Public Sewer
- Water: Public
Community & HOA
Community
- Features: None
- Subdivision: Sub or Peoples Addition
HOA
- Services included: None
Location
- Region: West Branch
Financial & listing details
- Price per square foot: $90/sqft
- Tax assessed value: $44,125
- Annual tax amount: $1,795
- Price range: $170K - $170K
- Date on market: 10/11/2026
- Cumulative days on market: 11 days
- Listing agreement: Exclusive Right Sell
- Listing terms: Conventional,Cash
- Ownership type: Private Owner
- Road surface type: Asphalt
Estimated market value
$166,900
$159,000 - $175,000
$1,652/mo
Price history
| Date | Event | Price |
|---|---|---|
| 10/11/2026 | Listed for sale | $170,000-22.7%$90/sqft |
Source:  NGLRMLS #1951506 Report a problem NGLRMLS #1951506 Report a problem | ||
| 9/28/2026 | Listing removed | $219,900$117/sqft |
Source:  Realcomp II #77080070345 Report a problem Realcomp II #77080070345 Report a problem | ||
| 8/14/2026 | Price change | $219,900-2.3%$117/sqft |
Source: NGLRMLS #1947269 Report a problem | ||
| 7/16/2026 | Price change | $225,000-2%$119/sqft |
Source: NGLRMLS #1947269 Report a problem | ||
| 6/27/2026 | Listed for sale | $229,500+329%$122/sqft |
Source: NGLRMLS #1947269 Report a problem | ||
| 5/1/1993 | Sold | $53,500$28/sqft |
Source: Agent Provided Report a problem | ||
Public tax history
| Year | Property taxes | Tax assessment |
|---|---|---|
| 2025 | $1,795 +6.7% | $66,700 +3.4% |
| 2024 | $1,682 +3.5% | $64,500 +14.2% |
| 2023 | $1,625 +6.2% | $56,500 +22.6% |
| 2022 | $1,530 -1.3% | $46,100 +6.2% |
| 2021 | $1,551 | $43,400 +6.9% |
| 2020 | -- | $40,600 +2.3% |
| 2018 | $330 -77.6% | $39,700 -7.5% |
| 2017 | $1,470 | $42,900 +0.5% |
| 2016 | $1,470 +6.4% | $42,700 +6% |
| 2015 | $1,382 +240.8% | $40,300 -3.4% |
| 2014 | $406 | $41,700 -7.5% |
| 2013 | -- | $45,100 +3.2% |
| 2012 | -- | $43,700 -8.6% |
| 2011 | -- | $47,800 +3.5% |
| 2010 | -- | $46,200 |
Find assessor info on the county website
Monthly payment
Est. payment
Payment breakdown
Explore the cost of this home by adjusting the details. Changes won't be saved.Climate risks
Neighborhood: 48661
Nearby schools
Schools provided by the listing agent
- Elementary: Surline Elementary School
- Middle: Surline Middle School
- High: Ogemaw Heights High School
- District: West Branch-Rose City Area Schools
Source: NGLRMLS. This data may not be complete. We recommend contacting the local school district to confirm school assignments for this home.
Similar homes
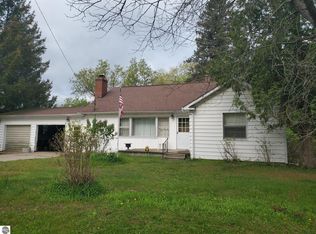
- $--4 bd2 ba1.5k sqft127 Page St, West Branch, MI 48661Auction
 ServiceLink Auction
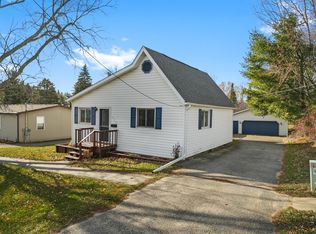
 - $140,0004 bd1 ba2.1k sqft205 Highland St, West Branch, MI 48661For Sale
 MLS ID #1945439, JENIFER JOHNSON. NGLRMLS
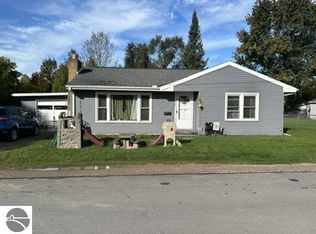
 - $185,0003 bd1 ba1.9k sqft315 S 4th St, West Branch, MI 48661For Sale
 MLS ID #201838086, Kayla Marie Spohn, KW Northern Michigan Team Partners. WWMLS
 - $129,9003 bd1 ba1.1k sqft175 Alto Ct, West Branch, MI 48661For Sale
 MLS ID #1951216, ERIC HAGLUND. NGLRMLS
 - $169,0003 bd2 ba1.9k sqft1617 Aberdeen Dr, Gladwin, MI 48624For SaleMLS ID #201842723, Todd L Jansen, Century 21 Realty North Higgins Lake. WWMLS
- $179,9003 bd2 ba1.2k sqft10770 Johnston Blvd, Saint Helen, MI 48656For SaleMLS ID #201841850, Michael L Hodnett, St. Helen Realty. WWMLS
- $169,0004 bd1 ba968 sqft1642 Willett Rd, Saint Helen, MI 48656For Sale
 MLS ID #20261079320, Devan Farren, Coldwell Banker Town & Country. Realcomp II
 - $149,9003 bd1 ba1k sqft9969 W Carter Rd, Saint Helen, MI 48656For SaleMLS ID #201842109, Jack Burdick, Century 21 Realty North Houghton Lake. WWMLS
- $169,9003 bd1 ba1k sqft5453 Darby Way, Gladwin, MI 48624For Sale
 MLS ID #50219777, Philip Essenmacher, SUGAR SPRINGS REAL ESTATE. MiRealSource
 - $182,0003 bd1 ba1.3k sqft2091 Lakeside Dr Lot 40-41, Hale, MI 48739For SaleMLS ID #77080070243, RIC BRAUN, SCOFIELD REAL ESTATE LLC. Realcomp II
- $214,5003 bd2 ba1.9k sqft1203 E Michigan Hwy, Roscommon, MI 48653For SaleMLS ID #201841731, Team Boyden, Real Broker LLC - Northern Michigan. WWMLS
- $145,0003 bd1 ba1k sqft1575 Dartmouth Rd, Saint Helen, MI 48656For SaleMLS ID #201843168, Michael Thomson, DETRICH REAL ESTATE, LLC. WWMLS
- $249,9003 bd1 ba1k sqft3969 N West Branch Dr, Gladwin, MI 48624For Sale
 MLS ID #26055078, Kim Carlson, Howard Hanna Real Estate. MichRIC
 - $199,9003 bd2 ba1.3k sqft1624 Linksview Way, Gladwin, MI 48624For SaleMLS ID #201841948, Erica Blair, KW Northern Michigan Team Partners. WWMLS
