SPACIOUS 4-bedroom home on just under a half-acre of property with attached 2 car garage. Convenient 3 bedrooms on mail level of home, one bedroom and loft on upper level, wood burning fireplace, and full unfinished basement. Just minutes from downtown for shopping and restaurants and not from hospital and Iron's Park. Nice rear 10 x 28 rear deck and located on paved, maintained road. Home could use some fresh paint and needs a furnace and includes all appliances.
For sale
$160,000
205 Highland St, West Branch, MI 48661
4beds
2,133sqft
Single Family Residence
Built in 1960
0.4 Acres Lot
$154,000 Zestimate®
$75/sqft
$-- HOA
What's special
Full unfinished basementWood burning fireplace
- 62 days |
- 545 |
- 21 |
Zillow last checked:
Listing updated:
Listed by:
JENIFER JOHNSON 989-510-0626,
C.A.HANES REALTY-WB 989-345-2662
Source: NGLRMLS,MLS#: 1945439
Facts & features
Interior
Bedrooms & bathrooms
- Bedrooms: 4
- Bathrooms: 1
- Full bathrooms: 1
- Main level bathrooms: 1
- Main level bedrooms: 3
Primary bedroom
- Level: Main
- Area: 150
- Dimensions: 15 x 10
Bedroom 2
- Level: Main
- Area: 144
- Dimensions: 12 x 12
Bedroom 3
- Level: Main
- Area: 121
- Dimensions: 11 x 11
Bedroom 4
- Level: Upper
- Area: 234
- Dimensions: 18 x 13
Primary bathroom
- Features: Shared
Dining room
- Level: Main
- Area: 120
- Dimensions: 8 x 15
Kitchen
- Level: Main
- Area: 150
- Dimensions: 15 x 10
Living room
- Level: Main
- Area: 330
- Dimensions: 22 x 15
Heating
- Hot Water, Baseboard, Natural Gas, Fireplace(s)
Appliances
- Included: Refrigerator, Oven/Range, Dishwasher, Microwave, Water Softener Owned, Washer, Dryer, Exhaust Fan, Gas Water Heater
- Laundry: Main Level
Features
- Bookcases, Drywall, Paneling, Ceiling Fan(s), Cable TV, High Speed Internet
- Windows: Blinds, Drapes, Curtain Rods
- Basement: Full,Unfinished
- Has fireplace: Yes
- Fireplace features: Insert, Wood Burning
Interior area
- Total structure area: 2,133
- Total interior livable area: 2,133 sqft
- Finished area above ground: 533
- Finished area below ground: 1,600
Property
Parking
- Total spaces: 2
- Parking features: Attached, Garage Door Opener, Concrete
- Attached garage spaces: 2
Accessibility
- Accessibility features: None
Features
- Levels: Two
- Stories: 2
- Patio & porch: Deck, Porch
- Waterfront features: None
Lot
- Size: 0.4 Acres
- Dimensions: 105 x 138 x 101 x 133
- Features: Wooded, Rolling Slope, Metes and Bounds
Details
- Additional structures: None
- Parcel number: 6501102403300
- Zoning description: Residential
- Wooded area: 20
Construction
Type & style
- Home type: SingleFamily
- Property subtype: Single Family Residence
Materials
- Frame, Aluminum Siding, Vinyl Siding
- Foundation: Block
- Roof: Asphalt
Condition
- Fixer
- New construction: No
- Year built: 1960
Utilities & green energy
- Sewer: Public Sewer
- Water: Private
Community & HOA
Community
- Features: None
- Subdivision: None
HOA
- Services included: None
Location
- Region: West Branch
Financial & listing details
- Price per square foot: $75/sqft
- Tax assessed value: $60,300
- Annual tax amount: $2,878
- Price range: $160K - $160K
- Date on market: 5/21/2026
- Cumulative days on market: 64 days
- Listing agreement: Exclusive Right Sell
- Listing terms: Cash
- Ownership type: Private Owner
- Road surface type: Asphalt
Estimated market value
$154,000
$146,000 - $162,000
$1,693/mo
Price history
| Date | Event | Price |
|---|---|---|
| 5/21/2026 | Listed for sale | $160,000+14.4%$75/sqft |
Source:  NGLRMLS #1945439 Report a problem NGLRMLS #1945439 Report a problem | ||
| 1/13/2023 | Sold | $139,900$66/sqft |
Source:  Realcomp II #77080002661 Report a problem Realcomp II #77080002661 Report a problem | ||
| 12/9/2022 | Listed for sale | $139,900+133.2%$66/sqft |
Source: NGLRMLS #1907155 Report a problem | ||
| 11/1/1997 | Sold | $60,000$28/sqft |
Source: Agent Provided Report a problem | ||
Public tax history
| Year | Property taxes | Tax assessment |
|---|---|---|
| 2025 | $2,556 +69.9% | $60,300 +2.7% |
| 2024 | $1,505 +70.7% | $58,700 +10.1% |
| 2023 | $881 -4.4% | $53,300 +16.1% |
| 2022 | $922 -2.3% | $45,900 +5.5% |
| 2021 | $944 | $43,500 +8.2% |
| 2020 | -- | $40,200 +23.3% |
| 2018 | $423 -41.8% | $32,600 +0.3% |
| 2017 | $727 | $32,500 -2.7% |
| 2016 | $727 +0.3% | $33,400 |
| 2015 | $725 +148.7% | $33,400 +9.9% |
| 2014 | $292 | $30,400 +5.9% |
| 2013 | -- | $28,700 -10.6% |
| 2012 | -- | $32,100 -17.3% |
| 2011 | -- | $38,800 +0.3% |
| 2010 | -- | $38,700 |
Find assessor info on the county website
Monthly payment
Est. payment
Payment breakdown
Explore the cost of this home by adjusting the details. Changes won't be saved.Climate risks
Neighborhood: 48661
Nearby schools
GreatSchools rating
- 5/10Surline Middle SchoolGrades: 5-8Distance: 1 mi
- 5/10Ogemaw Heights High SchoolGrades: 9-12Distance: 6.5 mi
- 6/10Surline Elementary SchoolGrades: PK-4Distance: 1 mi
Schools provided by the listing agent
- District: West Branch-Rose City Area Schools
Source: NGLRMLS. This data may not be complete. We recommend contacting the local school district to confirm school assignments for this home.
- $65,2002 bd1 ba825 sqft207 Highland St, West Branch, MI 48661Off Market

- $104,500-- bd-- ba-- sqft200 Highland St, West Branch, MI 48661Off Market
- $154,500-- bd-- ba-- sqft204 Highland St, West Branch, MI 48661Off Market
- $112,400-- bd-- ba-- sqft209 Highland St, West Branch, MI 48661Off Market
- $52,800-- bd-- ba-- sqft196 Highland St, West Branch, MI 48661Off Market
- $155,200-- bd-- ba864 sqft3156 W M 76, West Branch, MI 48661Off Market
- $129,0002 bd1 ba1.1k sqft206 Highland St, West Branch, MI 48661Sold
- $126,0002 bd1 ba1.3k sqft3170 W M 76, West Branch, MI 48661Off Market
A local agent can set up tours, give advice and negotiate with sellers.
A local lender can help you make sure your offer is ready when you are.
Similar homes
- $160,0003 bd1 ba2k sqft2680 Green Rd, West Branch, MI 48661For Sale
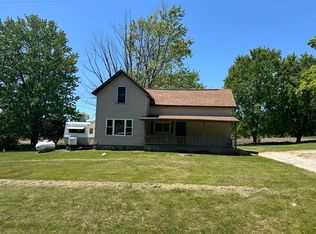
 MLS ID #201840509, Erica Blair, KW Northern Michigan Team Partners. WWMLS
 - $160,0003 bd1 ba1.1k sqft401 N 4th St, West Branch, MI 48661For Sale
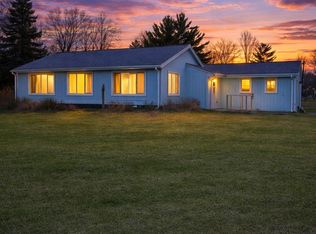
 MLS ID #20261020235, Lorraine Bahoura, Community Choice Realty Inc. Realcomp II
 - $--4 bd2 ba1.5k sqft127 Page St, West Branch, MI 48661Auction
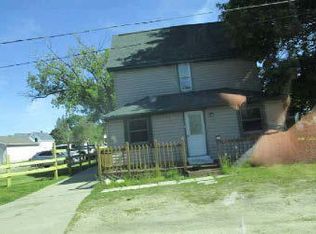 ServiceLink Auction
 - $225,0006 bd2 ba1.8k sqft135 Carpenter St, West Branch, MI 48661For Sale
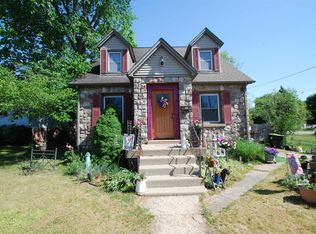 MLS ID #1947269, PAULINE MORRISON. NGLRMLS
 - $199,9003 bd1 ba1.7k sqft3392 Columbia Dr, West Branch, MI 48661For SaleMLS ID #20261049662, Jeff Glover, KW Professionals. Realcomp II
- $200,0003 bd1 ba1.9k sqft315 S 4th St, West Branch, MI 48661For SaleMLS ID #201838086, Kayla Marie Spohn, KW Northern Michigan Team Partners. WWMLS
- $219,9003 bd2 ba1.7k sqft600 N Clear Lake Rd, West Branch, MI 48661For SaleMLS ID #201841085, Kevin Nagel, CB Schmidt Houghton Lake. WWMLS
- $159,9004 bd3 ba1.9k sqft3748 Fitzwater Rd, Gladwin, MI 48624For Sale
 MLS ID #50191641, Julie Pellerito, Baker-Kehoe Realty LLC. MiRealSource
 - $160,0003 bd2 ba1.3k sqft10263 Maple Valley Rd, Gladwin, MI 48624For SaleMLS ID #50212611, Christopher Parker, EXP Realty. MiRealSource
- $159,0002 bd1 ba1.8k sqft6416 Jimary Ln, Gladwin, MI 48624For SaleMLS ID #201839360, Lisa M Welke, Nexus Realty Group LLC. WWMLS
- $159,9002 bd1 ba1.1k sqft1868 Grouse Ln, Saint Helen, MI 48656For SaleMLS ID #201841336, Justin Holbrook, CB Schmidt Houghton Lake. WWMLS
- $220,0003 bd2 ba1.3k sqft4578 Orchard Rd, West Branch, MI 48661For SaleMLS ID #50188244, Connie J Allen, Century 21 Signature Realty - Bay City. MiRealSource
- $95,9002 bd1 ba1.2k sqft944 N Fairview Rd, West Branch, MI 48661For SaleMLS ID #50210339, Sherry Bliss-Cayer, RE/MAX New Image. MiRealSource
- $169,0002 bd2 ba1k sqft2173 Voyager St, Saint Helen, MI 48656For SaleMLS ID #201841505, Jennifer Flick, Midge & Co-Luxury Lakefront Homes. WWMLS
- $215,5003 bd2 ba1.8k sqft1820 Onondaga Trl, West Branch, MI 48661For SaleMLS ID #201839537, Karen Hill, Cary Real Estate LLC. WWMLS
- $139,9004 bd2 ba1.7k sqft5396 Colchester Way, Gladwin, MI 48624For SaleMLS ID #50197021, Ryan J Baker, Baker-Kehoe Realty LLC. MiRealSource
- $170,0003 bd1 ba1.1k sqft540 Hilltop Dr, Rose City, MI 48654For SaleMLS ID #50213397, Carrie Ammons, REMAX Right Choice. MiRealSource
- $129,9003 bd2 ba2k sqft8108 E West Branch Rd, Saint Helen, MI 48656For SaleMLS ID #201840125, Morgan Robinson, NextHome Up North. WWMLS
- $170,0003 bd2 ba1.2k sqft1850 E M 30, Alger, MI 48610For SaleMLS ID #50213746, CAROLYN OCHAB, LADY OF THE LAKES NORTH. MiRealSource
- $155,9002 bd1 ba1.2k sqft5067 Turner Pine Dr, Prescott, MI 48756For SaleMLS ID #201836989, Diane L McMurphy, United Country Great Lakes Realty & Auction. WWMLS
