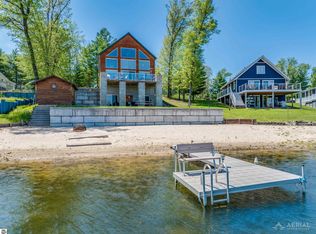
Beautiful 3 bedroom, 3 bath waterfront home on all-sports Lake Ogemaw with 70 feet of sandy beach frontage. This well-built home sits elevated above the shoreline, offering excellent lake views and direct access to the water. There is 2044 ft.‚ ² of finished area above grade, with an additional 1232 ft.‚ ² basement that is mostly (partial) finished, for a total square footage of the home at 3276 ft.‚ ² The main level features an open floor plan and a large kitchen with granite countertops and plenty of workspace. Just outside, a large concrete deck provides built-in areas for food prep and cooking, along with ample space for entertaining while overlooking the lake. The master bedroom and bath are located in the loft, along with a spacious seating area that offers elevated views of the water. The walkout basement adds even more living and entertainment space, featuring a gas fireplace, bar area, extra sleeping space, and 12-foot ceilings for an open, comfortable feel. The walkout area also includes an additional shaded outdoor entertainment space, protected by the deck above-perfect for relaxing on warm summer days. Lake Ogemaw is a private, all-sports lake, ideal for boating, fishing, swimming, and year-round outdoor activities. The property is only minutes from the Rifle River for even more recreation. A convenient on-lake store offers pull-up docks, fuel, groceries, and cooked-to-order food. This home is approximately 15 minutes from downtown West Branch, 15 minutes from I-75, and about 30 minutes from Tawas and the shores of Lake Huron, providing easy access to shopping, dining, and additional outdoor destinations. Most furnishings will stay with the home, making it move-in ready. This is a well-designed, well-maintained property in a desirable lake community.
For sale
Price cut: $12K (8/13)
$575,000
3319 S Ogemaw Trl Lot 226, West Branch, MI 48661
3beds
2,044sqft
Single Family Residence
Built in 2017
0.26 Acres Lot
$-- Zestimate®
$281/sqft
$18/mo HOA
What's special
- 90 days |
- 81 |
- 9 |
Zillow last checked:
Listing updated:
Listed by:
PAUL LADEMAN 989-240-4282,
KEY REALTY-WB 989-240-4282
Source: Realcomp II,MLS#: 77080068729
Facts & features
Interior
Bedrooms & bathrooms
- Bedrooms: 3
- Bathrooms: 3
- Full bathrooms: 3
Bedroom 1
- Level: Main
- Area: 270
- Dimensions: 15 x 18
Bedroom 2
- Level: Main
- Area: 130
- Dimensions: 13 x 10
Bedroom 3
- Level: Main
- Area: 100
- Dimensions: 10 x 10
Dining room
- Level: Main
- Area: 238
- Dimensions: 17 x 14
Kitchen
- Level: Main
- Area: 210
- Dimensions: 15 x 14
Laundry
- Level: Lower
Living room
- Level: Main
- Area: 238
- Dimensions: 17 x 14
Heating
- Forced Air, Natural Gas
Cooling
- Ceiling Fans, Central Air
Appliances
- Included: Dryer, Microwave, Oven, Refrigerator, Range, Washer, Water Softener Owned
Features
- Cathedral Ceilings, Pantry, Walk In Closets
- Windows: Window Treatments
- Basement: Concrete,Partial,Walk Out Access
- Has fireplace: Yes
- Fireplace features: Gas
Interior area
- Total interior livable area: 2,044 sqft
- Finished area above ground: 2,044
- Finished area below ground: 0
Video & virtual tour
Property
Features
- Levels: One And One Half
- Stories: 1.5
- Patio & porch: Patio, Porch
- On waterfront: Yes
- Waterfront features: All Sports Lake, Dock Facilities, Water Access Rights, Waterfront, Sandy Bottom
- Body of water: Lake Ogemaw
- Frontage type: Waterfront
- Frontage length: 70
Lot
- Size: 0.26 Acres
- Dimensions: 90 x 144 x 70 x 145
- Features: Water View, Sloped
Details
- Additional structures: Sheds
- Parcel number: 01069022600
- Zoning description: Residential
- Special conditions: Standard
Construction
Type & style
- Home type: SingleFamily
- Architectural style: Other
- Property subtype: Single Family Residence
Materials
- Log
- Foundation: Basement
Condition
- Year built: 2017
Utilities & green energy
- Sewer: Septic Tank
- Water: Well
Community & HOA
Community
- Subdivision: LAKE OGEMAW #11
HOA
- Has HOA: Yes
- HOA fee: $220 annually
Location
- Region: West Branch
Financial & listing details
- Price per square foot: $281/sqft
- Tax assessed value: $157,620
- Date on market: 5/23/2026
- Cumulative days on market: 90 days
- Listing agreement: Exclusive Right To Sell
- Listing terms: Cash,Conventional
Estimated market value
Not available
Estimated sales range
Not available
Not available
Price history
| Date | Event | Price |
|---|---|---|
| 8/13/2026 | Price change | $575,000-2%$281/sqft |
Source:  Realcomp II #77080068729 Report a problem Realcomp II #77080068729 Report a problem | ||
| 7/1/2026 | Price change | $587,000-2.2%$287/sqft |
Source: Realcomp II #77080068729 Report a problem | ||
| 6/9/2026 | Price change | $599,900-5.5%$293/sqft |
Source: Realcomp II #77080068729 Report a problem | ||
| 5/23/2026 | Listed for sale | $635,000$311/sqft |
Source: Realcomp II #77080068729 Report a problem | ||
Public tax history
Tax history is unavailable.
Monthly payment
Est. payment
Payment breakdown
Explore the cost of this home by adjusting the details. Changes won't be saved.Climate risks
Neighborhood: 48661
Nearby schools
GreatSchools rating
- 4/10Whittemore-Prescott Area Middle SchoolGrades: K-6Distance: 8.8 mi
- 3/10Whittemore-Prescott Area H.S.Grades: 7-12Distance: 8.6 mi
- $575,0003 bd3 ba2k sqft3319 S Ogemaw Trl, West Branch, MI 48661For Sale
- $424,0003 bd2 ba2.1k sqft3267 S Ogemaw Trl, West Branch, MI 48661Sold

- $298,600-- bd-- ba-- sqft3271 S Ogemaw Trl, West Branch, MI 48661Off Market
- $280,5003 bd2 ba1.5k sqft3275 S Ogemaw Trl, West Branch, MI 48661Off Market
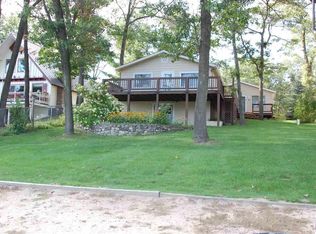
- $161,200-- bd-- ba-- sqft3284 S Ogemaw Trl, West Branch, MI 48661Off Market
- $331,400-- bd-- ba-- sqft3314 S Ogemaw Trl, West Branch, MI 48661Off Market
- $457,7003 bd2 ba2.1k sqft3278 S Ogemaw Trl, West Branch, MI 48661Off Market
- $488,7003 bd3 ba2.5k sqft3279 S Ogemaw Trl, West Branch, MI 48661Off Market
A local agent can set up tours, give advice and negotiate with sellers.
A local lender can help you make sure your offer is ready when you are.
Similar homes
- $575,0003 bd3 ba2k sqft3319 S Ogemaw Trl, West Branch, MI 48661For SaleMLS ID #1945623, PAUL LADEMAN. NGLRMLS
- $420,0003 bd2 ba1.7k sqft3276 Comanche Trl, West Branch, MI 48661For Sale
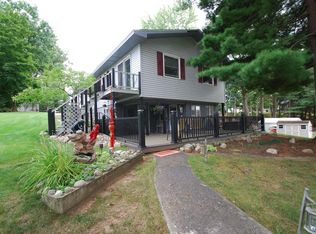 MLS ID #1949336, YVONNE DEROSO. NGLRMLS
 - $420,0003 bd2 ba1.7k sqft3276 Comanche Trl Lot 1079, West Branch, MI 48661For Sale

 MLS ID #77080072372, YVONNE DEROSO, MORRIS-RICHARDSON RE. Realcomp II
 - $299,0003 bd2 ba2.5k sqft1741 N Ogemaw Trl, West Branch, MI 48661For Sale
 MLS ID #1949518, PAUL LADEMAN. NGLRMLS
 - $499,9003 bd3 ba2.5k sqft1287 Adams Dr, West Branch, MI 48661For Sale
 MLS ID #50219314, Ryan Sagady, Bay Realty Michigan. MiRealSource
 - $370,0004 bd3 ba2.2k sqft112 E Wright St, West Branch, MI 48661For Sale By Owner
- $310,0003 bd2 ba1.4k sqft1784 White Tail Ct, West Branch, MI 48661For Sale By Owner
- $349,9004 bd3 ba2.2k sqft1686 Rau Rd, West Branch, MI 48661For SaleMLS ID #1949138, KEVIN SCOTT. NGLRMLS
- $294,5003 bd2 ba2.4k sqft594 Tall Timber Trl, West Branch, MI 48661For Sale
 MLS ID #201842293, Lyndsey Ball, St. Helen Realty. WWMLS
 - $330,0003 bd1 ba1.6k sqft1984 N Ogemaw Trl, West Branch, MI 48661For SaleMLS ID #1944966, PAUL LADEMAN. NGLRMLS
- $599,0002 bd2 ba1.3k sqft1542 Campbell Rd, Rose City, MI 48654For Sale
 MLS ID #26044195, Shad Woodruff, Whitetail Properties Real Estate, LLC. MichRIC
 - $330,0003 bd2 ba1.7k sqft1224 Rainbow Dr, West Branch, MI 48661For SaleMLS ID #50214034, Shelley Niedzwiecki, Ayre/Rhinehart Bay REALTORS. MiRealSource
- $439,9994 bd2 ba1.7k sqft3926 S M 76, West Branch, MI 48661For SaleMLS ID #50213268, Christine McCann, Ayre/Rhinehart Bay REALTORS. MiRealSource
- $310,0003 bd2 ba1.8k sqft1929 Mohawk Trl Lot 252, West Branch, MI 48661For SaleMLS ID #77080066605, PAUL LADEMAN, KEY REALTY-WB. Realcomp II
- $310,0003 bd2 ba1.8k sqft1929 Mohawk Trl, West Branch, MI 48661For SaleMLS ID #1943470, PAUL LADEMAN. NGLRMLS
- $449,9992 bd2 ba1k sqft0 N Clear Lake Rd, West Branch, MI 48661For SaleMLS ID #1945637, TODD JOHNSON. NGLRMLS
- $579,9003 bd2 ba2.1k sqft3358 E Pinecrest Dr, Gladwin, MI 48624For SaleMLS ID #50204048, DEBORAH STOVER, RE/MAX RIVERHAVEN--SS. MiRealSource
- $299,9003 bd2 ba2.6k sqft4400 Grass Lake Rd, West Branch, MI 48661For SaleMLS ID #201841304, Angela Farrington, KW Northern Michigan Team Partners. WWMLS
- $415,0002 bd2 ba1.5k sqft3304 Rabbit Track Trl, West Branch, MI 48661For SaleMLS ID #1946440, Erin Ryckman. NGLRMLS
- $399,0003 bd2 ba2.1k sqft4809 E County Line Rd, South Branch, MI 48761For SaleMLS ID #1949394, CHERYL MCDONELL. NGLRMLS
