Stunning Ogemaw Township 3 bedroom 2 1/2 bath home tucked away towards the end of a wooded cul-de-sac. This over 2300 Sq. Ft. home features first floor primary bedroom w/ en-suite, 1st floor laundry, vaulted ceilings, fireplace, formal dining, updated kitchen with hard surface counter tops, living room plus family room, office, central air and whole house generator. The outside of this property feature whole house wrap-around porch, 32x42 attached pole barn plus 20x20 workshop and 12x24 bonus outbuilding and a hot tub! There are really only so many words to describe a home this fantastic so set your showing today and see for yourself!
For sale
Price cut: $100 (6/11)
$524,800
1287 Adams Dr, West Branch, MI 48661
3beds
2,317sqft
:
Get pre-qualified$3,446/mo
Single Family Residence
Built in 2005
0.96 Acres Lot
$343,000 Zestimate®
$226/sqft
$15/mo HOA
What's special
Hot tubWhole house wrap-around porchVaulted ceilingsFormal diningCentral air
- 86 days |
- 395 |
- 15 |
Zillow last checked:
Listing updated:
Listed by:
Sean Herrera 989-233-3712,
RE/MAX Results 989-686-3400
Source: MiRealSource,MLS#: 50205855 Originating MLS: Bay County REALTOR Association
Originating MLS: Bay County REALTOR AssociationFacts & features
Interior
Bedrooms & bathrooms
- Bedrooms: 3
- Bathrooms: 3
- Full bathrooms: 2
- 1/2 bathrooms: 1
Rooms
- Room types: Breezeway, Entry, Family Room, Laundry, Master Bedroom, Living Room, Recreation Room, Utility/Laundry Room, Office, First Flr Lavatory, Bathroom, Second Flr Full Bathroom, Dining Room
Primary bedroom
- Level: First
Bedroom 1
- Features: Wood
- Level: First
- Area: 192
- Dimensions: 16 x 12
Bedroom 2
- Features: Carpet
- Level: Second
- Area: 180
- Dimensions: 15 x 12
Bedroom 3
- Features: Carpet
- Level: Second
- Area: 130
- Dimensions: 13 x 10
Bathroom 1
- Features: Ceramic
- Level: First
- Area: 180
- Dimensions: 15 x 12
Bathroom 2
- Features: Vinyl
- Level: Second
- Area: 192
- Dimensions: 16 x 12
Dining room
- Features: Wood
- Level: First
- Area: 156
- Dimensions: 13 x 12
Family room
- Features: Wood
- Level: First
- Area: 156
- Dimensions: 13 x 12
Kitchen
- Features: Ceramic
- Level: First
- Area: 312
- Dimensions: 26 x 12
Living room
- Features: Wood
- Level: First
- Area: 272
- Dimensions: 17 x 16
Office
- Level: Second
- Area: 156
- Dimensions: 13 x 12
Heating
- Forced Air, Propane
Cooling
- Central Air
Appliances
- Included: Dishwasher, Disposal, Dryer, Microwave, Range/Oven, Refrigerator, Washer, Water Heater
- Laundry: First Floor Laundry, Laundry Room
Features
- High Ceilings, Interior Balcony, Cathedral/Vaulted Ceiling, Walk-In Closet(s)
- Flooring: Ceramic Tile, Hardwood, Wood, Carpet, Vinyl
- Windows: Bay Window(s), Window Treatments
- Basement: None,Crawl Space
- Number of fireplaces: 1
- Fireplace features: Living Room
Interior area
- Total structure area: 2,317
- Total interior livable area: 2,317 sqft
- Finished area above ground: 2,317
- Finished area below ground: 0
Property
Parking
- Total spaces: 3
- Parking features: 3 or More Spaces, Attached, Garage Door Opener
- Attached garage spaces: 3
Features
- Levels: One and One Half
- Stories: 1.5
- Patio & porch: Porch
- Has spa: Yes
- Spa features: Spa/Hot Tub
- Waterfront features: None
- Frontage type: Road
- Frontage length: 234
Lot
- Size: 0.96 Acres
- Dimensions: 234 x 180
- Features: Deep Lot - 150+ Ft., Cul-De-Sac, Rural, Wooded
Details
- Additional structures: Pole Barn, Garage(s), Workshop
- Parcel number: 01146000900
- Zoning description: Residential
- Special conditions: Private
Construction
Type & style
- Home type: SingleFamily
- Architectural style: Traditional
- Property subtype: Single Family Residence
Materials
- Vinyl Siding
Condition
- New construction: No
- Year built: 2005
Utilities & green energy
- Sewer: Septic Tank
- Water: Private Well
Community & HOA
Community
- Subdivision: Robert K Estates Condominium
HOA
- Has HOA: Yes
- HOA fee: $175 annually
Location
- Region: West Branch
Financial & listing details
- Price per square foot: $226/sqft
- Annual tax amount: $3,049
- Date on market: 4/30/2026
- Cumulative days on market: 87 days
- Listing agreement: Exclusive Right To Sell
- Listing terms: Cash,Conventional
- Road surface type: Paved
Estimated market value
$343,000
$305,000 - $381,000
$2,634/mo
Price history
| Date | Event | Price |
|---|---|---|
| 6/11/2026 | Price change | $524,8000%$226/sqft |
Source:  MiRealSource #50205855 Report a problem MiRealSource #50205855 Report a problem | ||
| 4/30/2026 | Listed for sale | $524,900+199.9%$227/sqft |
Source: MiRealSource #50205855 Report a problem | ||
| 9/4/2009 | Sold | $175,000-12.5%$76/sqft |
Source:  NGLRMLS #1758290 Report a problem NGLRMLS #1758290 Report a problem | ||
| 7/2/2009 | Listed for sale | $199,900$86/sqft |
Source: DeRoso and Associates Inc #119628 Report a problem | ||
Public tax history
Tax history is unavailable.
Monthly payment
Est. payment
Payment breakdown
Explore the cost of this home by adjusting the details. Changes won't be saved.Climate risks
Neighborhood: 48661
Nearby schools
GreatSchools rating
- 5/10Surline Middle SchoolGrades: 5-8Distance: 3.8 mi
- 5/10Ogemaw Heights High SchoolGrades: 9-12Distance: 8.9 mi
- 6/10Surline Elementary SchoolGrades: PK-4Distance: 3.8 mi
Schools provided by the listing agent
- District: West Branch - Rose City Area Schools
Source: MiRealSource. This data may not be complete. We recommend contacting the local school district to confirm school assignments for this home.
- $492,600-- bd-- ba-- sqft1309 Adams Dr, West Branch, MI 48661Off Market
- $64,0002.27 Acres1309 Adams Dr, West Branch, MI 48661Off Market
- $423,8004 bd3 ba3.3k sqft1290 Adam Dr, West Branch, MI 48661Off Market
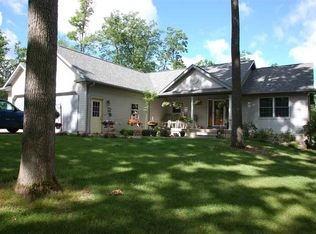
- $545,100-- bd-- ba-- sqft1349 Adams Dr, West Branch, MI 48661Off Market
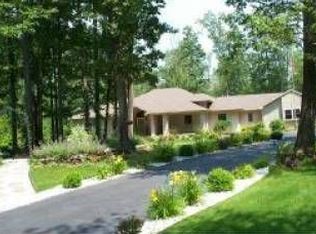
- $318,7004 bd2 ba3.7k sqft1379 Adams Dr, West Branch, MI 48661Off Market
- $26,000-- bd-- ba-- sqft4302 Chaplow Ln, West Branch, MI 48661Off Market
- $16,600-- bd-- ba-- sqft4302 Chaplow Ln, West Branch, MI 48661Off Market
- $347,600-- bd-- ba-- sqft1399 Adam Dr, West Branch, MI 48661Off Market
A local agent can set up tours, give advice and negotiate with sellers.
A local lender can help you make sure your offer is ready when you are.
Similar homes
- $459,0003 bd3 ba1.8k sqft2301 Birchcrest Dr, West Branch, MI 48661For Sale
 MLS ID #1940364, BRENT CHURCH. NGLRMLS
 - $384,9004 bd3 ba2.9k sqft3951 Ogemaw Rd, West Branch, MI 48661For Sale
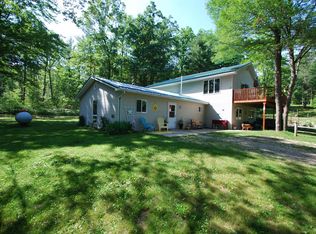 MLS ID #1947344, BRENT CHURCH. NGLRMLS
 - $299,0003 bd2 ba2.4k sqft594 Tall Timber Trl, West Branch, MI 48661For Sale
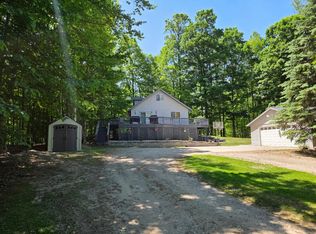
 MLS ID #26032091, Randall Wolber, Simple Fee Listings. MichRIC
 - $599,9004 bd4 ba2.3k sqft3164 N Dow Rd, West Branch, MI 48661For Sale

 MLS ID #50210416, Brittani Purman, REAL ESTATE ONE - GLADWIN. MiRealSource
 - $485,0003 bd2 ba2.5k sqft2241 N Saint Helen Rd, Saint Helen, MI 48656For Sale
 MLS ID #201839907, Connie Barton, Northern Lakes Properties. WWMLS
 - $449,9994 bd2 ba1.7k sqft3926 S M 76, West Branch, MI 48661For SaleMLS ID #50213268, Christine McCann, Ayre/Rhinehart Bay REALTORS. MiRealSource
- $309,9003 bd2 ba2.1k sqft1130 S Gray Rd, West Branch, MI 48661For Sale
 MLS ID #20261004275, Justin S Ford, EXP Realty Plymouth. Realcomp II
 - $425,0003 bd2 ba1.5k sqft3304 Rabbit Track Trl, West Branch, MI 48661For SaleMLS ID #1946440, Erin Ryckman. NGLRMLS
- $309,9003 bd2 ba2.6k sqft4400 Grass Lake Rd, West Branch, MI 48661For SaleMLS ID #201841304, Angela Farrington, KW Northern Michigan Team Partners. WWMLS
- $689,0003 bd4 ba3k sqft4950 Berry Trl, West Branch, MI 48661For SaleMLS ID #1945998, KEVIN SCOTT. NGLRMLS
- $325,0003 bd2 ba1.2k sqft3100 Pointer Rd, West Branch, MI 48661For SaleMLS ID #1943065, GREG MORRIS. NGLRMLS
- $587,0003 bd3 ba2k sqft3319 S Ogemaw Trl, West Branch, MI 48661For SaleMLS ID #1945623, PAUL LADEMAN. NGLRMLS
- $330,0003 bd2 ba1.7k sqft1224 Rainbow Dr, West Branch, MI 48661For SaleMLS ID #50214034, Shelley Niedzwiecki, Ayre/Rhinehart Bay REALTORS. MiRealSource
- $329,9003 bd3 ba1.6k sqft1829 W Scribner Rd, West Branch, MI 48661For SaleMLS ID #20261051065, Brian Rivet, Berkshire Hathaway HomeServices Michigan Real Est. Realcomp II
- $314,9994 bd3 ba3.2k sqft311 State St, West Branch, MI 48661For SaleMLS ID #1945591, TODD JOHNSON. NGLRMLS
- $279,9003 bd2 ba1.4k sqft4028 Stark Dr, West Branch, MI 48661For SaleMLS ID #1944346, JENIFER JOHNSON. NGLRMLS
- $499,8003 bd2 ba2.3k sqft4751 Appleby Ct, Gladwin, MI 48624For SaleMLS ID #50211192, KAREN L DULL, SUGAR SPRINGS REAL ESTATE. MiRealSource
- $489,0003 bd2 ba2.7k sqft3091 E Sage Lake Rd, Lupton, MI 48635For SaleMLS ID #26030498, Shad Woodruff, Whitetail Properties Real Estate, LLC. MichRIC
- $579,9003 bd2 ba2.1k sqft3358 E Pinecrest Dr, Gladwin, MI 48624For SaleMLS ID #50204048, DEBORAH STOVER, RE/MAX RIVERHAVEN--SS. MiRealSource
- $485,0003 bd3 ba3.4k sqft5290 E Twin Lake Rd, Rose City, MI 48654For SaleMLS ID #1948071, Shelly Battershell. NGLRMLS
