Lake Lancer lake home, rare find! Escape to lakefront living in this charming home featuring breathtaking water views and a desirable walk-out basement. The soaring ceilings and expansive windows bring the beauty of the lake indoors, creating a bright and inviting atmosphere. Enjoy morning coffee on the deck overlooking the water, entertain family and friends with ease, and take advantage of the additional living and storage space offered by the walk-out lower level. Whether you're looking for a full-time residence or a weekend retreat, this property offers the perfect blend of comfort, character, and scenic beauty. This beautiful home features 3 bedrooms, 2 full bathrooms. Approx. 2,304 sq.ft. Gorgeous kitchen, offers an abundance of cabinets, counter space and a home office desk. Appliances include: Refrigerator, dishwasher, microwave, stove, washer and dryer. Open floorplan, features views of the lake...just breathtaking. Relax and enjoy yourself on the expansive deck. Walk-out basement and more. Roll out dock remains.This Sugar Springs POA is a "large recreational community with extensive" amenities: two all-sports lake, with beach clubs, boat launches, and fishing, 18-hole golf course, Hearth Restaurant/bar and grill, an indoor pool, fitness center, tennis court/pickleball courts. Camp grounds, and storage sites. Make your appointment today, don't miss out!
For sale
Price cut: $25.9K (9/29)
$424,000
4751 Appleby Ct, Gladwin, MI 48624
3beds
2,304sqft
Single Family Residence
Built in 1985
0.42 Acres Lot
$-- Zestimate®
$184/sqft
$54/mo HOA
What's special
Lakefront livingHome office deskWalk-out basementOpen floorplanRoll out dock remainsSoaring ceilingsExpansive deck
- 129 days
- 1,479
- 86
Zillow last checked:
Listing updated:
Listed by:
KAREN L DULL 989-802-1515,
SUGAR SPRINGS REAL ESTATE 989-256-3556
Source: MiRealSource,MLS#: 50211192 Originating MLS: Clare Gladwin Board of REALTORS
Originating MLS: Clare Gladwin Board of REALTORSFacts & features
Interior
Bedrooms & bathrooms
- Bedrooms: 3
- Bathrooms: 2
- Full bathrooms: 2
- Main level bathrooms: 1
- Main level bedrooms: 2
Rooms
- Room types: Entry, Family Room, Bedroom, Laundry, Unfinished Room, Utility/Laundry Room, Workshop, Master Bedroom, Master Bathroom, Bathroom, Second Flr Full Bathroom, Breakfast Nook/Room, Dining "L"
Bedroom 1
- Level: Second
- Area: 132
- Dimensions: 12 x 11
Bedroom 2
- Level: Main
- Area: 108
- Dimensions: 12 x 9
Bedroom 3
- Level: Main
- Area: 108
- Dimensions: 12 x 9
Bathroom 1
- Level: Main
Bathroom 2
- Level: Second
Dining room
- Level: Main
- Area: 195
- Dimensions: 15 x 13
Family room
- Level: Main
- Area: 240
- Dimensions: 20 x 12
Kitchen
- Level: Main
- Area: 130
- Dimensions: 13 x 10
Heating
- Baseboard, Natural Gas
Appliances
- Included: Dishwasher, Dryer, Microwave, Range/Oven, Refrigerator, Washer, Water Softener Owned, Electric Water Heater
- Laundry: Lower Level, Laundry Room
Features
- Interior Balcony, Cathedral/Vaulted Ceiling, Walk-In Closet(s)
- Flooring: Hardwood
- Basement: Finished,Walk-Out Access
- Number of fireplaces: 1
- Fireplace features: Insert
Interior area
- Total structure area: 3,840
- Total interior livable area: 2,304 sqft
- Finished area above ground: 2,304
- Finished area below ground: 0
Video & virtual tour
Property
Parking
- Total spaces: 2
- Parking features: 2 Spaces, Garage, Driveway, Attached, Garage Door Opener, Workshop in Garage
- Attached garage spaces: 2
Features
- Levels: One and One Half
- Stories: 1.5
- Patio & porch: Deck, Porch
- Exterior features: Balcony
- Has private pool: Yes
- Pool features: Community
- Spa features: Community
- Has view: Yes
- View description: Water, Lake
- Has water view: Yes
- Water view: Water,Lake
- Waterfront features: All Sports Lake, Lake Front, Association Access, Waterfront, Beach Access, Beach Front, Commons to Waterfront
- Body of water: Lake Lancer
- Frontage length: 42
Lot
- Size: 0.42 Acres
- Dimensions: 42 x 219 x 75 x 208
- Features: Wooded, Subdivision
Details
- Parcel number: 06014500002200
- Zoning description: Residential
- Special conditions: Private
Construction
Type & style
- Home type: SingleFamily
- Architectural style: Contemporary,Chalet,Cottage
- Property subtype: Single Family Residence
Materials
- Vinyl Siding
- Foundation: Basement
Condition
- Year built: 1985
Utilities & green energy
- Sewer: Public Sanitary
- Water: Private Well
- Utilities for property: Cable/Internet Avail., Cable Available, Electricity Connected, Natural Gas Connected, Sewer Connected, Water Connected
Community & HOA
Community
- Features: Beach Area, Boat Dock
- Subdivision: Lancer Realm Sub
HOA
- Has HOA: Yes
- Amenities included: Clubhouse, Maintenance Grounds, Golf Course, Park, Playground, Tennis Court(s), Airport/Runway, Restaurant, Storage
- Services included: Maintenance Grounds, Community Pool
- HOA fee: $645 annually
- HOA name: Sugar Springs POA
- HOA phone: 989-426-4111
Location
- Region: Gladwin
Financial & listing details
- Price per square foot: $184/sqft
- Tax assessed value: $372,000
- Annual tax amount: $3,694
- Date on market: 6/12/2026
- Cumulative days on market: 130 days
- Listing agreement: Exclusive Right To Sell
- Listing terms: Cash,Conventional
Estimated market value
Not available
Estimated sales range
Not available
$2,154/mo
Price history
| Date | Event | Price |
|---|---|---|
| 9/29/2026 | Price change | $424,000-5.8%$184/sqft |
Source:  MiRealSource #50211192 Report a problem MiRealSource #50211192 Report a problem | ||
| 9/18/2026 | Price change | $449,900-4.1%$195/sqft |
Source: MiRealSource #50211192 Report a problem | ||
| 8/19/2026 | Price change | $468,900-6.2%$204/sqft |
Source: MiRealSource #50211192 Report a problem | ||
| 7/22/2026 | Price change | $499,800-5.7%$217/sqft |
Source: MiRealSource #50211192 Report a problem | ||
| 6/29/2026 | Price change | $529,900-3.6%$230/sqft |
Source: MiRealSource #50211192 Report a problem | ||
| 6/12/2026 | Price change | $549,900-3.5%$239/sqft |
Source: MiRealSource #50211192 Report a problem | ||
| 3/18/2026 | Listed for sale | $569,900+153.3%$247/sqft |
Source: Owner Report a problem | ||
| 4/6/2018 | Sold | $225,000-10%$98/sqft |
Source: MiRealSource #41023968 Report a problem | ||
| 7/21/2017 | Price change | $249,900-2%$108/sqft |
Source: Real Estate One #1825586 Report a problem | ||
| 5/2/2017 | Price change | $255,000-4.1%$111/sqft |
Source: REAL ESTATE ONE - GLADWIN #166638 Report a problem | ||
| 3/6/2017 | Price change | $265,900-1.5%$115/sqft |
Source: REAL ESTATE ONE - GLADWIN #166638 Report a problem | ||
| 1/30/2017 | Listed for sale | $269,900$117/sqft |
Source: REAL ESTATE ONE - GLADWIN #166638 Report a problem | ||
| 1/27/2017 | Pending sale | $269,900$117/sqft |
Source: REAL ESTATE ONE - GLADWIN #166638 Report a problem | ||
| 1/27/2017 | Price change | $269,900-3.6%$117/sqft |
Source: REAL ESTATE ONE - GLADWIN #166638 Report a problem | ||
| 10/25/2016 | Listed for sale | $279,900+74.9%$121/sqft |
Source: REAL ESTATE ONE - GLADWIN #166638 Report a problem | ||
| 3/30/2015 | Sold | $160,000-8.5%$69/sqft |
Source:  NGLRMLS #1784257 Report a problem NGLRMLS #1784257 Report a problem | ||
| 3/5/2015 | Price change | $174,900+1.7%$76/sqft |
Source: REAL ESTATE ONE OF GLADWIN #1784257 Report a problem | ||
| 2/27/2015 | Price change | $172,000-1.7%$75/sqft |
Source: REAL ESTATE ONE - GLADWIN #1784257 Report a problem | ||
| 2/18/2015 | Price change | $174,900+1.7%$76/sqft |
Source: REAL ESTATE ONE OF GLADWIN #1784257 Report a problem | ||
| 2/4/2015 | Listed for sale | $172,000$75/sqft |
Source: REAL ESTATE ONE - GLADWIN #1784257 Report a problem | ||
Public tax history
| Year | Property taxes | Tax assessment |
|---|---|---|
| 2026 | $3,453 -5.6% | $186,000 +1.7% |
| 2025 | $3,656 +8.6% | $182,900 +10.1% |
| 2024 | $3,368 | $166,100 +10.1% |
| 2023 | -- | $150,800 +14.3% |
| 2022 | -- | $131,900 -1.6% |
| 2021 | -- | $134,100 +8.2% |
| 2020 | -- | $123,900 +8.8% |
| 2018 | -- | $113,900 +8.4% |
| 2017 | -- | $105,100 -4.6% |
| 2016 | -- | $110,200 +0.1% |
| 2015 | -- | $110,100 +0.5% |
| 2014 | -- | $109,500 +0.7% |
| 2013 | -- | $108,700 -2.6% |
| 2011 | -- | $111,650 -12.4% |
| 2010 | -- | $127,400 |
Find assessor info on the county website
Monthly payment
Est. payment
Payment breakdown
Explore the cost of this home by adjusting the details. Changes won't be saved.Climate risks
Neighborhood: 48624
Nearby schools
Schools provided by the listing agent
- District: Gladwin Community Schools
Source: MiRealSource. This data may not be complete. We recommend contacting the local school district to confirm school assignments for this home.
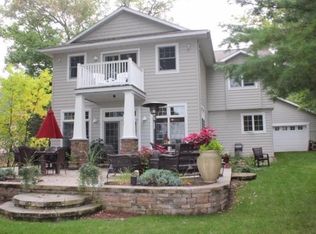

Similar homes
- $449,9005 bd2 ba2.1k sqft4966 Prince Ct, Gladwin, MI 48624For Sale
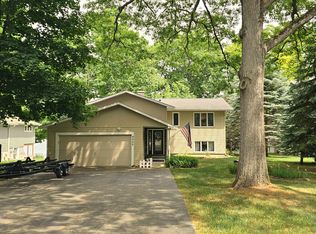
 MLS ID #50211242, RYAN ROPP, SUGAR SPRINGS REAL ESTATE. MiRealSource
 - $420,0003 bd3 ba1.8k sqft43 White Tail Trl, Gladwin, MI 48624For Sale
 MLS ID #50221007, Connie J Allen, Century 21 Signature Realty - Bay City. MiRealSource
 - $459,0003 bd3 ba2.4k sqft5592 Linksview Way, Gladwin, MI 48624For Sale
 MLS ID #1947550, BRENT CHURCH. NGLRMLS
 - $459,0003 bd3 ba2.4k sqft5592 Linksview Way Lot 81, Gladwin, MI 48624For Sale
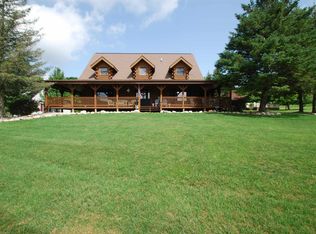
 MLS ID #77080070618, BRENT CHURCH, MORRIS-RICHARDSON RE. Realcomp II
 - $529,9003 bd2 ba1.6k sqft3943 Wice Dr, Gladwin, MI 48624For SaleMLS ID #50223660, RYAN ROPP, SUGAR SPRINGS REAL ESTATE. MiRealSource
- $399,0004 bd2 ba1.8k sqft1777 E Pratt Lake Rd, Gladwin, MI 48624For SaleMLS ID #50215762, ROBIN HANEL, COLDWELL BANKER PROFESSIONALS. MiRealSource
- $395,0004 bd3 ba1.9k sqft3422 E Pinecrest Dr, Gladwin, MI 48624For SaleMLS ID #50217904, Christopher Parker, EXP Realty. MiRealSource
- $280,2823 bd2 ba2.3k sqft3600 Schmidt Rd, Gladwin, MI 48624For SaleMLS ID #50219001, Julie Pellerito, Baker-Kehoe Realty LLC. MiRealSource
- $234,9003 bd2 ba1.2k sqft5304 Worchester Way, Gladwin, MI 48624For SaleMLS ID #50217972, RYAN ROPP, SUGAR SPRINGS REAL ESTATE. MiRealSource
- $365,0003 bd2 ba1.3k sqft3615 Pinelands Rd, Gladwin, MI 48624For SaleMLS ID #20261030594, Cheryl Condron, Real Estate Unlimited, Inc. Realcomp II
- $245,0003 bd3 ba1.5k sqft5590 Linksview Way, Gladwin, MI 48624For SaleMLS ID #50215738, Christopher Parker, EXP Realty. MiRealSource
- $319,9004 bd3 ba2.1k sqft5837 Eaton Rd, Gladwin, MI 48624For SaleMLS ID #50223379, Ryan J Baker, Baker-Kehoe Realty LLC. MiRealSource
- $275,0003 bd1 ba1.5k sqft945 N Hockaday Rd, Gladwin, MI 48624For SaleMLS ID #20261084141, Stephanie Prechel, The Agency Hall & Hunter. Realcomp II
- $349,5002 bd2 ba1.3k sqft3094 W River Dr, Gladwin, MI 48624For SaleMLS ID #50223995, Tracy Sampson, RE/MAX of Midland. MiRealSource
- $339,9003 bd2 ba1.6k sqft5049 Ruby Dr, Gladwin, MI 48624For Sale
 MLS ID #26048831, Shauna Korn, Townsend Realty LLC. MichRIC
 - $349,9003 bd3 ba1.5k sqft1225 W Sun Oil Rd, Gladwin, MI 48624For SaleMLS ID #50213766, Jenna Ochab, LADY OF THE LAKES NORTH. MiRealSource
- $364,9003 bd2 ba1.7k sqft5496 S Cedar River Rd, Gladwin, MI 48624For SaleMLS ID #50222062, Robert Zientek, Century 21 Signature Realty Midland. MiRealSource
- $379,0004 bd2 ba1.4k sqft150 E Winegars Rd, Gladwin, MI 48624For SaleMLS ID #50224674, Philip Essenmacher, SUGAR SPRINGS REAL ESTATE. MiRealSource
