
Fabulous Secord Lake Waterfront Home April 2027 scheduled refill date. Water To return. Enjoy the incredible potential of lakefront living on beautiful Secord Lake! This spacious, move-in-ready 3-bedroom, 3-full-bath chalet offers the possibility of a 4th bedroom and sits on approximately .86 acre with 141 feet of private lake frontage and your own private boat launch. Designed for family, friends, and entertaining, this 1½-story home features an open floor plan, 9-foot ceilings, vaulted ceilings, an interior balcony, and beautiful hickory hardwood and ceramic flooring. The main level offers a spacious primary suite with a huge walk-in closet, updated tiled bathroom with shower, and convenient first-floor laundry. A second main-floor bedroom, two additional full bathrooms, office nook, den/study, utility room, and breakfast nook provide plenty of flexible living space. The den/study could potentially serve as a 4th bedroom. The heart of the home is the inviting kitchen, featuring an abundance of custom-built hickory cabinetry, pantry, and stainless-steel appliances, including a dishwasher, disposal, microwave, range/oven, and refrigerator. The dining/sitting area is ideal for large gatherings, with cathedral ceilings, oversized windows overlooking the lake, and a patio door leading to the deck—perfect for relaxing or entertaining while enjoying the waterfront setting. Upstairs, you'll find additional office or media space along with a large bedroom divided into two sleeping areas, with closets between them—an ideal setup for guests, children, or extended family. Outside, the property truly shines. The large .86-acre yard provides plenty of room for children to play, outdoor gatherings, and campfires. A covered deck offers additional outdoor living space, while the private boat launch makes getting out on the lake convenient. Storage will never be an issue, with an oversized heated garage featuring a workshop and two attached storage stalls, plus a secondary double-stall storage building and carport suitable for a boat or RV. Recently installed metal roofs are featured on all buildings. Additional features include central air, forced-air natural gas heat, ceiling fans, well and septic, sidewalks, and an included washer and dryer. A never-used generator is also included. With its spacious layout, extensive storage, heated garage, private boat launch, and beautiful lakefront setting, this property offers an exciting opportunity to create your own Secord Lake retreat. Located approximately 2½ hours from the Detroit area, it's an ideal getaway or year-round home. Move-in ready—bring your lake toys and get ready to enjoy lake life! See Secord Dam disclosures for information regarding lake water levels and the anticipated return to normal levels.
For sale
Price cut: $20K (10/1)
$420,000
43 White Tail Trl, Gladwin, MI 48624
3beds
1,860sqft
Single Family Residence
Built in 1980
0.86 Acres Lot
$-- Zestimate®
$226/sqft
$-- HOA
What's special
Beautiful lakefront settingOffice nookOpen floor planHuge walk-in closetForced-air natural gas heatVaulted ceilingsCathedral ceilings
- 72 days
- 315
- 20
Zillow last checked:
Listing updated:
Listed by:
Connie J Allen 989-324-9956,
Century 21 Signature Realty - Bay City 989-686-4500
Source: MiRealSource,MLS#: 50221007 Originating MLS: Bay County REALTOR Association
Facts & features
Interior
Bedrooms & bathrooms
- Bedrooms: 3
- Bathrooms: 3
- Full bathrooms: 3
- Main level bathrooms: 3
- Main level bedrooms: 2
Bedroom 1
- Features: Carpet
- Level: Main
- Area: 132
- Dimensions: 12 x 11
Bedroom 2
- Features: Carpet
- Level: Main
- Area: 168
- Dimensions: 14 x 12
Bedroom 3
- Features: Carpet
- Level: Upper
- Area: 336
- Dimensions: 24 x 14
Bathroom 1
- Level: Main
Bathroom 2
- Level: Main
Bathroom 3
- Level: Main
Kitchen
- Features: Ceramic
- Level: Main
- Area: 120
- Dimensions: 12 x 10
Living room
- Features: Wood
- Level: Main
- Area: 240
- Dimensions: 16 x 15
Heating
- Forced Air, Propane, Natural Gas
Cooling
- Central Air
Appliances
- Included: Dishwasher, Microwave, Range/Oven, Refrigerator, Washer, Gas Water Heater
Features
- High Ceilings, Walk-In Closet(s)
- Flooring: Ceramic Tile, Hardwood, Carpet, Wood
- Basement: Crawl Space
- Has fireplace: No
Interior area
- Total structure area: 1,860
- Total interior livable area: 1,860 sqft
- Finished area above ground: 1,860
- Finished area below ground: 0
Video & virtual tour
Property
Parking
- Total spaces: 3
- Parking features: 3 or More Spaces, Garage, Detached, Electric in Garage, Heated Garage, Garage Faces Side, Workshop in Garage
- Garage spaces: 3
Features
- Levels: One and One Half
- Stories: 1.5
- On waterfront: Yes
- Waterfront features: All Sports Lake, Canal Front, Interior Lake, Lake Front, Waterfront
- Frontage length: 141
Lot
- Size: 0.86 Acres
- Dimensions: 119.65 x 308 x 141 x 262
Details
- Additional structures: Garage(s), Shed(s), Workshop
- Parcel number: 13021000000600
- Special conditions: Private
Construction
Type & style
- Home type: SingleFamily
- Architectural style: Chalet
- Property subtype: Single Family Residence
Materials
- Vinyl Siding
Condition
- New construction: No
- Year built: 1980
Utilities & green energy
- Sewer: Septic Tank
- Water: Private Well
Community & HOA
Community
- Subdivision: Whitetail Trails
HOA
- Has HOA: No
Location
- Region: Gladwin
Financial & listing details
- Price per square foot: $226/sqft
- Tax assessed value: $27,000
- Annual tax amount: $5,069
- Date on market: 9/7/2026
- Cumulative days on market: 73 days
- Listing agreement: Exclusive Right To Sell
- Listing terms: Cash,Conventional,FHA,VA Loan
Estimated market value
Not available
Estimated sales range
Not available
$2,241/mo
Price history
| Date | Event | Price |
|---|---|---|
| 10/1/2026 | Price change | $420,000-4.5%$226/sqft |
Source:  MiRealSource #50221007 Report a problem | ||
| 9/7/2026 | Listed for sale | $440,000+4.8%$237/sqft |
Source: MiRealSource #50221007 Report a problem | ||
| 9/6/2026 | Listing removed | -- |
Source: Owner Report a problem | ||
| 8/24/2026 | Listed for sale | $420,000+24.6%$226/sqft |
Source: Owner Report a problem | ||
| 6/2/2023 | Sold | $337,000-0.7%$181/sqft |
Source: MiRealSource #50083373 Report a problem | ||
| 4/24/2023 | Pending sale | $339,500$183/sqft |
Source: MiRealSource #50083373 Report a problem | ||
| 4/23/2023 | Listed for sale | $339,500$183/sqft |
Source: MiRealSource #50083373 Report a problem | ||
| 12/1/2022 | Listing removed | $339,500$183/sqft |
Source: MiRealSource #50083373 Report a problem | ||
| 8/27/2022 | Price change | $339,500-0.9%$183/sqft |
Source: MiRealSource #50083373 Report a problem | ||
| 7/20/2022 | Listed for sale | $342,500$184/sqft |
Source: MiRealSource #50083373 Report a problem | ||
Public tax history
| Year | Property taxes | Tax assessment |
|---|---|---|
| 2026 | $3,616 -10.1% | $171,600 +20.6% |
| 2025 | $4,023 +65.2% | $142,300 +7.3% |
| 2024 | $2,436 | $132,600 +48.5% |
| 2023 | -- | $89,300 +1.8% |
| 2022 | -- | $87,700 +2% |
| 2021 | -- | $86,000 -7.4% |
| 2020 | -- | $92,900 +24.2% |
| 2018 | -- | $74,800 -3% |
| 2017 | -- | $77,100 -8.9% |
| 2016 | -- | $84,600 |
| 2015 | -- | -- |
| 2014 | -- | $101,100 +2.6% |
| 2013 | -- | $98,500 -14.9% |
| 2011 | -- | $115,800 |
Find assessor info on the county website
Monthly payment
Est. payment
Payment breakdown
Explore the cost of this home by adjusting the details. Changes won't be saved.Climate risks
Neighborhood: 48624
Nearby schools
Schools provided by the listing agent
- District: Gladwin Community Schools
Source: MiRealSource. This data may not be complete. We recommend contacting the local school district to confirm school assignments for this home.

Similar homes
- $395,0004 bd3 ba1.9k sqft3422 E Pinecrest Dr, Gladwin, MI 48624For Sale
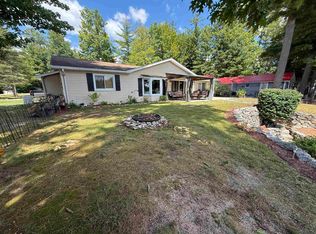
 MLS ID #50217904, Christopher Parker, EXP Realty. MiRealSource
- $424,0003 bd2 ba2.3k sqft4751 Appleby Ct, Gladwin, MI 48624For Sale
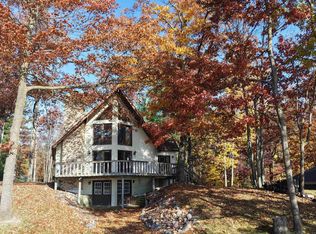 MLS ID #50211192, KAREN L DULL, SUGAR SPRINGS REAL ESTATE. MiRealSource
- $365,0003 bd2 ba1.3k sqft3615 Pinelands Rd, Gladwin, MI 48624For Sale
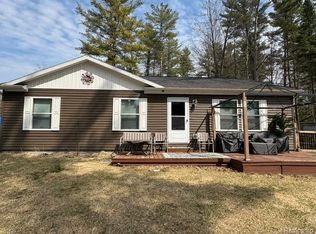
 MLS ID #20261030594, Cheryl Condron, Real Estate Unlimited, Inc. Realcomp II
- $249,9003 bd1 ba1k sqft3969 N West Branch Dr, Gladwin, MI 48624For Sale
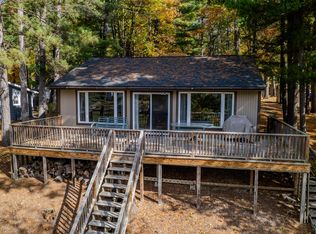
 MLS ID #26055078, Kim Carlson, Howard Hanna Real Estate. MichRIC
- $349,5002 bd2 ba1.3k sqft3094 W River Dr, Gladwin, MI 48624For SaleMLS ID #50223995, Tracy Sampson, RE/MAX of Midland. MiRealSource
- $449,9005 bd2 ba2.1k sqft4966 Prince Ct, Gladwin, MI 48624For SaleMLS ID #50211242, RYAN ROPP, SUGAR SPRINGS REAL ESTATE. MiRealSource
- $399,9004 bd2 ba2.4k sqft1366 N Bard Rd, Gladwin, MI 48624For SaleMLS ID #26056104, Shad Woodruff, Whitetail Properties Real Estate, LLC. MichRIC
- $519,9003 bd2 ba1.6k sqft3943 Wice Dr, Gladwin, MI 48624For SaleMLS ID #50223660, RYAN ROPP, SUGAR SPRINGS REAL ESTATE. MiRealSource
- $459,0003 bd3 ba2.4k sqft5592 Linksview Way Lot 81, Gladwin, MI 48624For SaleMLS ID #77080070618, BRENT CHURCH, MORRIS-RICHARDSON RE. Realcomp II
- $549,9003 bd2 ba1.8k sqft5063 Dunbar Ct, Gladwin, MI 48624For SaleMLS ID #50227097, RYAN ROPP, SUGAR SPRINGS REAL ESTATE. MiRealSource
- $258,9004 bd2 ba1.5k sqft395 W M 61, Gladwin, MI 48624For SaleMLS ID #50220480, KIMBERLY A STURGIS, RE/MAX RIVER HAVEN. MiRealSource
- $339,9003 bd3 ba1.5k sqft1225 W Sun Oil Rd, Gladwin, MI 48624For SaleMLS ID #50213766, Jenna Ochab, LADY OF THE LAKES NORTH. MiRealSource
- $379,0004 bd2 ba1.4k sqft150 E Winegars Rd, Gladwin, MI 48624For SaleMLS ID #50224674, Philip Essenmacher, SUGAR SPRINGS REAL ESTATE. MiRealSource
- $569,9003 bd2 ba1.5k sqft175 W M 61, Gladwin, MI 48624For SaleMLS ID #50220547, SHANNON CUMMINGS, CUMMINGS REALTY. MiRealSource
- $379,0002 bd2 ba1.7k sqft5330 Scottish Hills Dr, Gladwin, MI 48624For SaleMLS ID #50222996, Philip Essenmacher, SUGAR SPRINGS REAL ESTATE. MiRealSource
- $319,9004 bd3 ba2.1k sqft5837 Eaton Rd, Gladwin, MI 48624For SaleMLS ID #50223379, Ryan J Baker, Baker-Kehoe Realty LLC. MiRealSource
- $289,5003 bd2 ba1.6k sqft1621 Loebrich Dr, Gladwin, MI 48624For SaleMLS ID #50222285, DEBORAH STOVER, RE/MAX RIVERHAVEN--SS. MiRealSource
- $295,0004 bd3 ba1.8k sqft4142 Gedney Rd, Gladwin, MI 48624For SaleMLS ID #50226445, CLARA MCKOWEN, RE/MAX RIVER HAVEN. MiRealSource
