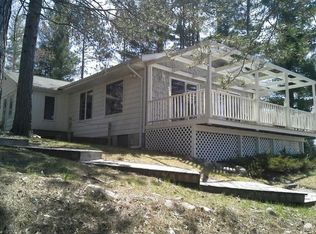
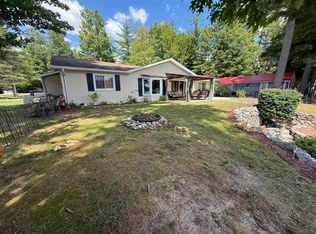
Welcome to your family's next chapter. This beloved waterfront retreat tucked along the Middle Branch of the Tittabawassee River, with direct access to all-sports Secord Lake right from your private dock. With lake restoration and dam repair underway, this is a rare ground-floor opportunity to secure a true waterfront lifestyle property before the lake returns to full glory. Set on two waterfront lots and anchored by a durable steel seawall, this 4-bedroom, 2-bathroom home blends comfortable family living with standout craftsman details. Step inside to an open-concept layout under dramatic vaulted ceilings finished in warm tongue-and-groove wood plank ceiling, creating a cabin-meets-modern feel that's hard to find. The kitchen anchors the space with a striking live-edge wood bar, perfect for morning coffee or entertaining guests after a day on the water. The first-floor primary suite offers a private walk-in closet, while first-floor laundry adds everyday convenience. A walkout, unfinished basement provides flexible space for storage, a workshop, or future finished living area. Outside, a 2-car garage attached directly to the home and storage shed round out the practical perks, while two waterfront lots give you room to dock, dream, and grow. High-speed internet is available, making this retreat just as functional for remote work as it is for weekend escapes. Whether you're seeking a year-round home or a riverfront getaway, this property offers space, character, and a front-row seat to the water — with even more value on the horizon as Secord Lake restoration nears completion. See virtual tour link and floor plan. Some photos may be virtually enhanced and/or staged. Waterfront opportunities like this don't last.
For sale
Price cut: $31K (10/5)
$399,000
4867 E Shore Dr, Alger, MI 48610
4beds
1,834sqft
Single Family Residence
Built in 1977
0.5 Acres Lot
$378,800 Zestimate®
$218/sqft
$-- HOA
What's special
Storage shedCabin-meets-modern feelFirst-floor primary suiteDramatic vaulted ceilingsPrivate walk-in closetFirst-floor laundryOpen-concept layout
- 116 days
- 208
- 20
Zillow last checked:
Listing updated:
Listed by:
Daniel Dwyer-Snyder CELL:989-708-1845,
CENTURY 21 SIGNATURE REALTY - CLARE 989-386-7776
Source: NGLRMLS,MLS#: 1946980
Facts & features
Interior
Bedrooms & bathrooms
- Bedrooms: 4
- Bathrooms: 2
- Full bathrooms: 2
- Main level bathrooms: 1
- Main level bedrooms: 1
Rooms
- Room types: Great Room
Primary bedroom
- Level: Main
- Area: 132
- Dimensions: 12 x 11
Bedroom 2
- Level: Upper
- Area: 132
- Dimensions: 11 x 12
Bedroom 3
- Level: Upper
- Area: 110
- Dimensions: 10 x 11
Bedroom 4
- Level: Upper
- Area: 121
- Dimensions: 11 x 11
Primary bathroom
- Features: Shared
Kitchen
- Level: Main
- Area: 308
- Dimensions: 22 x 14
Living room
- Area: 374
- Dimensions: 22 x 17
Heating
- Forced Air, Propane
Appliances
- Included: Refrigerator, Oven/Range, Dishwasher, Microwave, Washer, Dryer
- Laundry: Main Level
Features
- Cathedral Ceiling(s), Entrance Foyer, Walk-In Closet(s), Drywall, Ceiling Fan(s), High Speed Internet
- Flooring: Laminate, None
- Basement: Walk-Out Access,Partial,Crawl Space
- Has fireplace: No
- Fireplace features: None
Interior area
- Total structure area: 1,834
- Total interior livable area: 1,834 sqft
- Finished area above ground: 1,834
- Finished area below ground: 0
Property
Parking
- Total spaces: 2
- Parking features: Attached, Garage Door Opener, Concrete Floors, Concrete, Dirt
- Attached garage spaces: 2
Accessibility
- Accessibility features: None
Features
- Levels: Two
- Stories: 2
- Patio & porch: Deck, Covered
- Exterior features: Rain Gutters, Dock
- Has view: Yes
- View description: Water
- Water view: Water
- Waterfront features: Inland Lake, River, All Sports, Soft Bottom, Lake
- Body of water: Tittabawassee River
- Frontage type: Waterfront
- Frontage length: 140
Lot
- Size: 0.5 Acres
- Dimensions: 140 x 154 x 140 x 162
- Features: Level, Sloped, Subdivided
Details
- Additional structures: Shed(s)
- Parcel number: 07012000009500 +
- Zoning description: Residential
Construction
Type & style
- Home type: SingleFamily
- Property subtype: Single Family Residence
Materials
- Frame, Vinyl Siding
- Foundation: Block
- Roof: Asphalt
Condition
- New construction: No
- Year built: 1977
Utilities & green energy
- Sewer: Private Sewer
- Water: Private
Green energy
- Energy efficient items: Not Applicable
- Water conservation: Not Applicable
Community & HOA
Community
- Features: None
- Subdivision: Engelhurdt Resort
HOA
- Services included: None
Location
- Region: Alger
Financial & listing details
- Price per square foot: $218/sqft
- Tax assessed value: $4,674
- Annual tax amount: $5,940
- Price range: $399K - $399K
- Date on market: 6/22/2026
- Cumulative days on market: 117 days
- Listing agreement: Exclusive Right Sell
- Listing terms: Conventional,Cash
- Ownership type: Private Owner
- Road surface type: Gravel, Asphalt
Estimated market value
$378,800
$360,000 - $398,000
$1,483/mo
Price history
| Date | Event | Price |
|---|---|---|
| 10/5/2026 | Price change | $399,000-7.2%$218/sqft |
Source:  NGLRMLS #1946980 Report a problem NGLRMLS #1946980 Report a problem | ||
| 6/22/2026 | Listed for sale | $430,000$234/sqft |
Source:  MiRealSource #50212322 Report a problem MiRealSource #50212322 Report a problem | ||
Public tax history
| Year | Property taxes | Tax assessment |
|---|---|---|
| 2026 | $5,711 -8.5% | $156,000 +4.3% |
| 2025 | $6,242 +15.3% | $149,600 +2.7% |
| 2024 | $5,416 | $145,600 +6% |
| 2023 | -- | $137,300 +11.7% |
| 2022 | -- | $122,900 -0.6% |
| 2021 | -- | $123,700 +6.3% |
| 2020 | -- | $116,400 +15.7% |
| 2018 | -- | $100,600 +0.4% |
| 2017 | -- | $100,200 -2.6% |
| 2016 | -- | $102,900 |
| 2015 | -- | -- |
| 2014 | -- | $98,300 -2.5% |
| 2013 | -- | $100,800 -6.8% |
| 2011 | -- | $108,100 -2.3% |
| 2010 | -- | $110,600 |
Find assessor info on the county website
Monthly payment
Est. payment
Payment breakdown
Explore the cost of this home by adjusting the details. Changes won't be saved.Climate risks
Neighborhood: 48610
Nearby schools
Schools provided by the listing agent
- District: West Branch-Rose City Area Schools
Source: NGLRMLS. This data may not be complete. We recommend contacting the local school district to confirm school assignments for this home.
Similar homes
- $395,0004 bd3 ba1.9k sqft3422 E Pinecrest Dr, Gladwin, MI 48624For Sale
 MLS ID #50217904, Christopher Parker, EXP Realty. MiRealSource
 - $420,0003 bd3 ba1.8k sqft43 White Tail Trl, Gladwin, MI 48624For Sale
 MLS ID #50221007, Connie J Allen, Century 21 Signature Realty - Bay City. MiRealSource
 - $326,0003 bd2 ba1.9k sqft1767 W Greenwood Rd, Alger, MI 48610For Sale
 MLS ID #1945904, PAUL LADEMAN. NGLRMLS
 - $229,9003 bd3 ba1.4k sqft2115 Drummond Rd, Alger, MI 48610For Sale

 MLS ID #201842687, Team Boyden, Real Broker LLC - Northern Michigan. WWMLS
 - $379,0004 bd2 ba1.4k sqft150 E Winegars Rd, Gladwin, MI 48624For SaleMLS ID #50224674, Philip Essenmacher, SUGAR SPRINGS REAL ESTATE. MiRealSource
- $424,0003 bd2 ba2.3k sqft4751 Appleby Ct, Gladwin, MI 48624For SaleMLS ID #50211192, KAREN L DULL, SUGAR SPRINGS REAL ESTATE. MiRealSource
- $365,0003 bd2 ba1.3k sqft3615 Pinelands Rd, Gladwin, MI 48624For Sale
 MLS ID #20261030594, Cheryl Condron, Real Estate Unlimited, Inc. Realcomp II
 - $249,9003 bd1 ba1k sqft3969 N West Branch Dr, Gladwin, MI 48624For Sale
 MLS ID #26055078, Kim Carlson, Howard Hanna Real Estate. MichRIC
 - $399,0005 bd1 ba1.6k sqft3771 Oakridge Dr, Beaverton, MI 48612For SaleMLS ID #50224196, Connie J Allen, Century 21 Signature Realty - Bay City. MiRealSource
- $199,5002 bd1 ba1.4k sqft2528 Gardner St Lot 17-19, Alger, MI 48610For SaleMLS ID #77080074295, REBECCA TOMAC, CEDAR & CROW REALTY. Realcomp II
- $349,5002 bd2 ba1.3k sqft3094 W River Dr, Gladwin, MI 48624For SaleMLS ID #50223995, Tracy Sampson, RE/MAX of Midland. MiRealSource
- $399,0004 bd2 ba1.8k sqft1777 E Pratt Lake Rd, Gladwin, MI 48624For SaleMLS ID #50215762, ROBIN HANEL, COLDWELL BANKER PROFESSIONALS. MiRealSource
- $449,9005 bd2 ba2.1k sqft4966 Prince Ct, Gladwin, MI 48624For SaleMLS ID #50211242, RYAN ROPP, SUGAR SPRINGS REAL ESTATE. MiRealSource
- $298,5003 bd2 ba1.6k sqft1621 Loebrich Dr, Gladwin, MI 48624For SaleMLS ID #50222285, DEBORAH STOVER, RE/MAX RIVERHAVEN--SS. MiRealSource
- $369,0003 bd-- ba1.9k sqft141 Hawthorne Dr, Beaverton, MI 48612For SaleMLS ID #26052675, Jeff Chilman, Whitetail Properties Real Estate, LLC. MichRIC
- $399,0003 bd2 ba1.7k sqft3276 Comanche Trl Lot 1079, West Branch, MI 48661For SaleMLS ID #77080072372, YVONNE DEROSO, MORRIS-RICHARDSON RE. Realcomp II
