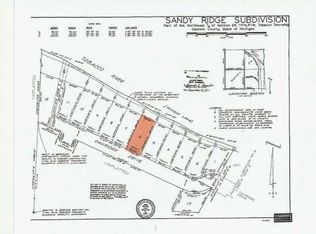
WIXOM LAKE WATERFRONT! Enjoy spectacular lake views from this spacious 5-bedroom, 1-bath home offering approximately 1,600 sq. ft. of living space and 116 feet of waterfront. The open dining area flows into the living room featuring soaring vaulted ceilings and a dramatic wall of windows overlooking the lake. The home features granite countertops, Trex decking extending toward the waterfront, a stone retaining wall, new furnace, whole-house generator, and city sewer. Step outside to a private fenced yard with mature trees, beautiful views, and a patio area just off the living room—perfect for relaxing and entertaining. An additional approximately 1-acre lot across the street is available for $34,000, featuring mature trees, a large storage shed, and city sewer available at the street. A unique opportunity to own waterfront property on Wixom Lake and enjoy the views today while looking forward to the lake's return. Some listing photos may be virtually staged and/or AI enhanced.
For sale
Price increase: $12K (10/8)
$399,000
3771 Oakridge Dr, Beaverton, MI 48612
5beds
1,600sqft
Single Family Residence
Built in 1955
0.31 Acres Lot
$-- Zestimate®
$249/sqft
$-- HOA
What's special
Stone retaining wallSpectacular lake viewsSoaring vaulted ceilingsGranite countertopsBeautiful viewsNew furnace
- 26 days
- 1,340
- 104
Zillow last checked:
Listing updated:
Listed by:
Connie J Allen 989-324-9956,
Century 21 Signature Realty - Bay City 989-686-4500
Source: MiRealSource,MLS#: 50224196 Originating MLS: Bay County REALTOR Association
Facts & features
Interior
Bedrooms & bathrooms
- Bedrooms: 5
- Bathrooms: 1
- Full bathrooms: 1
- Main level bathrooms: 1
- Main level bedrooms: 3
Rooms
- Room types: Family Room, Bedroom, Laundry, Master Bedroom, Living Room, Loft
Primary bedroom
- Level: First
Bedroom 1
- Features: Wood
- Level: Upper
- Area: 192
- Dimensions: 16 x 12
Bedroom 2
- Features: Wood
- Level: Upper
- Area: 176
- Dimensions: 16 x 11
Bedroom 3
- Features: Carpet
- Level: Main
- Area: 143
- Dimensions: 11 x 13
Bedroom 4
- Features: Carpet
- Level: Main
- Area: 195
- Dimensions: 15 x 13
Bedroom 5
- Features: Carpet
- Level: Main
- Area: 100
- Dimensions: 10 x 10
Bathroom 1
- Level: Main
Kitchen
- Features: Wood
- Level: Main
- Area: 280
- Dimensions: 14 x 20
Living room
- Features: Carpet
- Level: Main
- Area: 320
- Dimensions: 20 x 16
Heating
- Forced Air, Pellet Stove, Natural Gas
Cooling
- Ceiling Fan(s)
Appliances
- Included: Dishwasher, Dryer, Microwave, Range/Oven, Refrigerator, Washer, Water Softener Owned, Gas Water Heater
- Laundry: First Floor Laundry
Features
- High Ceilings, Cathedral/Vaulted Ceiling, Sump Pump
- Flooring: Hardwood, Wood, Carpet
- Windows: Window Treatments, Skylight(s), Storms/Screens
- Basement: Crawl Space
- Number of fireplaces: 1
- Fireplace features: Family Room, Other
- Furnished: Yes
Interior area
- Total structure area: 1,600
- Total interior livable area: 1,600 sqft
- Finished area above ground: 1,600
- Finished area below ground: 0
Video & virtual tour
Property
Parking
- Total spaces: 3
- Parking features: 3 or More Spaces, Detached, Electric in Garage, Garage Door Opener
- Garage spaces: 1
Features
- Levels: One and One Half
- Stories: 1.5
- Patio & porch: Deck, Patio, Porch
- Exterior features: Sidewalks, Street Lights, Garden
- Fencing: Fenced,Fence Owned
- Has view: Yes
- View description: Lake
- Has water view: Yes
- Water view: Lake
- Waterfront features: All Sports Lake, Lake Front, Seawall, Waterfront
- Body of water: Wixom
- Frontage length: 116
Lot
- Size: 0.31 Acres
- Dimensions: 116 x 124
Details
- Additional structures: Shed(s)
- Parcel number: 03008500000400
- Zoning description: Residential
- Special conditions: Private
- Other equipment: Satellite Dish
Construction
Type & style
- Home type: SingleFamily
- Architectural style: Contemporary
- Property subtype: Single Family Residence
Materials
- Vinyl Trim
Condition
- New construction: No
- Year built: 1955
Utilities & green energy
- Sewer: Public Sanitary
- Water: Private Well
Community & HOA
Community
- Subdivision: Burling Sub 1
HOA
- Has HOA: No
Location
- Region: Beaverton
Financial & listing details
- Price per square foot: $249/sqft
- Tax assessed value: $35,000
- Annual tax amount: $5,500
- Date on market: 10/8/2026
- Cumulative days on market: 26 days
- Listing agreement: Exclusive Right To Sell
- Listing terms: Cash,Conventional,FHA,Land Contract,VA Loan
- Road surface type: Gravel
Estimated market value
Not available
Estimated sales range
Not available
$1,624/mo
Price history
| Date | Event | Price |
|---|---|---|
| 10/8/2026 | Price change | $399,000+3.1%$249/sqft |
Source:  MiRealSource #50224196 Report a problem | ||
| 8/27/2026 | Price change | $387,000-8.9%$242/sqft |
Source: Owner Report a problem | ||
| 7/5/2026 | Listed for sale | $425,000+134.8%$266/sqft |
Source: Owner Report a problem | ||
| 6/21/2025 | Listing removed | $2,000$1/sqft |
Source: Zillow Rentals Report a problem | ||
| 5/23/2025 | Listed for rent | $2,000$1/sqft |
Source: Zillow Rentals Report a problem | ||
| 7/28/2017 | Sold | $181,000-2.4%$113/sqft |
Source: MiRealSource #41023280 Report a problem | ||
| 7/5/2017 | Pending sale | $185,500$116/sqft |
Source: Modern Realty #1560278 Report a problem | ||
| 6/2/2017 | Price change | $185,500-4.9%$116/sqft |
Source: Modern Realty #1560278 Report a problem | ||
| 5/3/2017 | Listed for sale | $195,000-2.5%$122/sqft |
Source: Midland Board of Realtors #1560278 Report a problem | ||
| 8/16/2016 | Price change | $200,000-10.3%$125/sqft |
Source: Owner Report a problem | ||
| 6/13/2016 | Listed for sale | $223,000$139/sqft |
Source: Owner Report a problem | ||
Public tax history
| Year | Property taxes | Tax assessment |
|---|---|---|
| 2026 | $3,121 -24.1% | $92,200 +3.5% |
| 2025 | $4,111 +39% | $89,100 +8.5% |
| 2024 | $2,957 | $82,100 +29.3% |
| 2023 | -- | $63,500 +8.5% |
| 2022 | -- | $58,500 -0.5% |
| 2021 | -- | $58,800 -14.8% |
| 2020 | -- | $69,000 +9% |
| 2018 | -- | $63,300 +9.9% |
| 2017 | -- | $57,600 +5.6% |
| 2016 | -- | $54,550 -6.3% |
| 2015 | -- | $58,200 +7.5% |
| 2014 | -- | $54,150 -4.8% |
| 2013 | -- | $56,900 -2.1% |
| 2011 | -- | $58,100 -47% |
| 2010 | -- | $109,700 |
Find assessor info on the county website
Monthly payment
Est. payment
Payment breakdown
Explore the cost of this home by adjusting the details. Changes won't be saved.Climate risks
Neighborhood: 48612
Nearby schools
Schools provided by the listing agent
- District: Beaverton Rural Schools
Source: MiRealSource. This data may not be complete. We recommend contacting the local school district to confirm school assignments for this home.
Similar homes
- $369,0003 bd-- ba1.9k sqft141 Hawthorne Dr, Beaverton, MI 48612For Sale
 MLS ID #26052675, Jeff Chilman, Whitetail Properties Real Estate, LLC. MichRIC
- $385,0003 bd2 ba1.9k sqft6850 N Flock Rd, Beaverton, MI 48612For Sale
 MLS ID #50224226, Jennafer Tipton, Modern Realty. MiRealSource
- $--3 bd1 ba1.1k sqft558 Manzer Rd, Beaverton, MI 48612Auction
 ServiceLink Auction
- $364,9003 bd3 ba1.2k sqft233 Red Oak Dr, Beaverton, MI 48612For Sale
 MLS ID #50223905, Jenni Reid, EXP REALTY. MiRealSource
- $379,0004 bd2 ba1.4k sqft150 E Winegars Rd, Gladwin, MI 48624For SaleMLS ID #50224674, Philip Essenmacher, SUGAR SPRINGS REAL ESTATE. MiRealSource
- $234,9003 bd1 ba1.3k sqft1517 S Whitney Rd, Beaverton, MI 48612For SaleMLS ID #50225463, Calyb A Shaw, Berkshire Hathaway HomeServices, Bay City. MiRealSource
- $399,0004 bd3 ba2.1k sqft509 Stillmeadow Ln, Midland, MI 48642For Sale
 MLS ID #50226349, Tina Patnode, Century 21 Signature Realty Midland. MIDMLS
- $395,0004 bd3 ba1.9k sqft3422 E Pinecrest Dr, Gladwin, MI 48624For SaleMLS ID #50217904, Christopher Parker, EXP Realty. MiRealSource
- $400,0002 bd2 ba1.4k sqft5070 N Five Mile Rd, Hope, MI 48628For SaleMLS ID #50219210, Eryn Travis, Modern Realty. MiRealSource
- $299,0003 bd2 ba1.6k sqft313 Twin Lake Rd, Beaverton, MI 48612For SaleMLS ID #50218737, Denise Vinson, Century 21 Signature Realty Midland. MIDMLS
- $430,0004 bd3 ba2.1k sqft3347 N Douglas Dr, Sanford, MI 48657For SaleMLS ID #50220280, Christine Morley, Ayre/Rhinehart-Midland. MiRealSource
- $295,0004 bd3 ba1.8k sqft4142 Gedney Rd, Gladwin, MI 48624For SaleMLS ID #50226445, CLARA MCKOWEN, RE/MAX RIVER HAVEN. MiRealSource
- $389,9003 bd2 ba1.5k sqft5370 N Alamando Rd, Coleman, MI 48618For SaleMLS ID #26053453, Becky Jo Baker, Greenridge - Nexes. MichRIC
- $239,9003 bd2 ba1.2k sqft2310 S Whitney Beach Rd, Beaverton, MI 48612For SaleMLS ID #50209847, Karrie Hulme, REAL ESTATE ONE - GLADWIN. MiRealSource
- $379,9004 bd4 ba2.3k sqft7621 Winding Creek Ct, Midland, MI 48642For SaleMLS ID #50225135, Abby Enszer, Berkshire Hathaway HomeServices. MiRealSource
- $379,0002 bd2 ba1.7k sqft5330 Scottish Hills Dr, Gladwin, MI 48624For SaleMLS ID #50222996, Philip Essenmacher, SUGAR SPRINGS REAL ESTATE. MiRealSource
- $360,0004 bd3 ba1.8k sqft2206 N Five Mile Rd, Midland, MI 48642For SaleMLS ID #50207949, Scott Fader, Joseph Walter Realty LLC. MiRealSource
