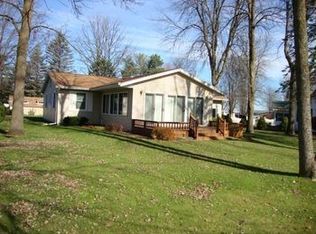
Discover Your Lakeside Oasis at 313 Twin Lake Rd., Beaverton! Welcome to this stunning 3 bedroom, 2 full bath ranch nestled on the picturesque Wixom Lake. This beautiful home offers the perfect blend of comfort and adventure, featuring 53' of prime waterfront on a flow-through canal, making it an ideal spot for all your water activities. Enjoy the serenity of an all sports lake, with water projected to return in 2028, ensuring endless fun for boating, jet skiing, and fishing enthusiasts. The furnace and A/C were newly installed in 2020, providing reliability and efficiency throughout the seasons. Situated on a generous double lot, this property includes a large shed for all your storage needs and raised garden beds for the green thumb in your family. The garage is definitely something to fall in love with! A 2 car attached garage plus an additional, heated workshop that was previously used for woodworking hobbies but your options are endless! Imagine stepping out onto your deck to sip coffee while taking in breathtaking views, or hosting summer barbecues with friends and family. With the ability to keep your boat and jet skis right at home, or if you prefer the marina right around the corner this location is a dream come true for water lovers. Experience the beauty and tranquility of lakeside living in this charming ranch. Don’t miss your chance to own a slice of paradise schedule your showing today! Please see the Four Lakes Task Force website for any questions and updates regarding the refilling of Wixom Lake at: https://www.four-lakes-taskforce-mi.com/updates/category/lake-refill
For sale
Price cut: $16K (9/23)
$299,000
313 Twin Lake Rd, Beaverton, MI 48612
3beds
1,677sqft
Single Family Residence
Built in 1980
0.38 Acres Lot
$290,200 Zestimate®
$178/sqft
$-- HOA
What's special
Heated workshopCharming ranchAll sports lakeRaised garden bedsGenerous double lot
- 50 days
- 743
- 29
Zillow last checked:
Listing updated:
Listed by:
Denise Vinson,
Century 21 Signature Realty Midland 989-837-2100
Source: MIDMLS,MLS#: 50218737
Facts & features
Interior
Bedrooms & bathrooms
- Bedrooms: 3
- Bathrooms: 2
- Full bathrooms: 2
Rooms
- Room types: Entry, First Floor Bedroom, First Floor Laundry, First Flr Primary Bedroom, Living Room, Utility/Laundry Room, Primary Bedroom, Primary Bathroom, First Flr Full Bathroom, Formal Dining Room
Bedroom 1
- Level: First
- Area: 117
- Dimensions: 13 x 9
Bedroom 2
- Level: First
- Area: 121
- Dimensions: 11 x 11
Bedroom 3
- Level: First
- Area: 99
- Dimensions: 11 x 9
Bathroom 1
- Level: First
Bathroom 2
- Level: First
Dining room
- Level: First
- Area: 165
- Dimensions: 15 x 11
Kitchen
- Level: First
- Area: 195
- Dimensions: 15 x 13
Living room
- Level: First
- Area: 276
- Dimensions: 23 x 12
Heating
- Natural Gas, Forced Air
Cooling
- Ceiling Fan(s), Central Air
Appliances
- Included: Dishwasher, Dryer, Microwave, Range/Oven, Refrigerator, Washer, Water Softener Owned, Gas Water Heater
- Laundry: Entry
Features
- Flooring: Ceramic
- Windows: Window Treatments
- Has basement: No
- Has fireplace: No
Interior area
- Total structure area: 16,770
- Total interior livable area: 1,677 sqft
- Finished area below ground: 0
Property
Parking
- Total spaces: 2
- Parking features: Attached, Electric in Garage, Garage Door Opener, Heated Garage, Workshop in Garage, Direct Access
- Attached garage spaces: 2
Features
- Levels: One
- Stories: 1
- Patio & porch: Deck, Porch
- Has view: Yes
- View description: Water
- Has water view: Yes
- Water view: Water
- Waterfront features: All Sports Lake, Canal Front, Lake Front, Waterfront
- Frontage type: Waterfront
- Frontage length: 53
Lot
- Size: 0.38 Acres
- Dimensions: 130 x 187 x 53 x 150
Details
- Additional structures: Shed(s)
- Parcel number: 15029000002200
- Zoning description: Residential
Construction
Type & style
- Home type: SingleFamily
- Architectural style: Ranch
- Property subtype: Single Family Residence
Materials
- Vinyl Siding
- Foundation: Crawl
Condition
- Year built: 1980
Utilities & green energy
- Sewer: Septic Tank
- Water: Well
Community & HOA
Community
- Subdivision: Twin Lake Point
HOA
- Has HOA: No
Location
- Region: Beaverton
Financial & listing details
- Price per square foot: $178/sqft
- Annual tax amount: $3,221
- Price range: $299K - $299K
- Date on market: 8/17/2026
- Cumulative days on market: 50 days
- Listing terms: Cash,Conventional
- Ownership: Private
- Road surface type: Paved
Estimated market value
$290,200
$276,000 - $305,000
$1,869/mo
Price history
| Date | Event | Price |
|---|---|---|
| 9/23/2026 | Price change | $299,000-5.1%$178/sqft |
Source:  MIDMLS #50218737 Report a problem MIDMLS #50218737 Report a problem | ||
| 8/25/2026 | Price change | $315,000-3.1%$188/sqft |
Source: MIDMLS #50218737 Report a problem | ||
| 8/17/2026 | Listed for sale | $325,000+132.1%$194/sqft |
Source: MIDMLS #50218737 Report a problem | ||
| 12/10/1999 | Sold | $140,000$83/sqft |
Source: Agent Provided Report a problem | ||
Public tax history
| Year | Property taxes | Tax assessment |
|---|---|---|
| 2026 | $1,880 -19.8% | $97,500 +4.7% |
| 2025 | $2,343 +31.2% | $93,100 +11.6% |
| 2024 | $1,786 | $83,400 +24.9% |
| 2023 | -- | $66,800 +9.5% |
| 2022 | -- | $61,000 +7.4% |
| 2021 | -- | $56,800 -19% |
| 2020 | -- | $70,100 +4.8% |
| 2018 | -- | $66,900 -2.8% |
| 2017 | -- | $68,800 -1% |
| 2016 | -- | $69,500 -1.4% |
| 2015 | -- | $70,500 +4% |
| 2014 | -- | $67,800 -0.7% |
| 2013 | -- | $68,300 -6.3% |
| 2011 | -- | $72,900 -12.2% |
| 2010 | -- | $83,000 |
Find assessor info on the county website
Monthly payment
Est. payment
Payment breakdown
Explore the cost of this home by adjusting the details. Changes won't be saved.Climate risks
Neighborhood: 48612
Nearby schools
Similar homes
- $364,9003 bd3 ba1.2k sqft233 Red Oak Dr, Beaverton, MI 48612For Sale

 MLS ID #50223905, Jenni Reid, EXP REALTY. MiRealSource
 - $369,0003 bd-- ba1.9k sqft141 Hawthorne Dr, Beaverton, MI 48612For Sale

 MLS ID #26052675, Jeff Chilman, Whitetail Properties Real Estate, LLC. MichRIC
 - $239,9003 bd1 ba1.3k sqft1517 S Whitney Rd, Beaverton, MI 48612For Sale
 MLS ID #50220798, Calyb A Shaw, Berkshire Hathaway HomeServices, Bay City. MiRealSource
 - $399,9003 bd2 ba1.5k sqft5458 Oakridge Dr, Beaverton, MI 48612For Sale
 MLS ID #50209482, Lauren Darrow, Century 21 Signature Realty. MiRealSource
 - $239,9003 bd2 ba1.5k sqft1248 E Highwood Rd, Beaverton, MI 48612For SaleMLS ID #50223133, Adam E Abt, NextHome Inspire. MiRealSource
- $309,9003 bd2 ba1.9k sqft547 Peterson Dr, Sanford, MI 48657For SaleMLS ID #50222350, Amber Wilson, Century 21 Signature Realty Midland. MiRealSource
- $249,9003 bd2 ba1.2k sqft5994 N Lake Sanford Rd, Sanford, MI 48657For Sale
 MLS ID #20261075089, Salwan Salmo, Golden Key Realty Group LLC. Realcomp II
 - $289,0003 bd3 ba1.7k sqft5312 Perrine Rd, Midland, MI 48640For Sale
 MLS ID #50218393, Yafreisy Melo Castillo, Century 21 Signature Realty Midland. MIDMLS
 - $249,9002 bd2 ba1k sqft5738 Roehrs Rd, Beaverton, MI 48612For SaleMLS ID #50212121, Linda L Anderson, Bay Area Real Estate. MiRealSource
- $269,9004 bd2 ba1.7k sqft413 Hollybrook Dr, Midland, MI 48642For SaleMLS ID #50223786, Rachel Belgiorno, RE/MAX New Image. MiRealSource
- $239,9003 bd2 ba1.2k sqft2310 S Whitney Beach Rd, Beaverton, MI 48612For SaleMLS ID #50209847, Karrie Hulme, REAL ESTATE ONE - GLADWIN. MiRealSource
- $289,9003 bd1 ba1.3k sqft3620 Klender Rd, Rhodes, MI 48652For SaleMLS ID #50215348, Jamie Broderick, eXp Realty. MiRealSource
- $172,8003 bd2 ba1.4k sqft409 W Knox St, Beaverton, MI 48612For SaleMLS ID #50216206, KIMBERLY A STURGIS, RE/MAX RIVER HAVEN. MiRealSource
- $339,9003 bd3 ba2.1k sqft6212 Sturgeon Creek Pkwy, Midland, MI 48640For SaleMLS ID #50220794, Margaret Walther, Century 21 Signature Realty - Bay City. MiRealSource
- $274,9003 bd2 ba1.8k sqft1452 W Isabella Rd, Midland, MI 48640For SaleMLS ID #20261072648, Steve Koleno, Beycome Brokerage Realty LLC. Realcomp II
- $258,9004 bd2 ba1.5k sqft395 W M 61, Gladwin, MI 48624For SaleMLS ID #50220480, KIMBERLY A STURGIS, RE/MAX RIVER HAVEN. MiRealSource
- $249,0003 bd1 ba1.9k sqft3999 N Castor Rd, Coleman, MI 48618For SaleMLS ID #50217632, PRESTON BOVEE, Local Real Estate, LLC. MiRealSource
- $290,0003 bd1 ba1.5k sqft945 N Hockaday Rd, Gladwin, MI 48624For SaleMLS ID #20261048315, Stephanie Prechel, The Agency Hall & Hunter. Realcomp II
- $159,0003 bd1 ba1.5k sqft6015 N Water Rd, Sanford, MI 48657For SaleMLS ID #50222841, Jim Swanton, Modern Realty. MiRealSource
