A unique opportunity to enjoy whole-house wood-burning heat! This well-built brick ranch in desirable Larkin Township features a wood-burning heating system integrated with the home's plumbing, offering the ability to heat the entire home with wood—an exceptional alternative heating option for Michigan winters. Enjoy the warmth and character of a dramatic floor-to-ceiling stone wood-burning fireplace in the living room, too! Situated on a beautiful one-acre parcel, this 1,700-square-foot home offers 3 bedrooms, 2 full baths, and plenty of comfortable living space. The kitchen features granite countertops, abundant cabinetry, tile backsplash, and newer appliances. A spacious family room provides additional gathering space, while the primary bedroom offers a private ensuite bath. Additional conveniences include a dedicated laundry room, Marvin windows throughout, and a durable metal roof. Outside, enjoy the peaceful country setting with a garden area, inviting fire pit, detached 24x32 garage/pole barn, and additional 8x10 storage shed. Enjoy room to relax, entertain, garden, and experience the best of country living, all while being just five minutes from Midland shopping, restaurants, and highway access. A wonderful combination of quality construction, distinctive features, and convenient location!
For sale
$355,000
3245 E Siebert Rd, Midland, MI 48642
3beds
1,700sqft
Single Family Residence
Built in 1960
1 Acres Lot
$297,000 Zestimate®
$209/sqft
$-- HOA
What's special
Beautiful one-acre parcelGarden areaDurable metal roofInviting fire pitWhole-house wood-burning heatPeaceful country settingSpacious family room
- 14 hours
- 354
- 21
Zillow last checked:
Listing updated:
Listed by:
Kendra Baillargeon,
Ayre Rhinehart Real Estate Partners 989-631-7000
Source: MIDMLS,MLS#: 50227118
Facts & features
Interior
Bedrooms & bathrooms
- Bedrooms: 3
- Bathrooms: 2
- Full bathrooms: 2
Rooms
- Room types: Family Room, First Floor Bedroom, First Floor Laundry, First Flr Primary Bedroom, Living Room, Utility/Laundry Room, Primary Bedroom, Primary Bathroom, First Flr Full Bathroom, Eat-In Kitchen
Bedroom 1
- Level: Main
- Area: 225
- Dimensions: 15 x 15
Bedroom 2
- Level: Main
- Area: 144
- Dimensions: 12 x 12
Bedroom 3
- Level: Main
- Area: 160
- Dimensions: 16 x 10
Bathroom 1
- Level: Main
- Area: 50
- Dimensions: 10 x 5
Bathroom 2
- Features: Ceramic Floor
- Level: Main
- Area: 63
- Dimensions: 9 x 7
Family room
- Level: Main
- Area: 432
- Dimensions: 27 x 16
Kitchen
- Features: Wood Floor
- Level: Main
- Area: 165
- Dimensions: 15 x 11
Living room
- Features: Wood Floor
- Level: Main
- Area: 228
- Dimensions: 19 x 12
Heating
- LP/Propane Gas, Forced Air
Cooling
- Central Air
Appliances
- Included: Dishwasher, Dryer, Microwave, Range/Oven, Refrigerator, Washer, Propane Hot Water
- Laundry: Main Level
Features
- Flooring: Hardwood, Luxury Vinyl, Luxury Vinyl, Luxury Vinyl, Wood, Luxury Vinyl, Luxury Vinyl, Luxury Vinyl, Ceramic, Wood
- Windows: Bay Window(s)
- Has basement: No
- Has fireplace: Yes
- Fireplace features: Living Room
Interior area
- Total structure area: 17,000
- Total interior livable area: 1,700 sqft
- Finished area below ground: 0
Property
Parking
- Total spaces: 2
- Parking features: Detached
- Garage spaces: 2
Features
- Levels: One
- Stories: 1
- Patio & porch: Patio, Porch
- Frontage type: Road
- Frontage length: 150
Lot
- Size: 1 Acres
- Dimensions: 150 x 300
- Features: Deep Lot - 150+ Ft.
Details
- Additional structures: Pole Barn
- Parcel number: 09001610010200
- Zoning description: Residential
Construction
Type & style
- Home type: SingleFamily
- Architectural style: Ranch,Traditional
- Property subtype: Single Family Residence
Materials
- Brick, Vinyl Siding
- Foundation: Crawl
Condition
- Year built: 1960
Utilities & green energy
- Sewer: Septic Tank
- Water: Well
Community & HOA
HOA
- Has HOA: No
Location
- Region: Midland
Financial & listing details
- Price per square foot: $209/sqft
- Tax assessed value: $251,400
- Annual tax amount: $2,662
- Price range: $355K - $355K
- Date on market: 11/9/2026
- Listing terms: Cash,Conventional
- Ownership: Trust
Estimated market value
$297,000
$276,000 - $318,000
$1,354/mo
Price history
| Date | Event | Price |
|---|---|---|
| 11/9/2026 | Listed for sale | $355,000+45%$209/sqft |
Source:  MIDMLS #50227118 Report a problem | ||
| 12/29/2023 | Listing removed | -- |
Source:  NGLRMLS #1895165 Report a problem | ||
| 12/28/2021 | Sold | $244,900-2%$144/sqft |
Source: NGLRMLS #1895165 Report a problem | ||
| 11/29/2021 | Contingent | $249,900$147/sqft |
Source: NGLRMLS #1895165 Report a problem | ||
| 11/21/2021 | Listed for sale | $249,900$147/sqft |
Source: NGLRMLS #1895165 Report a problem | ||
Public tax history
| Year | Property taxes | Tax assessment |
|---|---|---|
| 2025 | $2,961 +2% | $125,700 +4.9% |
| 2024 | $2,903 +18.3% | $119,800 +13.7% |
| 2023 | $2,454 | $105,400 +17.1% |
| 2022 | -- | $90,000 +52.5% |
| 2021 | -- | $59,000 +0.7% |
| 2020 | -- | $58,600 +4.3% |
| 2019 | -- | $56,200 |
| 2018 | -- | $56,200 +0.4% |
| 2017 | -- | $56,000 |
Find assessor info on the county website
Monthly payment
Est. payment
Payment breakdown
Explore the cost of this home by adjusting the details. Changes won't be saved.Climate risks
Neighborhood: 48642
Nearby schools
Schools provided by the listing agent
- District: Midland Public Schools
Source: MIDMLS. This data may not be complete. We recommend contacting the local school district to confirm school assignments for this home.

Similar homes
- $359,0004 bd4 ba1.8k sqft2340 N Woodland Estates Dr, Midland, MI 48642For Sale

 MLS ID #50227098, Christina Reimer, RE/MAX of Midland. MIDMLS
- $359,0003 bd4 ba1.6k sqft331 Burning Bush Ln, Midland, MI 48642For Sale
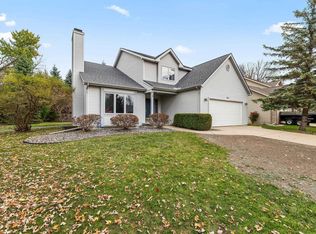 MLS ID #50226615, Christina Reimer, RE/MAX of Midland. MIDMLS
- $285,0003 bd3 ba1.9k sqft3411 N Eastman Rd, Midland, MI 48642For Sale
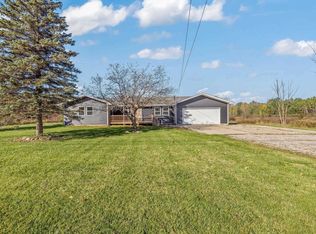 MLS ID #50225677, Christina Reimer, RE/MAX of Midland. MIDMLS
- $355,0003 bd3 ba1.5k sqft209 E Chapel Ln, Midland, MI 48642For Sale
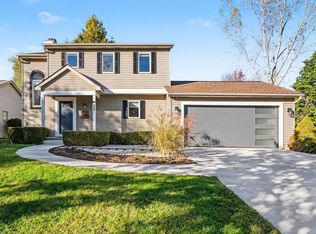 MLS ID #50225748, Brandon Lewis, Ayre Rhinehart Real Estate Partners. MIDMLS
- $338,0005 bd3 ba2.4k sqft5315 Cortland St, Midland, MI 48642For Sale
 MLS ID #50225770, Carrie Postma, RE/MAX of Midland. MiRealSource
- $374,9004 bd4 ba2.3k sqft7621 Winding Creek Ct, Midland, MI 48642For SaleMLS ID #50225135, Abby Enszer, Berkshire Hathaway HomeServices. MiRealSource
- $399,0004 bd3 ba2.1k sqft509 Stillmeadow Ln, Midland, MI 48642For SaleMLS ID #50226349, Tina Patnode, Century 21 Signature Realty Midland. MIDMLS
- $360,0004 bd3 ba1.8k sqft2206 N Five Mile Rd, Midland, MI 48642For SaleMLS ID #50207949, Scott Fader, Joseph Walter Realty LLC. MiRealSource
- $399,9004 bd3 ba2.4k sqft3887 E Tupelo Dr, Midland, MI 48642For SaleMLS ID #50222564, Glenn Wyman, Modern Realty. MiRealSource
- $248,0003 bd3 ba1.7k sqft4604 Congress Dr, Midland, MI 48642For SaleMLS ID #50227114, Shelley Cluff, NextHome Park Place. MiRealSource
- $350,0003 bd3 ba2.3k sqft3113 Camberley Ln, Midland, MI 48640For SaleMLS ID #50224613, Bridget Sonntag, Ayre Rhinehart Real Estate Partners. MIDMLS
- $199,0003 bd2 ba1.2k sqft3406 Westbrier Ter, Midland, MI 48642For SaleMLS ID #50227104, Lisa Wiltse, Coldwell Banker Professionals. MIDMLS
- $299,0003 bd3 ba1.9k sqft5800 Lamplighter Ln, Midland, MI 48642For SaleMLS ID #50224275, Christina Reimer, RE/MAX of Midland. MIDMLS
- $389,0003 bd3 ba2k sqft208 Sylvan Ln, Midland, MI 48640For SaleMLS ID #50225611, Patrick Devereaux, RE/MAX New Image. MiRealSource
- $299,5004 bd2 ba1.9k sqft5202 Plainfield St, Midland, MI 48642For SaleMLS ID #50223236, Ryan Nagel, Ayre/Rhinehart Bay REALTORS. MiRealSource
- $389,0003 bd3 ba2.2k sqft404 Hunters Rdg, Midland, MI 48640For SaleMLS ID #50208947, Michelle Hill, Ayre Rhinehart Real Estate Partners. MIDMLS
