This charming 4-bedroom, 2-bathroom home with a secondary garage bordering Kaufman Park offers a wonderful combination of comfort, functionality, and beautiful surroundings! The main floor features an inviting family room with a gas fireplace, a well-maintained kitchen with Corian countertops, a dining room with ceramic flooring, a spacious living room, a primary bedroom with double walk-in closets, and two split-air units for year-round comfort. The full basement features the large fourth bedroom (ideal for a dedicated office or home gym), an abundance of storage space, and direct outdoor access for moving large items. Outside, there is a spacious 34x14 ft. deck overlooking the backyard and peaceful views of the park with walking trails. Plus, the 24x32 ft. second garage/workshop is well-lit, heated, and insulated. Call today for your personal showing!
For sale
Price cut: $10K (10/13)
$304,900
5202 Plainfield St, Midland, MI 48642
4beds
1,935sqft
Single Family Residence
Built in 1968
0.29 Acres Lot
$300,600 Zestimate®
$158/sqft
$-- HOA
What's special
Abundance of storage space
- 16 days
- 1,906
- 113
Likely to sell faster than
Zillow last checked:
Listing updated:
Listed by:
Ryan Nagel 989-323-0685,
Ayre/Rhinehart Bay REALTORS 989-892-4800,
Steven J Schoenherr 989-948-7408,
Ayre/Rhinehart Bay REALTORS
Source: MiRealSource,MLS#: 50223236 Originating MLS: Bay County REALTOR Association
Originating MLS: Bay County REALTOR AssociationFacts & features
Interior
Bedrooms & bathrooms
- Bedrooms: 4
- Bathrooms: 2
- Full bathrooms: 2
Rooms
- Room types: Exercise Room, Family Room, Bedroom, Master Bedroom, Living Room, Bathroom
Primary bedroom
- Level: First
Bedroom 1
- Features: Laminate
- Level: First
- Area: 168
- Dimensions: 14 x 12
Bedroom 2
- Features: Wood
- Level: First
- Area: 120
- Dimensions: 12 x 10
Bedroom 3
- Features: Wood
- Level: First
- Area: 120
- Dimensions: 12 x 10
Bedroom 4
- Features: Carpet
- Level: Lower
- Area: 280
- Dimensions: 20 x 14
Bathroom 1
- Features: Ceramic
- Level: First
- Area: 56
- Dimensions: 8 x 7
Bathroom 2
- Features: Ceramic
- Level: First
- Area: 55
- Dimensions: 11 x 5
Dining room
- Features: Ceramic
- Level: First
- Area: 110
- Dimensions: 11 x 10
Family room
- Features: Luxury Vinyl
- Level: First
- Area: 195
- Dimensions: 15 x 13
Kitchen
- Features: Ceramic
- Level: First
- Area: 120
- Dimensions: 12 x 10
Living room
- Features: Luxury Vinyl
- Level: First
- Area: 209
- Dimensions: 19 x 11
Heating
- Baseboard, Boiler, Hot Water, Natural Gas
Cooling
- Other
Appliances
- Included: Dishwasher, Dryer, Microwave, Range/Oven, Refrigerator, Washer
Features
- Walk-In Closet(s)
- Flooring: Hardwood, Laminate, Wood, Carpet, Ceramic Tile
- Basement: Full,Partially Finished
- Number of fireplaces: 1
- Fireplace features: Family Room, Gas
Interior area
- Total structure area: 3,289
- Total interior livable area: 1,935 sqft
- Finished area above ground: 1,655
- Finished area below ground: 280
Property
Parking
- Total spaces: 4
- Parking features: Garage, Attached, Electric in Garage, Garage Door Opener, Workshop in Garage
- Attached garage spaces: 4
Features
- Levels: One
- Stories: 1
- Patio & porch: Deck, Porch
- Exterior features: Lawn Sprinkler, Sidewalks
- Frontage type: Road
- Frontage length: 92
Lot
- Size: 0.29 Acres
- Dimensions: 92 x 140
- Features: Large Lot - 65+ Ft., Sidewalks
Details
- Additional structures: Garage(s), Second Garage, Workshop
- Parcel number: 140260222
- Special conditions: Private
Construction
Type & style
- Home type: SingleFamily
- Architectural style: Ranch
- Property subtype: Single Family Residence
Materials
- Stone, Wood Siding
- Foundation: Basement
Condition
- Year built: 1968
Utilities & green energy
- Sewer: Public Sanitary
- Water: Public
Community & HOA
Community
- Subdivision: Foster Plat No 2
HOA
- Has HOA: No
Location
- Region: Midland
Financial & listing details
- Price per square foot: $158/sqft
- Tax assessed value: $266,400
- Annual tax amount: $3,613
- Date on market: 9/28/2026
- Cumulative days on market: 17 days
- Listing agreement: Exclusive Right To Sell
- Listing terms: Cash,Conventional
Estimated market value
$300,600
$286,000 - $316,000
$1,891/mo
Price history
| Date | Event | Price |
|---|---|---|
| 10/13/2026 | Price change | $304,900-3.2%$158/sqft |
Source:  MiRealSource #50223236 Report a problem MiRealSource #50223236 Report a problem | ||
| 9/28/2026 | Listed for sale | $314,900+53.6%$163/sqft |
Source:  MIDMLS #50223223 Report a problem MIDMLS #50223223 Report a problem | ||
| 8/15/2019 | Sold | $205,000$106/sqft |
Source:  NGLRMLS #1867613 Report a problem NGLRMLS #1867613 Report a problem | ||
Public tax history
| Year | Property taxes | Tax assessment |
|---|---|---|
| 2025 | -- | $133,200 +9.2% |
| 2024 | -- | $122,000 +17.8% |
| 2023 | -- | $103,600 |
| 2022 | -- | $103,600 +15% |
| 2021 | -- | $90,100 +21.6% |
| 2020 | -- | $74,100 +6.6% |
| 2019 | $3,063 | $69,500 -24.3% |
| 2018 | -- | $91,800 +25.8% |
| 2017 | -- | $73,000 -1.6% |
| 2016 | -- | $74,200 -3.8% |
| 2012 | -- | $77,100 |
| 2011 | -- | $77,100 |
| 2010 | -- | $77,100 -3% |
| 2009 | -- | $79,500 -5% |
| 2008 | -- | $83,700 |
| 2007 | -- | $83,700 |
| 2006 | -- | $83,700 +1% |
| 2005 | -- | $82,900 +2% |
| 2004 | -- | $81,300 +8.8% |
| 2003 | -- | $74,700 |
Find assessor info on the county website
Monthly payment
Est. payment
Payment breakdown
Explore the cost of this home by adjusting the details. Changes won't be saved.Climate risks
Neighborhood: 48642
Nearby schools
Schools provided by the listing agent
- District: Midland Public Schools
Source: MiRealSource. This data may not be complete. We recommend contacting the local school district to confirm school assignments for this home.
Similar homes
- $325,0004 bd3 ba1.8k sqft5315 Swede Ave, Midland, MI 48642For Sale
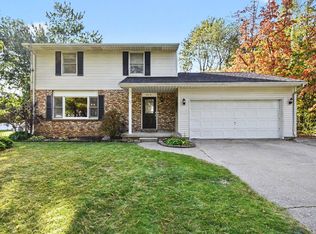
 MLS ID #50224109, Carrie Postma, RE/MAX of Midland. MIDMLS
 - $325,0003 bd3 ba1.9k sqft5800 Lamplighter Ln, Midland, MI 48642For Sale
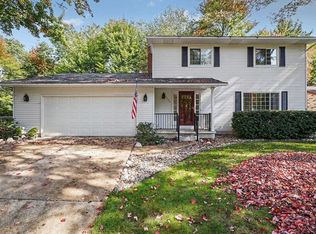 MLS ID #50224275, Christina Reimer, RE/MAX of Midland. MIDMLS
 - $292,5004 bd3 ba2k sqft4603 Concord Ct, Midland, MI 48642For Sale
 MLS ID #50222593, Kendra Baillargeon, Ayre Rhinehart Real Estate Partners. MIDMLS
 - $345,0005 bd3 ba2k sqft5315 Cortland St, Midland, MI 48642For Sale
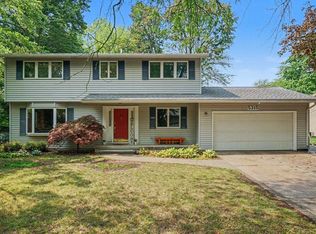 MLS ID #50220422, Carrie Postma, RE/MAX of Midland. MIDMLS
 - $309,0003 bd3 ba1.6k sqft3400 Westbrier Ter, Midland, MI 48642For SaleMLS ID #50219698, Josh Cunningham, Modern Realty. MIDMLS
- $325,0003 bd3 ba2.3k sqft2305 Plymouth St, Midland, MI 48642For Sale
 MLS ID #50217459, Emilee Davey, Modern Realty. MiRealSource
 - $305,0003 bd3 ba1.5k sqft4621 Trotters Pointe Cir, Midland, MI 48642For SaleMLS ID #50221068, Bryan Gardner, Modern Realty. MiRealSource
- $279,0003 bd2 ba1.7k sqft3013 Highbrook Dr, Midland, MI 48642For SaleMLS ID #50221912, Linda Barth, Coldwell Banker Professionals. MIDMLS
- $269,9003 bd2 ba1.4k sqft1417 E Wheeler St, Midland, MI 48642For SaleMLS ID #50223005, Pamela Dancu, National Realty Center. MIDMLS
- $223,0003 bd4 ba2.2k sqft2706 Dawn Dr, Midland, MI 48642For Sale
 MLS ID #26054840, Michelle Hernandez Sarto, Five Star RE Ludington. MichRIC
 - $389,9004 bd3 ba2.3k sqft2617 Hearthstone Cir, Midland, MI 48642For SaleMLS ID #50224800, Patricia Gonzales, Century 21 Signature Realty. MiRealSource
- $295,0004 bd3 ba1.8k sqft1308 Dilloway Dr, Midland, MI 48640For SaleMLS ID #50222374, Barbara Rice, MID-LAND REALTORS. MIDMLS
- $279,0004 bd2 ba2k sqft308 E Saint Andrews Rd, Midland, MI 48642For SaleMLS ID #50215218, Vanda Yaroch, Coldwell Banker Professionals. MIDMLS
- $340,0003 bd2 ba2.7k sqft3952 E Kens Ln, Midland, MI 48642For SaleMLS ID #50219947, Christine Morley, Ayre/Rhinehart-Midland. MiRealSource
- $349,0004 bd4 ba1.8k sqft2340 N Woodland Estates Dr, Midland, MI 48642For SaleMLS ID #50219920, Christina Reimer, RE/MAX of Midland. MIDMLS
- $235,0004 bd2 ba1.4k sqft3308 Waldo Ave, Midland, MI 48642For SaleMLS ID #50221786, Kendra Baillargeon, Ayre Rhinehart Real Estate Partners. MIDMLS
- $439,0004 bd3 ba2.2k sqft2804 Hollyberry Dr, Midland, MI 48642For SaleMLS ID #50222074, Vanda Yaroch, Coldwell Banker Professionals. MIDMLS
