Picture-Perfect on Plymouth! Welcome home to this beautifully updated 3-bedroom, 2.5-bath residence where comfort, style, and functionality come together. From the moment you step inside you'll appreciate the abundance of natural light streaming through the many windows, highlighting the beautiful hardwood floors and fresh new carpet throughout. The thoughtfully updated kitchen features matching stainless steel appliances creating a sleek, cohesive look that's perfect for everyday living and entertaining. Major updates included a new HVAC system, hot water heater, and gutter guards provide peace of mind for years to come. Step outside to enjoy the fully fenced backyard, complete with a spacious back deck that's ideal for relaxing, grilling, or gathering with friends and family. Located in the highly desirable Chestnut Hill School District, this move-in-ready home offers the perfect blend of modern updates and timeless charm. Don't miss your opportunity to make this Plymouth gem your next home!
For sale
Price cut: $10K (10/15)
$325,000
2305 Plymouth St, Midland, MI 48642
3beds
2,356sqft
Single Family Residence
Built in 1988
0.38 Acres Lot
$324,600 Zestimate®
$138/sqft
$-- HOA
What's special
Fully fenced backyardBeautiful hardwood floorsFresh new carpet throughoutThoughtfully updated kitchenSpacious back deckMatching stainless steel appliances
- 73 days
- 1,405
- 74
Zillow last checked:
Listing updated:
Listed by:
Emilee Davey 989-860-7013,
Modern Realty 989-486-9770
Source: MiRealSource,MLS#: 50217459 Originating MLS: Saginaw Board of REALTORS
Originating MLS: Saginaw Board of REALTORSFacts & features
Interior
Bedrooms & bathrooms
- Bedrooms: 3
- Bathrooms: 3
- Full bathrooms: 2
- 1/2 bathrooms: 1
Bedroom 1
- Features: Wood
- Level: Second
- Area: 204
- Dimensions: 12 x 17
Bedroom 2
- Features: Carpet
- Level: Second
- Area: 208
- Dimensions: 16 x 13
Bedroom 3
- Features: Carpet
- Level: Second
- Area: 180
- Dimensions: 15 x 12
Bathroom 1
- Level: Second
Bathroom 2
- Level: Second
Dining room
- Features: Wood
- Level: Main
- Area: 120
- Dimensions: 10 x 12
Family room
- Features: Wood
Kitchen
- Features: Wood
- Level: Main
- Area: 238
- Dimensions: 14 x 17
Living room
- Features: Carpet
- Level: Main
- Area: 182
- Dimensions: 13 x 14
Heating
- Forced Air, Natural Gas
Cooling
- Ceiling Fan(s)
Appliances
- Included: Dishwasher, Dryer, Microwave, Range/Oven, Refrigerator, Washer, Gas Water Heater
Features
- Sump Pump
- Flooring: Wood, Carpet
- Basement: Concrete
- Number of fireplaces: 1
- Fireplace features: Gas
Interior area
- Total structure area: 2,856
- Total interior livable area: 2,356 sqft
- Finished area above ground: 2,056
- Finished area below ground: 300
Property
Parking
- Total spaces: 2
- Parking features: Attached, Garage Door Opener
- Attached garage spaces: 2
Features
- Levels: Two
- Stories: 2
- Patio & porch: Deck
- Exterior features: Lawn Sprinkler
- Frontage type: Road
- Frontage length: 110
Lot
- Size: 0.38 Acres
- Dimensions: 110 x 150
- Features: Corner Lot
Details
- Additional structures: Shed(s)
- Parcel number: 141180492
- Zoning description: Residential
- Special conditions: Private
Construction
Type & style
- Home type: SingleFamily
- Architectural style: Traditional
- Property subtype: Single Family Residence
Materials
- Brick, Cedar, Wood Siding
- Foundation: Basement, Concrete Perimeter
Condition
- New construction: No
- Year built: 1988
Utilities & green energy
- Sewer: Public Sanitary
- Water: Public
Community & HOA
Community
- Subdivision: Plymouth Estate
HOA
- Has HOA: No
Location
- Region: Midland
Financial & listing details
- Price per square foot: $138/sqft
- Tax assessed value: $326,400
- Annual tax amount: $6,047
- Date on market: 8/5/2026
- Cumulative days on market: 66 days
- Listing agreement: Exclusive Right To Sell
- Listing terms: Cash,Conventional,FHA,VA Loan
Estimated market value
$324,600
$308,000 - $341,000
$2,535/mo
Price history
| Date | Event | Price |
|---|---|---|
| 10/15/2026 | Price change | $325,000-3%$138/sqft |
Source:  MIDMLS #50217461 Report a problem MIDMLS #50217461 Report a problem | ||
| 10/2/2026 | Price change | $335,000-2.9%$142/sqft |
Source:  MiRealSource #50217459 Report a problem MiRealSource #50217459 Report a problem | ||
| 9/8/2026 | Listed for sale | $345,000$146/sqft |
Source: MIDMLS #50217461 Report a problem | ||
| 9/1/2026 | Pending sale | $345,000$146/sqft |
Source: MIDMLS #50217461 Report a problem | ||
| 8/25/2026 | Price change | $345,000-2.8%$146/sqft |
Source: MIDMLS #50217461 Report a problem | ||
| 8/5/2026 | Listed for sale | $355,000+29.1%$151/sqft |
Source: MiRealSource #50217459 Report a problem | ||
| 2/3/2022 | Pending sale | $275,000+26.4%$117/sqft |
Source: MIDMLS #50065325 Report a problem | ||
| 9/8/2000 | Sold | $217,500$92/sqft |
Source: Agent Provided Report a problem | ||
Public tax history
| Year | Property taxes | Tax assessment |
|---|---|---|
| 2025 | -- | $163,200 +8.7% |
| 2024 | -- | $150,200 +34% |
| 2023 | -- | $112,100 |
| 2022 | -- | $112,100 -3.9% |
| 2021 | -- | $116,700 +0.6% |
| 2020 | -- | $116,000 +4.2% |
| 2019 | $4,040 | $111,300 -5.4% |
| 2018 | -- | $117,700 +9% |
| 2017 | -- | $108,000 +1.1% |
| 2016 | -- | $106,800 +3% |
| 2012 | -- | $103,700 +5.7% |
| 2011 | -- | $98,100 +0.3% |
| 2010 | -- | $97,800 -4.5% |
| 2009 | -- | $102,400 +0.1% |
| 2008 | -- | $102,300 +1.3% |
| 2007 | -- | $101,000 |
| 2006 | -- | $101,000 -16.5% |
| 2005 | -- | $120,900 +2% |
| 2004 | -- | $118,500 +3% |
| 2003 | -- | $115,000 |
Find assessor info on the county website
Monthly payment
Est. payment
Payment breakdown
Explore the cost of this home by adjusting the details. Changes won't be saved.Climate risks
Neighborhood: 48642
Nearby schools
Schools provided by the listing agent
- District: Midland Public Schools
Source: MiRealSource. This data may not be complete. We recommend contacting the local school district to confirm school assignments for this home.
Similar homes
- $325,0004 bd3 ba1.8k sqft5315 Swede Ave, Midland, MI 48642For Sale
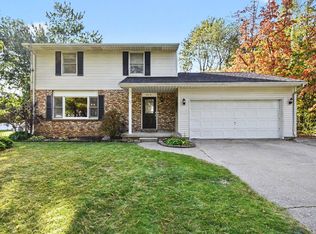
 MLS ID #50224109, Carrie Postma, RE/MAX of Midland. MIDMLS
 - $315,0003 bd3 ba1.9k sqft5800 Lamplighter Ln, Midland, MI 48642For Sale
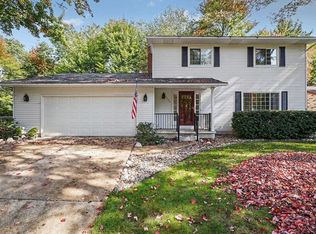 MLS ID #50224275, Christina Reimer, RE/MAX of Midland. MIDMLS
 - $389,9004 bd3 ba2.3k sqft2617 Hearthstone Cir, Midland, MI 48642For Sale
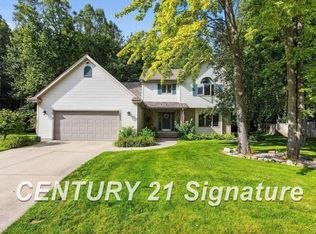
 MLS ID #50224800, Patricia Gonzales, Century 21 Signature Realty. MiRealSource
 - $379,0006 bd4 ba3k sqft4501 Forestview Dr, Midland, MI 48642For Sale
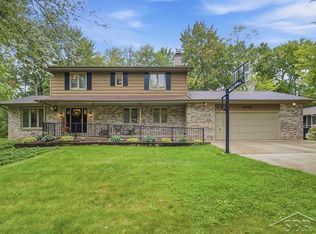 MLS ID #50222104, Paul Clarke, Modern Realty. MiRealSource
 - $345,0005 bd3 ba2k sqft5315 Cortland St, Midland, MI 48642For SaleMLS ID #50220422, Carrie Postma, RE/MAX of Midland. MIDMLS
- $305,0003 bd3 ba1.5k sqft4621 Trotters Pointe Cir, Midland, MI 48642For SaleMLS ID #50221068, Bryan Gardner, Modern Realty. MiRealSource
- $340,0003 bd2 ba2.7k sqft3952 E Kens Ln, Midland, MI 48642For SaleMLS ID #50219947, Christine Morley, Ayre/Rhinehart-Midland. MiRealSource
- $309,0003 bd3 ba1.6k sqft3400 Westbrier Ter, Midland, MI 48642For SaleMLS ID #50219698, Josh Cunningham, Modern Realty. MIDMLS
- $334,9004 bd3 ba3.3k sqft605 Harper Ln, Midland, MI 48640For SaleMLS ID #50223931, Logan Richetti, Modern Realty. MiRealSource
- $379,9004 bd4 ba2.3k sqft7621 Winding Creek Ct, Midland, MI 48642For SaleMLS ID #50225135, Abby Enszer, Berkshire Hathaway HomeServices. MiRealSource
- $339,9003 bd3 ba2.1k sqft6212 Sturgeon Creek Pkwy, Midland, MI 48640For SaleMLS ID #50220794, Margaret Walther, Century 21 Signature Realty - Bay City. MiRealSource
- $330,0005 bd4 ba2.3k sqft6218 Sturgeon Creek Pkwy, Midland, MI 48640For Sale
 MLS ID #20261067289, Cynthia A Evans, Real Estate One-W Blmfld. Realcomp II
 - $275,0003 bd3 ba1.8k sqft4936 W Bis Rd, Midland, MI 48642For SaleMLS ID #50223820, Kelly Stinson, MID-LAND REALTORS. MIDMLS
- $419,0003 bd3 ba2.6k sqft2468 N Woodland Estates Dr, Midland, MI 48642For SaleMLS ID #50221753, Katrin Thorson, Ayre Rhinehart Real Estate Partners. MIDMLS
- $279,0004 bd2 ba2k sqft308 E Saint Andrews Rd, Midland, MI 48642For SaleMLS ID #50215218, Vanda Yaroch, Coldwell Banker Professionals. MIDMLS
- $435,0004 bd3 ba2.2k sqft2804 Hollyberry Dr, Midland, MI 48642For SaleMLS ID #50222074, Vanda Yaroch, Coldwell Banker Professionals. MIDMLS
- $385,0004 bd3 ba2.8k sqft301 Mayfield Ln, Midland, MI 48640For SaleMLS ID #50221888, Miaomiao (Ava) Dong, Century 21 Signature Realty Midland. MiRealSource
- $225,0004 bd2 ba1.4k sqft3308 Waldo Ave, Midland, MI 48642For SaleMLS ID #50221786, Kendra Baillargeon, Ayre Rhinehart Real Estate Partners. MIDMLS
