Beautiful Cape Cod home with hardwood flooring in the living room, dining area and 2 bedrooms, including the upstairs hallway. Enter through the covered front porch into the wonderful large living room with cross beam ceiling that adds an architectural depth and a cozy feeling to this room. Step through the newer sliding glass door that leads to a covered porch, which is great for entertaining or sitting to enjoy that cup of coffee. The large kitchen comes with an area to place a table, a bay window overlooking the back yard, and cabinets with multiple pull outs and two lazy Susans. Kitchen appliances stay along with the washer and dryer. The main floor also includes a family room, an updated full bathroom and a room that can be used as a main floor bedroom or home office. Travel on to the upper level and you will find 3 more bedrooms, a full updated bathroom and a cozy alcove, which would be a great place to read a book, or put a second home office space. Plenty of storage available in this home. Fresh paint throughout a large portion of the home. This home also offers a fenced in back yard and a 1 car detached garage. Location is central to shopping and restaurants.
For sale
$279,000
308 E Saint Andrews Rd, Midland, MI 48642
4beds
2,098sqft
Single Family Residence
Built in 1951
9,147 Square Feet Lot
$271,500 Zestimate®
$133/sqft
$-- HOA
What's special
Covered front porchPlenty of storage availableKitchen appliances stay
- 77 days
- 1,017
- 67
Zillow last checked:
Listing updated:
Listed by:
Vanda Yaroch,
Coldwell Banker Professionals 989-631-1234
Source: MIDMLS,MLS#: 50215218
Facts & features
Interior
Bedrooms & bathrooms
- Bedrooms: 4
- Bathrooms: 2
- Full bathrooms: 2
Rooms
- Room types: Entry, Family Room, First Floor Bedroom, Living Room, Second Flr Full Bathroom, Dining "L", Formal Dining Room
Bedroom 1
- Features: Wood Floor
- Level: Second
- Area: 182
- Dimensions: 13 x 14
Bedroom 2
- Features: Wood Floor
- Level: Second
- Area: 168
- Dimensions: 12 x 14
Bedroom 3
- Features: Carpet
- Level: Second
- Area: 132
- Dimensions: 11 x 12
Bedroom 4
- Features: Carpet
- Level: Main
- Area: 143
- Dimensions: 11 x 13
Bathroom 1
- Features: Vinyl Floor
- Level: Main
- Area: 35
- Dimensions: 5 x 7
Bathroom 2
- Features: Vinyl Floor
- Level: Second
- Area: 42
- Dimensions: 6 x 7
Dining room
- Features: Wood Floor
- Level: Main
- Area: 135
- Dimensions: 9 x 15
Family room
- Features: Carpet
- Level: Main
- Area: 224
- Dimensions: 14 x 16
Kitchen
- Features: Vinyl Floor
- Level: Main
- Area: 288
- Dimensions: 16 x 18
Living room
- Features: Wood Floor
- Level: Main
- Area: 330
- Dimensions: 22 x 15
Heating
- Natural Gas, Forced Air
Cooling
- Central Air
Appliances
- Included: Dishwasher, Dryer, Microwave, Range/Oven, Refrigerator, Washer, Gas Water Heater
- Laundry: Lower Level, Concrete Floor
Features
- Flooring: Hardwood, Wood, Wood, Carpet, Carpet, Wood, Wood, Carpet, Concrete, Vinyl, Vinyl, Vinyl
- Windows: Bay Window(s), Window Treatments
- Basement: Block
- Has fireplace: Yes
- Fireplace features: Living Room
Interior area
- Total structure area: 2,098,870
- Total interior livable area: 2,098 sqft
- Finished area below ground: 0
Property
Parking
- Total spaces: 1
- Parking features: Detached
- Garage spaces: 1
Features
- Levels: Two
- Stories: 2
- Patio & porch: Deck, Porch
- Fencing: Fenced
- Frontage type: Road
- Frontage length: 71
Lot
- Size: 9,147 Square Feet
- Dimensions: 71 x 132
Details
- Parcel number: 141050402
- Zoning description: Residential
- Other equipment: Sump Pump
Construction
Type & style
- Home type: SingleFamily
- Architectural style: Cape Cod
- Property subtype: Single Family Residence
Materials
- Vinyl Siding
- Foundation: Basement
Condition
- Year built: 1951
Utilities & green energy
- Sewer: Public Sanitary
- Water: Public
- Utilities for property: Cable/Internet Avail.
Community & HOA
Community
- Subdivision: Elmhurst
HOA
- Has HOA: No
Location
- Region: Midland
Financial & listing details
- Price per square foot: $133/sqft
- Tax assessed value: $218,800
- Annual tax amount: $2,953
- Price range: $279K - $279K
- Date on market: 7/17/2026
- Cumulative days on market: 58 days
- Listing terms: Cash,Conventional
- Ownership: Private
- Road surface type: Paved
Estimated market value
$271,500
$258,000 - $285,000
$1,835/mo
Price history
| Date | Event | Price |
|---|---|---|
| 8/13/2026 | Listed for sale | $279,000$133/sqft |
Source:  MIDMLS #50215218 Report a problem MIDMLS #50215218 Report a problem | ||
| 7/24/2026 | Listing removed | $279,000$133/sqft |
Source: MIDMLS #50215218 Report a problem | ||
| 7/19/2026 | Contingent | $279,000$133/sqft |
Source: MIDMLS #50215218 Report a problem | ||
| 7/17/2026 | Listed for sale | $279,000+299.7%$133/sqft |
Source: MIDMLS #50215218 Report a problem | ||
| 10/1/1986 | Sold | $69,800$33/sqft |
Source: Agent Provided Report a problem | ||
Public tax history
| Year | Property taxes | Tax assessment |
|---|---|---|
| 2025 | -- | $109,400 +16.1% |
| 2024 | -- | $94,200 +23.1% |
| 2023 | -- | $76,500 |
| 2022 | -- | $76,500 +7.3% |
| 2021 | -- | $71,300 +8.4% |
| 2020 | -- | $65,800 +6.5% |
| 2019 | $2,450 | $61,800 -11.5% |
| 2018 | -- | $69,800 +14.6% |
| 2017 | -- | $60,900 +5% |
| 2016 | -- | $58,000 +0.9% |
| 2012 | -- | $57,500 -2.4% |
| 2011 | -- | $58,900 -1% |
| 2010 | -- | $59,500 -5.3% |
| 2009 | -- | $62,800 +4.8% |
| 2008 | -- | $59,900 +6% |
| 2007 | -- | $56,500 |
| 2006 | -- | $56,500 +1.1% |
| 2005 | -- | $55,900 +2% |
| 2004 | -- | $54,800 +3% |
| 2003 | -- | $53,200 |
Find assessor info on the county website
Monthly payment
Est. payment
Payment breakdown
Explore the cost of this home by adjusting the details. Changes won't be saved.Climate risks
Neighborhood: 48642
Nearby schools
Schools provided by the listing agent
- District: Midland Public Schools
Source: MIDMLS. This data may not be complete. We recommend contacting the local school district to confirm school assignments for this home.
Similar homes
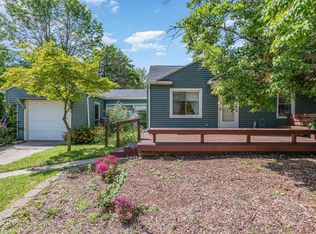
- $309,0003 bd3 ba1.6k sqft3400 Westbrier Ter, Midland, MI 48642For Sale
 MLS ID #50219698, Josh Cunningham, Modern Realty. MIDMLS
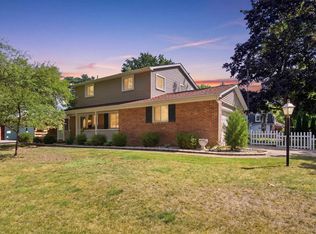
 - $235,0004 bd2 ba1.4k sqft3308 Waldo Ave, Midland, MI 48642For Sale
 MLS ID #50221786, Kendra Baillargeon, Ayre Rhinehart Real Estate Partners. MIDMLS
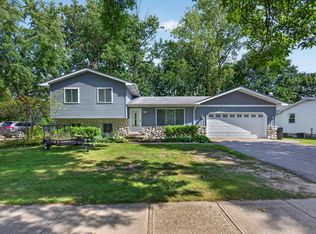
 - $345,0005 bd3 ba2k sqft5315 Cortland St, Midland, MI 48642For Sale
 MLS ID #50220422, Carrie Postma, RE/MAX of Midland. MIDMLS
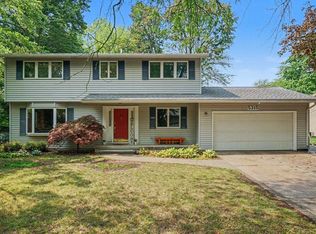
 - $375,0004 bd2 ba2.1k sqft4502 Concord St, Midland, MI 48642For Sale
 MLS ID #1944473, Joe Wentworth. NGLRMLS
 - $210,0003 bd2 ba1.1k sqft202 William St, Midland, MI 48640For SaleMLS ID #50223625, Lori Christiansen, Century 21 Signature Realty Midland. MIDMLS
- $219,0004 bd3 ba2.7k sqft659 Lambert Rd, Midland, MI 48642For SaleMLS ID #50207313, Jeff Coates, RE/MAX of Midland. MIDMLS
- $349,0004 bd4 ba1.8k sqft2340 N Woodland Estates Dr, Midland, MI 48642For SaleMLS ID #50219920, Christina Reimer, RE/MAX of Midland. MIDMLS
- $217,9994 bd2 ba1.8k sqft1414 Clay St, Midland, MI 48642For Sale
 MLS ID #50221051, Jenny McCulloch, Keller Williams Preferred. MiRealSource
 - $340,0003 bd2 ba2.7k sqft3952 E Kens Ln, Midland, MI 48642For SaleMLS ID #50219947, Christine Morley, Ayre/Rhinehart-Midland. MiRealSource
- $335,0003 bd3 ba2.3k sqft2305 Plymouth St, Midland, MI 48642For SaleMLS ID #50217459, Emilee Davey, Modern Realty. MiRealSource
- $235,0003 bd2 ba1.5k sqft4121 Jefferson Ave, Midland, MI 48640For SaleMLS ID #50220821, Linda Bennett Dice, Ayre Rhinehart Real Estate Partners. MIDMLS
- $182,0005 bd2 ba1.8k sqft3115 Dawn Dr, Midland, MI 48642For SaleMLS ID #50218188, Carrie Postma, RE/MAX of Midland. MIDMLS
- $289,0003 bd3 ba1.7k sqft5312 Perrine Rd, Midland, MI 48640For SaleMLS ID #50218393, Yafreisy Melo Castillo, Century 21 Signature Realty Midland. MIDMLS
- $395,0004 bd3 ba2.3k sqft2617 Hearthstone Cir, Midland, MI 48642For SaleMLS ID #50219240, Shelley Cluff, NextHome Park Place. MiRealSource
- $249,9003 bd2 ba2.8k sqft2424 E Shaffer Rd, Midland, MI 48642For SaleMLS ID #50211127, Kimberly Kloha, EXP Realty. MiRealSource
- $399,0004 bd3 ba2.3k sqft7725 Mammoth Pines Dr, Midland, MI 48642For SaleMLS ID #50222422, Miaomiao (Ava) Dong, Century 21 Signature Realty Midland. MiRealSource
- $385,0004 bd3 ba2.2k sqft5416 Wanetah Dr, Midland, MI 48640For SaleMLS ID #50221244, Katrin Thorson, Ayre Rhinehart Real Estate Partners. MIDMLS
- $170,0003 bd1 ba1.4k sqft1610 E Ashman St, Midland, MI 48642For SaleMLS ID #50219396, Emily Dickerson, Modern Realty. MiRealSource
- $385,0004 bd3 ba2.8k sqft301 Mayfield Ln, Midland, MI 48640For SaleMLS ID #50221888, Miaomiao (Ava) Dong, Century 21 Signature Realty Midland. MiRealSource
- $399,0006 bd4 ba3k sqft4501 Forestview Dr, Midland, MI 48642For SaleMLS ID #50222104, Paul Clarke, Modern Realty. MiRealSource
