This inviting multi-level home offers comfortable living spaces and a versatile layout with room for everyone to spread out. The garden level adds an impressive 440 square feet of finished living space, creating even more room to relax and entertain. A beautiful stone fireplace adds warmth and character to this inviting space. The kitchen and dining areas are designed for everyday living, from busy mornings to gathering with family and friends. Outside, the extra-large, fully fenced backyard is truly a standout feature. With plenty of space for entertaining, play, pets, gardening, or simply enjoying the outdoors, this backyard offers endless possibilities. Ideally located in Midland, this home offers convenient access to schools, shopping, dining, parks, US-10, and all that Midland has to offer. If you’re looking for a home that offers flexible living space, a fantastic backyard, and a convenient location, 3308 Waldo Avenue is ready to welcome you home.
For sale
$235,000
3308 Waldo Ave, Midland, MI 48642
4beds
1,484sqft
Single Family Residence
Built in 1980
0.34 Acres Lot
$230,600 Zestimate®
$158/sqft
$-- HOA
What's special
Beautiful stone fireplaceExtra-large fully fenced backyardFantastic backyardFlexible living spaceMulti-level home
- 21 days
- 1,522
- 167
Zillow last checked:
Listing updated:
Listed by:
Kendra Baillargeon,
Ayre Rhinehart Real Estate Partners 989-631-7000
Source: MIDMLS,MLS#: 50221786
Facts & features
Interior
Bedrooms & bathrooms
- Bedrooms: 4
- Bathrooms: 2
- Full bathrooms: 1
- 1/2 bathrooms: 1
Rooms
- Room types: Family Room, Living Room, Lower Level Laundry, Basement Lavatory, Eat-In Kitchen
Bedroom 1
- Features: Wood Floor
- Level: Upper
- Area: 182
- Dimensions: 14 x 13
Bedroom 2
- Features: Wood Floor
- Level: Upper
- Area: 110
- Dimensions: 11 x 10
Bedroom 3
- Features: Wood Floor
- Level: Upper
- Area: 99
- Dimensions: 11 x 9
Bedroom 4
- Level: Lower
- Area: 110
- Dimensions: 11 x 10
Bathroom 1
- Level: Upper
Family room
- Level: Lower
- Area: 252
- Dimensions: 18 x 14
Kitchen
- Features: Vinyl Floor
- Level: First
- Area: 220
- Dimensions: 20 x 11
Living room
- Features: Wood Floor
- Level: First
- Area: 192
- Dimensions: 16 x 12
Heating
- Natural Gas, Forced Air
Cooling
- Central Air
Appliances
- Included: Dishwasher, Disposal, Range/Oven, Gas Water Heater
- Laundry: In Basement
Features
- Flooring: Hardwood, Wood, Wood, Wood, Wood, Vinyl
- Basement: Block,Partial
- Has fireplace: Yes
- Fireplace features: Gas
Interior area
- Total structure area: 1,484,924
- Total interior livable area: 1,484 sqft
- Finished area below ground: 444
Property
Parking
- Total spaces: 2
- Parking features: Attached, Garage Door Opener, Garage
- Attached garage spaces: 2
Features
- Levels: Quad-Level,Split Level
- Fencing: Fenced
- Frontage type: Road
- Frontage length: 80
Lot
- Size: 0.34 Acres
- Dimensions: 80 x 187
Details
- Parcel number: 141250016
- Zoning description: Residential
Construction
Type & style
- Home type: SingleFamily
- Property subtype: Single Family Residence
Materials
- Aluminum, Brick
- Foundation: Partial Basement
Condition
- Year built: 1980
Utilities & green energy
- Sewer: Public Sanitary
- Water: Public
Community & HOA
Community
- Subdivision: LOT 56 LONGFELLOW SUB
HOA
- Has HOA: No
Location
- Region: Midland
Financial & listing details
- Price per square foot: $158/sqft
- Tax assessed value: $210,400
- Annual tax amount: $3,044
- Price range: $235K - $235K
- Date on market: 9/15/2026
- Cumulative days on market: 21 days
- Listing terms: Cash,Conventional,FHA,VA Loan
- Ownership: Private
Estimated market value
$230,600
$219,000 - $242,000
$1,878/mo
Price history
| Date | Event | Price |
|---|---|---|
| 9/15/2026 | Listed for sale | $235,000+66.7%$158/sqft |
Source:  MIDMLS #50221786 Report a problem MIDMLS #50221786 Report a problem | ||
| 10/21/2016 | Sold | $141,000-1.3%$95/sqft |
Source: Agent Provided Report a problem | ||
| 9/6/2016 | Pending sale | $142,900$96/sqft |
Source: RE/MAX of Midland #161930 Report a problem | ||
| 8/31/2016 | Listed for sale | $142,900+9.9%$96/sqft |
Source: RE/MAX of Midland #161930 Report a problem | ||
| 3/30/2012 | Sold | $130,000+13%$88/sqft |
Source: Agent Provided Report a problem | ||
| 4/13/2005 | Sold | $115,000$77/sqft |
Source: Agent Provided Report a problem | ||
Public tax history
| Year | Property taxes | Tax assessment |
|---|---|---|
| 2025 | -- | $105,200 +2.9% |
| 2024 | -- | $102,200 +56.3% |
| 2023 | -- | $65,400 |
| 2022 | -- | $65,400 -3.5% |
| 2021 | -- | $67,800 -1% |
| 2020 | -- | $68,500 +5.1% |
| 2019 | $2,487 | $65,200 -7.3% |
| 2018 | -- | $70,300 +14.3% |
| 2017 | -- | $61,500 +1% |
| 2016 | -- | $60,900 +2.7% |
| 2012 | -- | $59,300 -2.1% |
| 2011 | -- | $60,600 +5% |
| 2010 | -- | $57,700 -2.2% |
| 2009 | -- | $59,000 -15.4% |
| 2008 | -- | $69,700 |
| 2007 | -- | $69,700 |
| 2006 | -- | $69,700 +1% |
| 2005 | -- | $69,000 +2.1% |
| 2004 | -- | $67,600 +3% |
| 2003 | -- | $65,600 |
Find assessor info on the county website
Monthly payment
Est. payment
Payment breakdown
Explore the cost of this home by adjusting the details. Changes won't be saved.Climate risks
Neighborhood: 48642
Nearby schools
Schools provided by the listing agent
- District: Midland Public Schools
Source: MIDMLS. This data may not be complete. We recommend contacting the local school district to confirm school assignments for this home.
Similar homes
- $214,9004 bd2 ba1.6k sqft3712 Waldo Ave, Midland, MI 48642For Sale
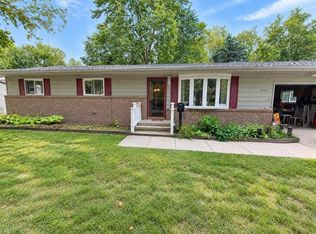
 MLS ID #50223731, Jamie Broderick, eXp Realty. MiRealSource
 - $217,9994 bd2 ba1.8k sqft1414 Clay St, Midland, MI 48642For Sale
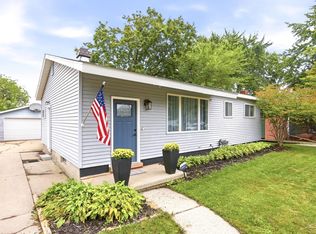 MLS ID #50221051, Jenny McCulloch, Keller Williams Preferred. MiRealSource
 - $182,0005 bd2 ba1.8k sqft3115 Dawn Dr, Midland, MI 48642For Sale
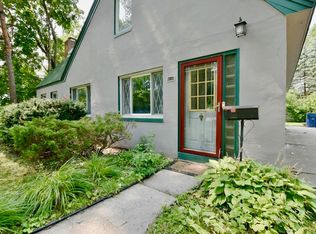
 MLS ID #50218188, Carrie Postma, RE/MAX of Midland. MIDMLS
 - $235,0003 bd2 ba1.5k sqft4121 Jefferson Ave, Midland, MI 48640For Sale
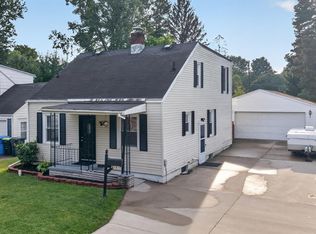 MLS ID #50220821, Linda Bennett Dice, Ayre Rhinehart Real Estate Partners. MIDMLS
 - $309,0003 bd3 ba1.6k sqft3400 Westbrier Ter, Midland, MI 48642For SaleMLS ID #50219698, Josh Cunningham, Modern Realty. MIDMLS
- $279,0004 bd2 ba2k sqft308 E Saint Andrews Rd, Midland, MI 48642For SaleMLS ID #50215218, Vanda Yaroch, Coldwell Banker Professionals. MIDMLS
- $189,0004 bd1 ba940 sqft700 Waldo Ave, Midland, MI 48642For SaleMLS ID #50211395, Matthew Rapanos, Ayre Rhinehart Real Estate Partners. MIDMLS
- $349,0004 bd4 ba1.8k sqft2340 N Woodland Estates Dr, Midland, MI 48642For SaleMLS ID #50219920, Christina Reimer, RE/MAX of Midland. MIDMLS
- $249,9004 bd2 ba1.5k sqft113 Maple St, Auburn, MI 48611For SaleMLS ID #50221504, Scott Clay, Baystone Realty. MiRealSource
- $170,0003 bd1 ba1.4k sqft1610 E Ashman St, Midland, MI 48642For SaleMLS ID #50219396, Emily Dickerson, Modern Realty. MiRealSource
- $345,0005 bd3 ba2k sqft5315 Cortland St, Midland, MI 48642For SaleMLS ID #50220422, Carrie Postma, RE/MAX of Midland. MIDMLS
- $167,5003 bd1 ba1.1k sqft2209 Carolina St, Midland, MI 48642For SaleMLS ID #50221319, Drew Dulaney, RE/MAX of Midland. MIDMLS
- $249,9003 bd1 ba2k sqft1372 S Nine Mile Rd, Kawkawlin, MI 48631For SaleMLS ID #50221581, Daniel Matthews, Berkshire Hathaway HomeServices, Bay City. MiRealSource
- $209,9004 bd2 ba2.1k sqft2818 E Brooks Rd, Freeland, MI 48623For SaleMLS ID #50222007, Taylor Cobb, HOMEFLO. MiRealSource
- $229,9004 bd2 ba1.7k sqft3095 Midland Rd, Saginaw, MI 48603For SaleMLS ID #50221049, Jennette Lewis, NextHome Greater Tri-cities. MiRealSource
- $229,9003 bd2 ba1.7k sqft3852 Wheeler Rd, Bay City, MI 48706For SaleMLS ID #50221694, The Ryan Valderas & Erica Roseberry Team, Berkshire Hathaway HomeServices, Bay City. MiRealSource
- $219,9003 bd2 ba1.6k sqft1300 Dunbar St, Essexville, MI 48732For SaleMLS ID #50223825, The Ryan Valderas & Erica Roseberry Team, Berkshire Hathaway HomeServices, Bay City. MiRealSource
- $219,9004 bd2 ba1.7k sqft20 W Hotchkiss Rd, Bay City, MI 48706For SaleMLS ID #50222124, Ashley Engle, Modern Realty. MiRealSource
