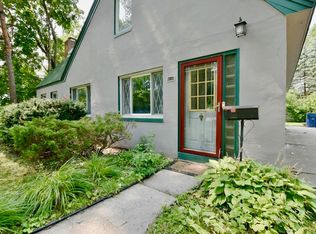
Easy on East Ashman. Here you will find a home that sits back off the street, tucked away and then covered by tree shade, a setting perfect for convenience, hosting and family fun. Inside you will have peace of mind as winter approaches with a 2022 installed furnace, comfortability for the remainder of the summer with central air, and a well cared for home waiting for you to add your own personal touch. Beautiful sky lights and an abundance of windows, allow natural light to flood the space keeping it light and airy. Two bedrooms are on the main level along with the full bath, a large dining area, galley style kitchen and a living room that invites you to cozy up by the fireplace. Main floor laundry is an added convenience, and additional storage in abundance! The partial basement, equipped with an egress window and two closets allow for a comfortable third bedroom. Additionally you have a garage for parking or storage needs, making this the perfect home for all of your needs year round. Whether you want to entertain out front or out back, this home provides both as options while also giving you privacy with a fully fenced backyard. This one is a must see, and one you won't want to miss.
For sale
Price cut: $2K (9/9)
$170,000
1610 E Ashman St, Midland, MI 48642
3beds
1,404sqft
Single Family Residence
Built in 1920
9,583 Square Feet Lot
$168,300 Zestimate®
$121/sqft
$-- HOA
What's special
- 51 days
- 1,282
- 125
Zillow last checked:
Listing updated:
Listed by:
Emily Dickerson 248-842-4775,
Modern Realty 989-486-9770
Source: MiRealSource,MLS#: 50219396 Originating MLS: Saginaw Board of REALTORS
Originating MLS: Saginaw Board of REALTORSFacts & features
Interior
Bedrooms & bathrooms
- Bedrooms: 3
- Bathrooms: 1
- Full bathrooms: 1
- Main level bathrooms: 1
- Main level bedrooms: 2
Rooms
- Room types: Family Room, Bedroom, Laundry, Living Room, Utility/Laundry Room
Bedroom 1
- Level: Main
- Area: 140
- Dimensions: 14 x 10
Bedroom 2
- Level: Main
- Area: 96
- Dimensions: 12 x 8
Bedroom 3
- Features: Ceramic
- Level: Basement
- Area: 225
- Dimensions: 15 x 15
Bathroom 1
- Level: Main
Dining room
- Level: Main
- Area: 180
- Dimensions: 15 x 12
Family room
- Level: Basement
- Area: 225
- Dimensions: 15 x 15
Kitchen
- Level: Main
- Area: 110
- Dimensions: 11 x 10
Living room
- Level: Main
- Area: 304
- Dimensions: 19 x 16
Heating
- Forced Air, Natural Gas
Cooling
- Central Air
Appliances
- Included: Water Heater
- Laundry: First Floor Laundry, Laundry Room
Features
- Flooring: Ceramic Tile, Hardwood
- Windows: Skylight(s)
- Basement: Block,Daylight,Finished,Crawl Space,Partial
- Number of fireplaces: 1
- Fireplace features: Other
Interior area
- Total structure area: 1,404
- Total interior livable area: 1,404 sqft
- Finished area above ground: 1,079
- Finished area below ground: 325
Property
Parking
- Total spaces: 1
- Parking features: Garage, Attached, Garage Door Opener
- Attached garage spaces: 1
Features
- Levels: One
- Stories: 1
- Patio & porch: Deck, Porch
- Exterior features: Sidewalks, Street Lights
- Fencing: Fenced
- Frontage type: Road
- Frontage length: 75
Lot
- Size: 9,583 Square Feet
- Dimensions: 75 x 135
- Features: Subdivision, City Lot
Details
- Parcel number: 141510006
- Zoning description: Residential
- Special conditions: Private
Construction
Type & style
- Home type: SingleFamily
- Architectural style: Ranch
- Property subtype: Single Family Residence
Materials
- Vinyl Siding
- Foundation: Basement
Condition
- Year built: 1920
Utilities & green energy
- Sewer: Public Sanitary
- Water: Public
- Utilities for property: Cable/Internet Avail.
Community & HOA
Community
- Subdivision: Airport Sub
HOA
- Has HOA: No
Location
- Region: Midland
Financial & listing details
- Price per square foot: $121/sqft
- Tax assessed value: $157,400
- Annual tax amount: $2,082
- Date on market: 8/21/2026
- Cumulative days on market: 52 days
- Listing agreement: Exclusive Right To Sell
- Listing terms: Cash,Conventional,FHA,VA Loan
- Road surface type: Paved
Estimated market value
$168,300
$160,000 - $177,000
$1,460/mo
Price history
| Date | Event | Price |
|---|---|---|
| 9/9/2026 | Price change | $170,000-1.2%$121/sqft |
Source:  MIDMLS #50219397 Report a problem MIDMLS #50219397 Report a problem | ||
| 8/28/2026 | Price change | $172,000-3.4%$123/sqft |
Source:  MiRealSource #50219396 Report a problem MiRealSource #50219396 Report a problem | ||
| 8/21/2026 | Listed for sale | $178,000+131.2%$127/sqft |
Source: MiRealSource #50219396 Report a problem | ||
| 2/26/2019 | Sold | $77,000-2.5%$55/sqft |
Source: Agent Provided Report a problem | ||
| 1/29/2019 | Pending sale | $79,000$56/sqft |
Source: Ayre/Rhinehart REALTORS #31361990 Report a problem | ||
| 1/16/2019 | Price change | $79,000-6%$56/sqft |
Source: Ayre/Rhinehart REALTORS #31361990 Report a problem | ||
| 11/20/2018 | Price change | $84,000-4.5%$60/sqft |
Source: Ayre/Rhinehart REALTORS #31361990 Report a problem | ||
| 11/6/2018 | Price change | $88,000-2.2%$63/sqft |
Source: Ayre/Rhinehart REALTORS #31361990 Report a problem | ||
| 10/5/2018 | Listed for sale | $90,000$64/sqft |
Source: Ayre/Rhinehart REALTORS #31361990 Report a problem | ||
Public tax history
| Year | Property taxes | Tax assessment |
|---|---|---|
| 2025 | -- | $78,700 +20.7% |
| 2024 | -- | $65,200 +37% |
| 2023 | -- | $47,600 |
| 2022 | -- | $47,600 +10.2% |
| 2021 | -- | $43,200 -1.1% |
| 2020 | -- | $43,700 +6.6% |
| 2019 | $1,464 | $41,000 -10.1% |
| 2018 | -- | $45,600 +21.3% |
| 2017 | -- | $37,600 +2.2% |
| 2016 | -- | $36,800 +3.4% |
| 2012 | -- | $35,600 -5.6% |
| 2011 | -- | $37,700 -0.8% |
| 2010 | -- | $38,000 -7.1% |
| 2009 | -- | $40,900 +18.6% |
| 2008 | -- | $34,500 +3.9% |
| 2007 | -- | $33,200 |
| 2006 | -- | $33,200 +0.9% |
| 2005 | -- | $32,900 +1.9% |
| 2004 | -- | $32,300 +2.9% |
| 2003 | -- | $31,400 |
Find assessor info on the county website
Monthly payment
Est. payment
Payment breakdown
Explore the cost of this home by adjusting the details. Changes won't be saved.Climate risks
Neighborhood: 48642
Nearby schools
Schools provided by the listing agent
- District: Midland Public Schools
Source: MiRealSource. This data may not be complete. We recommend contacting the local school district to confirm school assignments for this home.
Similar homes
- $182,0005 bd2 ba1.8k sqft3115 Dawn Dr, Midland, MI 48642For Sale
 MLS ID #50218188, Carrie Postma, RE/MAX of Midland. MIDMLS
 - $160,0003 bd1 ba1.1k sqft2209 Carolina St, Midland, MI 48642For Sale
 MLS ID #50221319, Drew Dulaney, RE/MAX of Midland. MIDMLS
 - $214,9004 bd2 ba1.6k sqft3712 Waldo Ave, Midland, MI 48642For Sale
 MLS ID #50223731, Jamie Broderick, eXp Realty. MiRealSource
 - $175,0002 bd1 ba1.2k sqft2980 E Stewart Rd, Midland, MI 48640For Sale
 MLS ID #50222828, Judi Hughes, Modern Realty. MiRealSource
 - $155,0002 bd1 ba787 sqft319 W Nickels St, Midland, MI 48640For SaleMLS ID #50223974, Krista Martelli, Ayre Rhinehart Real Estate Partners. MIDMLS
- $189,0004 bd1 ba940 sqft700 Waldo Ave, Midland, MI 48642For SaleMLS ID #50211395, Matthew Rapanos, Ayre Rhinehart Real Estate Partners. MIDMLS
- $235,0004 bd2 ba1.4k sqft3308 Waldo Ave, Midland, MI 48642For SaleMLS ID #50221786, Kendra Baillargeon, Ayre Rhinehart Real Estate Partners. MIDMLS
- $217,9994 bd2 ba1.8k sqft1414 Clay St, Midland, MI 48642For SaleMLS ID #50221051, Jenny McCulloch, Keller Williams Preferred. MiRealSource
- $190,0003 bd3 ba1.5k sqft4901 Grandview Cir, Midland, MI 48640For SaleMLS ID #50223928, Jon Miller, Ayre Rhinehart Real Estate Partners. MIDMLS
- $229,9003 bd1 ba1k sqft5726 N Jack Rd, Midland, MI 48642For SaleMLS ID #50224033, Christina Reimer, RE/MAX of Midland. MIDMLS
- $125,0003 bd1 ba885 sqft915 E Indian St, Midland, MI 48640For SaleMLS ID #50212328, Taylor Eurton-Henderson, Ayre Rhinehart Real Estate Partners. MIDMLS
- $165,0003 bd1 ba1.1k sqft1946 Parish Rd, Kawkawlin, MI 48631For SaleMLS ID #50220179, Joan M Swide, RE/MAX Results. MiRealSource
- $125,0002 bd2 ba1.3k sqft311 W Nelson St, Midland, MI 48640For SaleMLS ID #50211045, Micah Guigou, Ayre Rhinehart Real Estate Partners. MIDMLS
- $179,0003 bd1 ba1k sqft3281 Broadmore Dr, Bay City, MI 48706For SaleMLS ID #50223485, Ali Smith, Ayre/Rhinehart Bay REALTORS. MiRealSource
- $235,0003 bd2 ba1.5k sqft4121 Jefferson Ave, Midland, MI 48640For SaleMLS ID #50220821, Linda Bennett Dice, Ayre Rhinehart Real Estate Partners. MIDMLS
- $199,0003 bd3 ba1.5k sqft4938 Grandview Cir, Midland, MI 48640For SaleMLS ID #50216536, Tom Webb, Century 21 Signature Realty Midland. MIDMLS
- $159,0003 bd1 ba1.5k sqft6015 N Water Rd, Sanford, MI 48657For SaleMLS ID #50222841, Jim Swanton, Modern Realty. MiRealSource
- $164,0004 bd2 ba1.9k sqft1306 Bradfield St, Bay City, MI 48706For SaleMLS ID #50216150, Oaks Hollister, Make It Happen Real Estate. MiRealSource
- $179,9003 bd2 ba1.2k sqft2904 Clayburn Rd, Saginaw, MI 48603For SaleMLS ID #50220129, Ashley Baynham, Berkshire Hathaway HomeServices. MiRealSource
- $164,9003 bd2 ba1.2k sqft1205 Michigan Ave, Bay City, MI 48708For SaleMLS ID #50217787, Oaks Hollister, Make It Happen Real Estate. MiRealSource
