MOVE-IN READY NEAR MIDLAND! Beautifully refreshed throughout, this charming 2-bedroom, 1-bath home offers comfortable living in the Bullock Creek School District while keeping you just minutes from Midland’s shopping, dining, and everyday conveniences. Step inside to a home that has been thoughtfully updated and well cared for, with newer appliances all within the last four years, a newer roof, and a new water heater. Outside, enjoy a fully fenced backyard offering plenty of space for pets, entertaining, or relaxing. Additional improvements include a new concrete garage floor, fresh gravel driveway, and new gravel walkway. With so many of the big updates already completed, all that’s left to do is move in and make it your own. Don’t let this one slip away—schedule your private showing today!
For sale
$185,000
2980 E Stewart Rd, Midland, MI 48640
2beds
1,225sqft
Single Family Residence
Built in 1940
0.5 Acres Lot
$171,300 Zestimate®
$151/sqft
$-- HOA
What's special
Beautifully refreshed throughoutNewer roofFresh gravel drivewayNew gravel walkway
- 4 days
- 748
- 97
Zillow last checked:
Listing updated:
Listed by:
Judi Hughes 989-701-5511,
Modern Realty 989-486-9770
Source: MiRealSource,MLS#: 50222828 Originating MLS: Saginaw Board of REALTORS
Originating MLS: Saginaw Board of REALTORSFacts & features
Interior
Bedrooms & bathrooms
- Bedrooms: 2
- Bathrooms: 1
- Full bathrooms: 1
- Main level bathrooms: 1
- Main level bedrooms: 1
Rooms
- Room types: Bedroom, Laundry, Bathroom
Bedroom 1
- Level: Main
- Area: 120
- Dimensions: 12 x 10
Bedroom 2
- Features: Luxury Vinyl
- Level: Upper
- Area: 143
- Dimensions: 13 x 11
Bathroom 1
- Level: Main
Dining room
- Level: Main
- Area: 192
- Dimensions: 16 x 12
Family room
- Features: Luxury Vinyl
- Area: 66
- Dimensions: 11 x 6
Kitchen
- Level: Main
- Area: 64
- Dimensions: 8 x 8
Living room
- Features: Luxury Vinyl
- Level: Main
- Area: 252
- Dimensions: 21 x 12
Heating
- Forced Air, Natural Gas
Cooling
- Ceiling Fan(s)
Appliances
- Included: Dishwasher, Dryer, Microwave, Range/Oven, Refrigerator, Washer
- Laundry: First Floor Laundry
Features
- Eat-in Kitchen
- Basement: Crawl Space
- Has fireplace: No
Interior area
- Total structure area: 1,225
- Total interior livable area: 1,225 sqft
- Finished area above ground: 1,225
- Finished area below ground: 0
Property
Parking
- Total spaces: 1
- Parking features: Garage, Detached
- Garage spaces: 1
Features
- Levels: One and One Half
- Stories: 1.5
- Patio & porch: Deck, Porch
- Fencing: Fenced
- Frontage type: Road
- Frontage length: 9999
Lot
- Size: 0.5 Acres
Details
- Parcel number: 12003240030000
- Zoning description: Residential
- Special conditions: Private
Construction
Type & style
- Home type: SingleFamily
- Architectural style: Traditional
- Property subtype: Single Family Residence
Materials
- Asbestos
Condition
- New construction: No
- Year built: 1940
Utilities & green energy
- Sewer: Septic Tank
- Water: Public
- Utilities for property: Cable/Internet Avail.
Community & HOA
Community
- Subdivision: N/A
HOA
- Has HOA: No
Location
- Region: Midland
Financial & listing details
- Price per square foot: $151/sqft
- Tax assessed value: $109,000
- Annual tax amount: $1,752
- Date on market: 9/24/2026
- Listing agreement: Exclusive Right To Sell
- Listing terms: Cash,Conventional,FHA,VA Loan
- Road surface type: Paved
Estimated market value
$171,300
$144,000 - $202,000
$1,604/mo
Price history
| Date | Event | Price |
|---|---|---|
| 9/24/2026 | Listed for sale | $185,000+18.2%$151/sqft |
Source:  MiRealSource #50222828 Report a problem MiRealSource #50222828 Report a problem | ||
| 4/25/2025 | Sold | $156,560-2.1%$128/sqft |
Source:  MIDMLS #50167133 Report a problem MIDMLS #50167133 Report a problem | ||
| 3/26/2025 | Pending sale | $160,000$131/sqft |
Source: MIDMLS #50167133 Report a problem | ||
| 3/14/2025 | Listed for sale | $160,000$131/sqft |
Source: MIDMLS #50167133 Report a problem | ||
| 3/7/2025 | Pending sale | $160,000$131/sqft |
Source: MIDMLS #50167133 Report a problem | ||
| 2/22/2025 | Listed for sale | $160,000+220%$131/sqft |
Source: MIDMLS #50167133 Report a problem | ||
| 12/1/2022 | Sold | $50,000+65.2%$41/sqft |
Source: Public Record Report a problem | ||
| 3/28/2014 | Sold | $30,273$25/sqft |
Source: Public Record Report a problem | ||
Public tax history
| Year | Property taxes | Tax assessment |
|---|---|---|
| 2025 | $1,703 +14.2% | $54,500 +4.8% |
| 2024 | $1,491 -30.5% | $52,000 +14.3% |
| 2023 | $2,145 | $45,500 +7.8% |
| 2022 | -- | $42,200 +7.9% |
| 2021 | -- | $39,100 +5.4% |
| 2020 | -- | $37,100 +5.1% |
| 2019 | -- | $35,300 |
| 2018 | -- | $35,300 +3.5% |
| 2017 | -- | $34,100 +0.9% |
| 2016 | -- | $33,800 +1.8% |
| 2014 | -- | $33,200 +2.8% |
| 2013 | -- | $32,300 -3.3% |
| 2010 | -- | $33,400 -10.9% |
| 2009 | -- | $37,500 +1.1% |
| 2008 | -- | $37,100 +5.4% |
| 2007 | -- | $35,200 +4.5% |
| 2006 | -- | $33,700 +2.7% |
| 2005 | -- | $32,800 +3.1% |
| 2004 | -- | $31,800 +2.9% |
| 2003 | -- | $30,900 |
Find assessor info on the county website
Monthly payment
Est. payment
Payment breakdown
Explore the cost of this home by adjusting the details. Changes won't be saved.Climate risks
Neighborhood: 48640
Nearby schools
Schools provided by the listing agent
- District: Bullock Creek School District
Source: MiRealSource. This data may not be complete. We recommend contacting the local school district to confirm school assignments for this home.
Similar homes
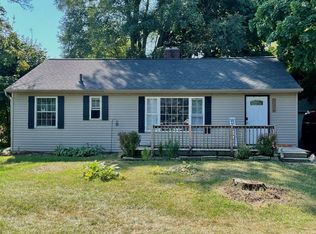
- $165,0002 bd1 ba1.1k sqft1410 W Union St, Midland, MI 48640For Sale

 MLS ID #201840306, Deanna Babcock, RE/MAX of Higgins Lake. WWMLS
 - $163,0002 bd1 ba840 sqft1205 Michigan St, Midland, MI 48640For Sale
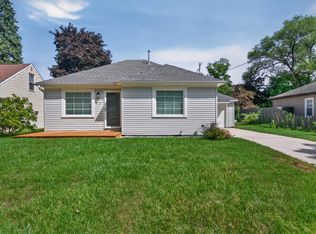
 MLS ID #50221183, Taylor Ozimac, Ayre Rhinehart Real Estate Partners. MIDMLS
 - $195,0003 bd2 ba1.5k sqft502 E Ashman St, Midland, MI 48642For Sale
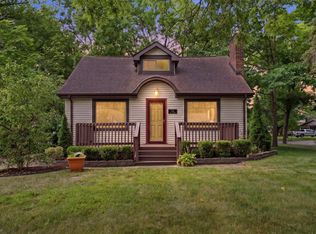 MLS ID #50220437, Josh Cunningham, Modern Realty. MIDMLS
 - $167,5003 bd1 ba1.1k sqft2209 Carolina St, Midland, MI 48642For Sale
 MLS ID #50221319, Drew Dulaney, RE/MAX of Midland. MIDMLS
 - $189,0004 bd1 ba940 sqft700 Waldo Ave, Midland, MI 48642For SaleMLS ID #50211395, Matthew Rapanos, Ayre Rhinehart Real Estate Partners. MIDMLS
- $172,5004 bd1 ba1.6k sqft62 N Five Mile Rd, Midland, MI 48640For Sale
 MLS ID #50211008, Matt Smith, Modern Realty. MiRealSource
 - $150,0003 bd1 ba1k sqft1310 State St, Midland, MI 48640For SaleMLS ID #50221834, Teresa Quintana, Century 21 Signature Realty Midland. MiRealSource
- $170,0003 bd1 ba1.4k sqft1610 E Ashman St, Midland, MI 48642For SaleMLS ID #50219396, Emily Dickerson, Modern Realty. MiRealSource
- $235,0003 bd2 ba1.5k sqft4121 Jefferson Ave, Midland, MI 48640For SaleMLS ID #50220821, Linda Bennett Dice, Ayre Rhinehart Real Estate Partners. MIDMLS
- $195,0003 bd2 ba1.6k sqft1038 E Freeland Rd, Merrill, MI 48637For Sale
 MLS ID #26050739, Adam Rymill, Epique Realty. MichRIC
 - $190,0003 bd1 ba1k sqft9100 Frost Rd, Saginaw, MI 48609For SaleMLS ID #50222040, Seth Vendelboe, NextHome Greater Tri-cities. MiRealSource
- $125,0003 bd1 ba885 sqft915 E Indian St, Midland, MI 48640For SaleMLS ID #50212328, Taylor Eurton-Henderson, Ayre Rhinehart Real Estate Partners. MIDMLS
- $179,9003 bd2 ba1.2k sqft762 E Red Keg Ct, Midland, MI 48642For SaleMLS ID #50216276, Margaret Walther, Century 21 Signature Realty - Bay City. MiRealSource
- $159,0003 bd1 ba1.5k sqft6015 N Water Rd, Sanford, MI 48657For SaleMLS ID #50222841, Jim Swanton, Modern Realty. MiRealSource
- $115,0002 bd1 ba795 sqft155 N Meridian Rd, Midland, MI 48640For SaleMLS ID #50218098, Herb Saenz, Modern Realty. MiRealSource
- $235,0004 bd2 ba1.4k sqft3308 Waldo Ave, Midland, MI 48642For SaleMLS ID #50221786, Kendra Baillargeon, Ayre Rhinehart Real Estate Partners. MIDMLS
- $199,0003 bd3 ba1.5k sqft4938 Grandview Cir, Midland, MI 48640For SaleMLS ID #50216536, Tom Webb, Century 21 Signature Realty Midland. MIDMLS
- $195,0002 bd2 ba1.3k sqft2671 N Peterson Dr, Sanford, MI 48657For SaleMLS ID #50216837, Zachary Schultz, JPAR - Great Lakes Bay Region. MiRealSource
- $185,0003 bd1 ba1.1k sqft1946 Parish Rd, Kawkawlin, MI 48631For SaleMLS ID #50220179, Joan M Swide, RE/MAX Results. MiRealSource
- $202,5002 bd1 ba850 sqft3964 N West River Rd, Sanford, MI 48657For SaleMLS ID #50221818, Matt Smith, Modern Realty. MiRealSource
