All the work has been done so you can move right in and start enjoying your dream of homeownership! The current owners worked hard to bring this cute and cozy gem to its present move-in condition. The list of improvements and updates is impressive – literally from the ground up! Since early 2023 the work includes, but is not limited to: a fully encapsulated crawl space, newly installed crock and sump pump, Helical piers installed, a huge, 10’ X 20’ Amish-built out-building for storage or to become the extra space of your dreams; all new laminate flooring throughout the home; new exterior and interior doors; fresh paint throughout; new drywall; new lighting, ceiling fans, and fixtures; new water heater and gutters in 2025; plus the Septic tank was pumped in 2025. This large, one-acre lot offers plenty of room to roam, is partly flanked by mature cedar trees that offer privacy as well as beauty. There’s plenty of room to roam and pursue outdoor activities with an extra large fire pit, established raised garden beds complete with mature asparagus and strawberries, and a 16’ X 26’ enclosure for the 8’ X 8’ chicken coop, peach and apple trees newly planted but bearing fruit, and the expansive yard overlooking the fields of an organic farm! When you come inside, a brand new back deck takes you into the laundry/mud room where you can keep the outdoors out. This home boasts the best of both worlds by being close to the numerous amenities of Midland, but far enough away to feel out in the country. If you’re ready for a new home with minimal sweat equity and maximum instant gratification – make sure to put this on your “to see” list today! Thank you for your interest and we hope to be a part of your new adventure of owning a home!
For sale
$214,000
3375 N Eastman Rd, Midland, MI 48642
3beds
1,292sqft
Single Family Residence
Built in 1946
1 Acres Lot
$212,000 Zestimate®
$166/sqft
$-- HOA
What's special
Fresh paint throughoutExtra large fire pitLarge one-acre lotNew water heaterBrand new back deckNew drywallCute and cozy gem
- 9 days
- 855
- 38
Zillow last checked:
Listing updated:
Listed by:
Randi Wynne-Parry 440-289-2575,
COLDWELL BANKER MT. PLEASANT REALTY 989-773-5972
Source: NGLRMLS,MLS#: 1952131
Facts & features
Interior
Bedrooms & bathrooms
- Bedrooms: 3
- Bathrooms: 1
- Full bathrooms: 1
- Main level bathrooms: 1
- Main level bedrooms: 3
Primary bedroom
- Level: Main
- Area: 110
- Dimensions: 10 x 11
Bedroom 2
- Level: Main
- Area: 149.5
- Dimensions: 13 x 11.5
Bedroom 3
- Level: Main
- Area: 207
- Dimensions: 18 x 11.5
Primary bathroom
- Features: None
Dining room
- Level: Main
- Area: 85
- Dimensions: 8.5 x 10
Family room
- Level: Main
- Area: 121
- Dimensions: 11 x 11
Kitchen
- Level: Main
- Area: 132
- Dimensions: 12 x 11
Living room
- Level: Main
- Area: 225
- Dimensions: 15 x 15
Heating
- Forced Air, Natural Gas
Appliances
- Included: Refrigerator, Oven/Range, Microwave, Washer, Dryer, Gas Water Heater
- Laundry: Main Level
Features
- Mud Room, Den/Study, Drywall, Ceiling Fan(s), High Speed Internet, Cable TV
- Flooring: Laminate
- Windows: Blinds, Drapes, Curtain Rods
- Has fireplace: No
- Fireplace features: None
Interior area
- Total structure area: 1,292
- Total interior livable area: 1,292 sqft
- Finished area above ground: 1,292
- Finished area below ground: 0
Property
Parking
- Total spaces: 1
- Parking features: Attached, Garage Door Opener, RV Access/Parking, Stone, Private
- Attached garage spaces: 1
- Details: RV Parking
Accessibility
- Accessibility features: None
Features
- Levels: One
- Stories: 1
- Patio & porch: Deck, Multi-Level Decking, Porch
- Exterior features: Garden, Rain Gutters
- Has view: Yes
- View description: Countryside View
- Waterfront features: None
Lot
- Size: 1 Acres
- Dimensions: 132 x 329
- Features: Cleared, Evergreens, Level, Metes and Bounds
Details
- Additional structures: Shed(s), Other
- Parcel number: 09001710036000
- Zoning description: Residential,Special Use,Outbuildings Allowed,Rural
Construction
Type & style
- Home type: SingleFamily
- Architectural style: Ranch
- Property subtype: Single Family Residence
Materials
- Frame, Vinyl Siding
- Foundation: Block
- Roof: Asphalt
Condition
- New construction: No
- Year built: 1946
Utilities & green energy
- Sewer: Private Sewer
- Water: Public
Green energy
- Energy efficient items: Not Applicable
- Water conservation: Not Applicable
Community & HOA
Community
- Features: None
- Security: Smoke Detector(s)
- Subdivision: None
HOA
- Services included: None
Location
- Region: Midland
Financial & listing details
- Price per square foot: $166/sqft
- Tax assessed value: $58,413
- Annual tax amount: $1,879
- Price range: $214K - $214K
- Date on market: 10/30/2026
- Cumulative days on market: 11 days
- Listing agreement: Exclusive Right Sell
- Listing terms: Conventional,Cash,FHA,USDA Loan,VA Loan
- Ownership type: Private Owner
- Road surface type: Asphalt
Estimated market value
$212,000
$201,000 - $223,000
$1,373/mo
Price history
| Date | Event | Price |
|---|---|---|
| 10/30/2026 | Listed for sale | $214,000+67.2%$166/sqft |
Source:  NGLRMLS #1952131 Report a problem | ||
| 3/15/2021 | Sold | $128,000+2.4%$99/sqft |
Source: Public Record Report a problem | ||
| 1/15/2021 | Pending sale | $125,000$97/sqft |
Source:  MiRealSource #50030015 Report a problem | ||
| 1/13/2021 | Contingent | $125,000$97/sqft |
Source: MiRealSource #50030015 Report a problem | ||
| 1/13/2021 | Pending sale | $125,000$97/sqft |
Source: Park Place Homes #50030015 Report a problem | ||
| 1/7/2021 | Listed for sale | $125,000$97/sqft |
Source: Park Place Homes #50030015 Report a problem | ||
| 12/26/2020 | Pending sale | $125,000$97/sqft |
Source: Park Place Homes #50030015 Report a problem | ||
| 12/2/2020 | Listed for sale | $125,000+43.7%$97/sqft |
Source: Park Place Homes #50030015 Report a problem | ||
| 4/6/2016 | Listing removed | $87,000$67/sqft |
Source: CENTURY 21 Signature Realty #152560 Report a problem | ||
| 3/20/2016 | Pending sale | $87,000-20.8%$67/sqft |
Source: CENTURY 21 Signature Realty #152560 Report a problem | ||
| 12/12/2013 | Listing removed | $109,900$85/sqft |
Source: Owner Report a problem | ||
| 6/15/2013 | Price change | $109,900-4.4%$85/sqft |
Source: Owner Report a problem | ||
| 5/25/2013 | Price change | $115,000-4.1%$89/sqft |
Source: Coldwell Banker Professionals #130203 Report a problem | ||
| 4/7/2013 | Price change | $119,900-4%$93/sqft |
Source: Coldwell Banker Professionals #130203 Report a problem | ||
| 2/5/2013 | Price change | $124,900+5.9%$97/sqft |
Source: Coldwell Banker Alliance Group #130203 Report a problem | ||
| 1/14/2013 | Listed for sale | $117,900$91/sqft |
Source: Owner Report a problem | ||
| 12/3/2012 | Listing removed | $117,900$91/sqft |
Source: Owner Report a problem | ||
| 10/20/2012 | Price change | $117,900-1.8%$91/sqft |
Source: Owner Report a problem | ||
| 10/4/2012 | Listed for sale | $120,000$93/sqft |
Source: Owner Report a problem | ||
Public tax history
| Year | Property taxes | Tax assessment |
|---|---|---|
| 2025 | $1,956 +9.1% | $77,900 +8% |
| 2024 | $1,793 +38.4% | $72,100 +32.1% |
| 2023 | $1,295 | $54,600 +14.9% |
| 2022 | -- | $47,500 +12% |
| 2021 | -- | $42,400 +1% |
| 2020 | -- | $42,000 +8.8% |
| 2019 | -- | $38,600 |
| 2018 | -- | $38,600 |
| 2017 | -- | $38,600 +1.3% |
| 2016 | -- | $38,100 -0.3% |
| 2014 | -- | $38,200 -4.3% |
| 2013 | -- | $39,900 -4.1% |
| 2012 | -- | $41,600 +8.6% |
| 2011 | -- | $38,300 +2.1% |
| 2010 | -- | $37,500 |
| 2009 | -- | $37,500 |
| 2008 | -- | $37,500 +4.2% |
| 2007 | -- | $36,000 +1.4% |
| 2006 | -- | $35,500 |
| 2005 | -- | $35,500 +2.3% |
| 2004 | -- | $34,700 |
| 2003 | -- | $34,700 |
Find assessor info on the county website
Monthly payment
Est. payment
Payment breakdown
Explore the cost of this home by adjusting the details. Changes won't be saved.Climate risks
Neighborhood: 48642
Nearby schools
Schools provided by the listing agent
- District: Midland Public Schools
Source: NGLRMLS. This data may not be complete. We recommend contacting the local school district to confirm school assignments for this home.


Similar homes
- $215,0003 bd2 ba1.5k sqft106 E Saint Andrews Rd, Midland, MI 48642For Sale
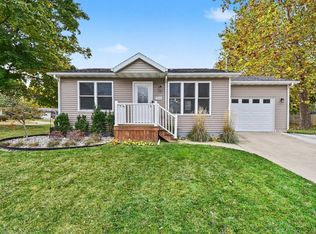 MLS ID #1952126, Nicholas Curtiss. NGLRMLS
- $229,9003 bd1 ba1k sqft5726 N Jack Rd, Midland, MI 48642For Sale
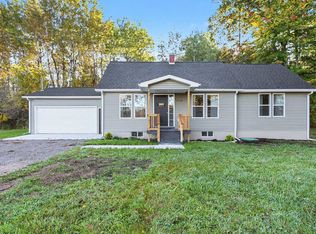
 MLS ID #50224033, Christina Reimer, RE/MAX of Midland. MIDMLS
- $195,0003 bd1 ba1.5k sqft4044 Miner Dr, Midland, MI 48642For Sale
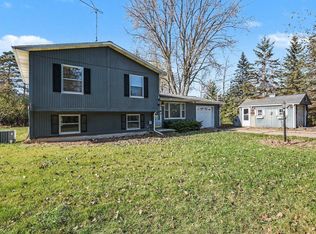
 MLS ID #50226364, Matthew Montbriand, RE/MAX of Midland. MiRealSource
- $190,0002 bd1 ba1k sqft3697 N Sturgeon Rd, Midland, MI 48642For Sale
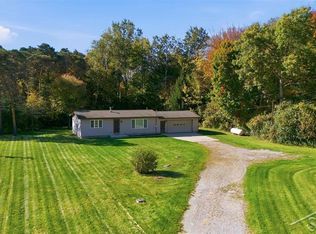 MLS ID #50224229, Jennafer Tipton, Modern Realty. MiRealSource
- $230,0003 bd1 ba1.2k sqft2918 Braley Ct, Midland, MI 48640For SaleMLS ID #50226391, Tyler Snyder, Ayre/Rhinehart-Midland. MiRealSource
- $205,0003 bd1 ba1k sqft704 Prairie Creek Dr, Midland, MI 48640For SaleMLS ID #50226478, Anna Merillat, Coldwell Banker Professionals. MiRealSource
- $220,0004 bd2 ba1.4k sqft3308 Waldo Ave, Midland, MI 48642For SaleMLS ID #50221786, Kendra Baillargeon, Ayre Rhinehart Real Estate Partners. MIDMLS
- $219,0004 bd4 ba1.3k sqft912 W Meadowbrook Dr, Midland, MI 48640For SaleMLS ID #50220167, Linda Barth, Coldwell Banker Professionals. MIDMLS
- $179,9003 bd2 ba1.2k sqft762 E Red Keg Ct, Midland, MI 48642For SaleMLS ID #50216276, Margaret Walther, Century 21 Signature Realty - Bay City. MiRealSource
- $229,0003 bd1 ba1.1k sqft409 S Meridian Rd, Midland, MI 48640For SaleMLS ID #50226140, Ashley Wheeler, RE/MAX of Midland. MIDMLS
- $264,9004 bd2 ba1.4k sqft2304 Judith Ct, Midland, MI 48642For SaleMLS ID #50226481, Polly Hollis, Homes by Hollis EXP. MiRealSource
- $199,0004 bd2 ba1.5k sqft880 E Price Rd, Midland, MI 48642For SaleMLS ID #50211299, Gordon Hall, RE/MAX of Midland. MIDMLS
- $182,0005 bd2 ba1.8k sqft3115 Dawn Dr, Midland, MI 48642For SaleMLS ID #50225790, Carrie Postma, RE/MAX of Midland. MiRealSource
- $199,9994 bd2 ba1.2k sqft4056 S Seven Mile Rd, Bay City, MI 48706For SaleMLS ID #50226471, Alana M Walczak, Hallmark Real Estate Inc.. MiRealSource
- $235,0003 bd2 ba1.5k sqft4121 Jefferson Ave, Midland, MI 48640For SaleMLS ID #50220821, Linda Bennett Dice, Ayre Rhinehart Real Estate Partners. MIDMLS
- $165,0003 bd1 ba1.4k sqft1610 E Ashman St, Midland, MI 48642For SaleMLS ID #50219396, Emily Dickerson, Keller Williams Preferred Sanford. MiRealSource
- $135,0003 bd2 ba1.3k sqft1015 Eastman Ave, Midland, MI 48640For SaleMLS ID #50226939, Daniel Syckle, Ayre Rhinehart Real Estate Partners. MIDMLS
- $246,5004 bd2 ba1.5k sqft284 W Love Rd, Sanford, MI 48657For SaleMLS ID #50226477, Anna Merillat, Coldwell Banker Professionals. MiRealSource
- $234,9003 bd1 ba1.3k sqft1517 S Whitney Rd, Beaverton, MI 48612For SaleMLS ID #50225463, Calyb A Shaw, Berkshire Hathaway HomeServices, Bay City. MiRealSource
- $169,9003 bd2 ba1.8k sqft2515 N Peterson Dr, Sanford, MI 48657For SaleMLS ID #50226404, Brandon Lewis, Ayre Rhinehart Real Estate Partners. MIDMLS
