CONVENIENT CITY LOCATION! This well built Midland home offers plenty of space for a growing family. Built in 1953, this 4 Bedrooms, 2.5 baths home boasts a remodeled KITCHEN and MAIN BATH. A living room with a fireplace for those upcoming winter evenings PLUS a second fireplace in the lower level family area. All windows except one have been replaced, Central Air added and electrical upgraded. Come take a look at what this Midland ranch has to offer. $229,900.
For sale
Price cut: $10.1K (9/6)
$229,900
912 W Meadowbrook Dr, Midland, MI 48640
4beds
1,370sqft
Single Family Residence
Built in 1953
9,147 Square Feet Lot
$226,300 Zestimate®
$168/sqft
$-- HOA
What's special
Remodeled kitchen
- 10 days
- 2,050
- 48
Zillow last checked:
Listing updated:
Listed by:
Linda Barth,
Coldwell Banker Professionals 989-631-1234
Source: MIDMLS,MLS#: 50220167
Facts & features
Interior
Bedrooms & bathrooms
- Bedrooms: 4
- Bathrooms: 4
- Full bathrooms: 2
- 1/2 bathrooms: 2
Rooms
- Room types: Entry, First Floor Bedroom, First Flr Primary Bedroom, Living Room, Lower Level Laundry, Utility/Laundry Room, Home Office, First Flr Lavatory, First Flr Full Bathroom
Bedroom 1
- Features: Wood Floor
- Level: First
- Area: 168
- Dimensions: 14 x 12
Bedroom 2
- Features: Wood Floor
- Level: First
- Area: 99
- Dimensions: 11 x 9
Bedroom 3
- Features: Wood Floor
- Level: First
- Area: 110
- Dimensions: 11 x 10
Bedroom 4
- Features: Wood Floor
- Level: Basement
- Area: 100
- Dimensions: 10 x 10
Bathroom 1
- Level: First
- Area: 60
- Dimensions: 10 x 6
Bathroom 2
- Level: Basement
- Area: 54
- Dimensions: 9 x 6
Dining room
- Features: Wood Floor
- Level: First
- Area: 99
- Dimensions: 11 x 9
Family room
- Level: Basement
- Area: 198
- Dimensions: 18 x 11
Kitchen
- Level: First
- Area: 162
- Dimensions: 18 x 9
Living room
- Features: Wood Floor
- Level: First
- Area: 187
- Dimensions: 17 x 11
Office
- Level: Basement
- Area: 88
- Dimensions: 11 x 8
Heating
- Natural Gas, Baseboard, Boiler
Cooling
- Central Air
Appliances
- Included: Range/Oven, Refrigerator, Electric Water Heater
- Laundry: In Basement
Features
- Flooring: Hardwood, Wood, Wood, Wood, Wood, Wood, Wood, Tile, Tile
- Basement: Block,Full
- Has fireplace: Yes
- Fireplace features: Living Room
Interior area
- Total structure area: 13,701,000
- Total interior livable area: 1,370 sqft
- Finished area below ground: 700
Property
Parking
- Total spaces: 2
- Parking features: Attached, 2 Spaces, Garage
- Attached garage spaces: 2
Features
- Levels: One
- Stories: 1
- Frontage type: Road
- Frontage length: 100
Lot
- Size: 9,147 Square Feet
- Dimensions: 63 x 150
- Features: Large Lot - 65+ Ft.
Details
- Parcel number: 140920030
- Zoning description: Residential
Construction
Type & style
- Home type: SingleFamily
- Architectural style: Ranch
- Property subtype: Single Family Residence
Materials
- Aluminum, Stone
- Foundation: Basement
Condition
- Year built: 1953
Utilities & green energy
- Sewer: Public Sanitary, Public At Street
- Water: Public
- Utilities for property: Cable/Internet Avail.
Community & HOA
Community
- Subdivision: Meadowbrook Woods
HOA
- Has HOA: No
Location
- Region: Midland
Financial & listing details
- Price per square foot: $168/sqft
- Tax assessed value: $186,000
- Annual tax amount: $2,491
- Price range: $229.9K - $229.9K
- Date on market: 8/28/2026
- Cumulative days on market: 11 days
- Listing terms: Cash,Conventional
- Ownership: Private
- Road surface type: Paved
Estimated market value
$226,300
$215,000 - $238,000
$1,931/mo
Price history
| Date | Event | Price |
|---|---|---|
| 9/6/2026 | Price change | $229,900-4.2%$168/sqft |
Source:  MIDMLS #50220167 Report a problem MIDMLS #50220167 Report a problem | ||
| 8/28/2026 | Listed for sale | $240,000+113.3%$175/sqft |
Source: MIDMLS #50220167 Report a problem | ||
| 1/4/2019 | Sold | $112,500+2.4%$82/sqft |
Source: Public Record Report a problem | ||
| 12/4/2018 | Pending sale | $109,900$80/sqft |
Source: Ayre/Rhinehart REALTORS #31362922 Report a problem | ||
| 11/7/2018 | Price change | $109,900-4.4%$80/sqft |
Source: Ayre/Rhinehart REALTORS #31362922 Report a problem | ||
| 10/18/2018 | Listed for sale | $114,900+49.2%$84/sqft |
Source: Ayre/Rhinehart REALTORS #31362922 Report a problem | ||
| 4/23/2012 | Sold | $77,000-13.5%$56/sqft |
Source: Public Record Report a problem | ||
| 12/15/2011 | Listing removed | $89,000$65/sqft |
Source: Coldwell Banker Alliance Group #111152 Report a problem | ||
| 10/14/2011 | Listed for sale | $89,000$65/sqft |
Source: Coldwell Banker Alliance Group #111152 Report a problem | ||
Public tax history
| Year | Property taxes | Tax assessment |
|---|---|---|
| 2025 | $2,401 +4.9% | $93,000 +5.6% |
| 2024 | $2,288 | $88,100 |
Find assessor info on the county website
Monthly payment
Est. payment
Payment breakdown
Explore the cost of this home by adjusting the details. Changes won't be saved.Climate risks
Neighborhood: 48640
Nearby schools
Schools provided by the listing agent
- Elementary: Midland Public School
- District: Midland Public Schools
Source: MIDMLS. This data may not be complete. We recommend contacting the local school district to confirm school assignments for this home.

Similar homes
- $245,0003 bd2 ba1.5k sqft4121 Jefferson Ave, Midland, MI 48640For Sale
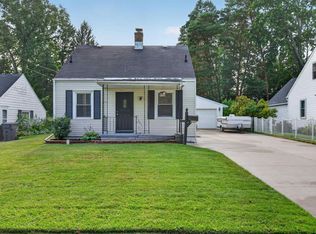
 MLS ID #50220821, Linda Bennett Dice, Ayre Rhinehart Real Estate Partners. MIDMLS
 - $224,9994 bd2 ba1.8k sqft1414 Clay St, Midland, MI 48642For Sale
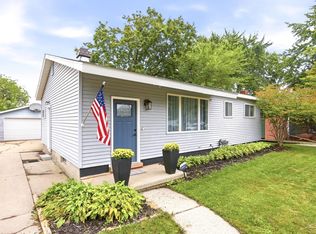
 MLS ID #50221051, Jenny McCulloch, Keller Williams Preferred. MiRealSource
 - $189,5003 bd1 ba1.1k sqft1318 Eastlawn Dr, Midland, MI 48642For Sale
 MLS ID #50221048, Hechlik Group, Berkshire Hathaway HomeServices, Bay City. MiRealSource
 - $210,0005 bd2 ba1.8k sqft3115 Dawn Dr, Midland, MI 48642For Sale
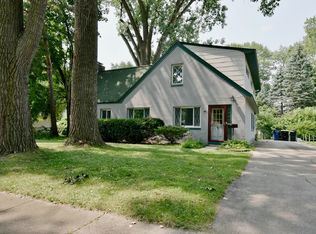 MLS ID #50218188, Carrie Postma, RE/MAX of Midland. MIDMLS
 - $208,0003 bd3 ba1.5k sqft4938 Grandview Cir, Midland, MI 48640For SaleMLS ID #50216536, Tom Webb, Century 21 Signature Realty Midland. MIDMLS
- $284,9004 bd2 ba1.7k sqft2008 Rapanos Dr, Midland, MI 48642For SaleMLS ID #50210870, Scott Cummings, eXp Realty. MiRealSource
- $299,0003 bd3 ba1.7k sqft5312 Perrine Rd, Midland, MI 48640For SaleMLS ID #50218393, Yafreisy Melo Castillo, Century 21 Signature Realty Midland. MIDMLS
- $199,0005 bd3 ba2k sqft508 E Grove St, Midland, MI 48640For SaleMLS ID #50194009, Matthew Rapanos, Ayre Rhinehart Real Estate Partners. MIDMLS
- $249,0003 bd1 ba1k sqft5726 N Jack Rd, Midland, MI 48642For SaleMLS ID #50210864, Dick Peterson, Peterson & Watson RE. MIDMLS
- $162,0003 bd1 ba1k sqft104 Bradley Ct Lot 1, Midland, MI 48640For Sale
 MLS ID #79080070825, Daniel Dwyer-Snyder, CENTURY 21 SIGNATURE REALTY - CLARE. Realcomp II
 - $139,9002 bd2 ba1.3k sqft311 W Nelson St, Midland, MI 48640For SaleMLS ID #50211045, Micah Guigou, Ayre Rhinehart Real Estate Partners. MIDMLS
- $185,0002 bd1 ba1.2k sqft3087 E Gordonville Rd, Midland, MI 48640For SaleMLS ID #50209373, Tracy Sampson, RE/MAX of Midland. MiRealSource
- $302,9004 bd3 ba1.9k sqft3411 N Eastman Rd, Midland, MI 48642For SaleMLS ID #50216397, Kelly Stinson, MID-LAND REALTORS. MIDMLS
- $249,9004 bd2 ba1.9k sqft1954 W Midland Rd, Auburn, MI 48611For SaleMLS ID #20261063091, Idowu Balogun, Century 21 Curran & Oberski. Realcomp II
- $177,5003 bd1 ba1.7k sqft2106 Tennessee St, Midland, MI 48642For SaleMLS ID #50218303, Jamie Broderick, eXp Realty. MiRealSource
- $319,9003 bd3 ba1.6k sqft3400 Westbrier Ter, Midland, MI 48642For SaleMLS ID #50219698, Josh Cunningham, Modern Realty. MIDMLS
- $333,0003 bd2 ba1.5k sqft139 E Hickory Ridge Dr, Midland, MI 48642For SaleMLS ID #50219070, Linda Barth, Coldwell Banker Professionals. MIDMLS
- $200,0003 bd1 ba1.1k sqft1946 Parish Rd, Kawkawlin, MI 48631For SaleMLS ID #50220179, Joan M Swide, RE/MAX Results. MiRealSource
- $184,9003 bd2 ba1.2k sqft762 E Red Keg Ct, Midland, MI 48642For SaleMLS ID #50216276, Margaret Walther, Century 21 Signature Realty - Bay City. MiRealSource
