Duplex in Downtown Midland For Sale on 508 E. Grove St., 2 Unit is currently leased at $2,050. Tenants pay Gas, electric, and water. City certified rental. 2146 sq feet and in nice shape. Close to Downtown and Grove Park. Rents are below the current market value.
For sale
$199,000
508 E Grove St, Midland, MI 48640
5beds
2,024sqft
Single Family Residence, Duplex
Built in 1880
-- sqft lot
$-- Zestimate®
$98/sqft
$-- HOA
What's special
Nice shape
- 298 days
- 443
- 18
Zillow last checked:
Listing updated:
Listed by:
Matthew Rapanos,
Ayre Rhinehart Real Estate Partners 989-631-7000
Source: MIDMLS,MLS#: 50194009
Facts & features
Interior
Bedrooms & bathrooms
- Bedrooms: 5
- Bathrooms: 3
- Full bathrooms: 3
Bedroom 1
- Features: Carpet
- Level: First
- Area: 100
- Dimensions: 10 x 10
Bedroom 2
- Features: Carpet
- Level: First
- Area: 100
- Dimensions: 10 x 10
Bedroom 3
- Features: Carpet
- Level: First
- Area: 90
- Dimensions: 9 x 10
Bedroom 4
- Features: Carpet
- Level: First
- Area: 99
- Dimensions: 9 x 11
Bedroom 5
- Features: Carpet
- Level: First
- Area: 99
- Dimensions: 9 x 11
Bathroom 1
- Features: Linoleum Floor
- Level: First
- Area: 25
- Dimensions: 5 x 5
Bathroom 2
- Features: Linoleum Floor
- Level: First
- Area: 35
- Dimensions: 5 x 7
Bathroom 3
- Features: Linoleum Floor
- Level: First
- Area: 30
- Dimensions: 5 x 6
Family room
- Features: Carpet
- Level: First
- Area: 130
- Dimensions: 10 x 13
Kitchen
- Features: Carpet
- Level: First
- Area: 140
- Dimensions: 10 x 14
Living room
- Features: Carpet
- Level: First
- Area: 130
- Dimensions: 10 x 13
Heating
- Natural Gas, Forced Air
Cooling
- Ceiling Fan(s)
Appliances
- Included: Gas Water Heater
Features
- Flooring: Carpet, Carpet, Carpet, Carpet, Carpet, Carpet, Carpet, Carpet, Linoleum, Linoleum, Carpet, Linoleum
- Basement: Unfinished
- Has fireplace: No
Interior area
- Total structure area: 20,241,600
- Total interior livable area: 2,024 sqft
- Finished area below ground: 0
Property
Parking
- Total spaces: 1
- Parking features: Detached, Unassigned, On Street
- Garage spaces: 1
- Has uncovered spaces: Yes
Features
- Levels: Two
- Stories: 2
- Frontage type: Road
- Frontage length: 90
Lot
- Size: 10,018 Square Feet
- Dimensions: 90 x 120
Details
- Additional structures: Shed(s)
- Parcel number: 141550080
- Zoning description: Residential
Construction
Type & style
- Home type: MultiFamily
- Architectural style: Bungalow
- Property subtype: Single Family Residence, Duplex
Materials
- Other, Wood
- Foundation: Basement
Condition
- Year built: 1880
Utilities & green energy
- Sewer: Public Sanitary
- Water: Public
Community & HOA
Community
- Subdivision: Carpenter Addition #1
HOA
- Has HOA: No
Location
- Region: Midland
Financial & listing details
- Price per square foot: $98/sqft
- Tax assessed value: $181,400
- Annual tax amount: $4,776
- Price range: $199K - $199K
- Date on market: 11/11/2025
- Cumulative days on market: 338 days
- Listing terms: Cash,Conventional
- Ownership: Private
- Road surface type: Paved
Estimated market value
Not available
Estimated sales range
Not available
$1,176/mo
Price history
| Date | Event | Price |
|---|---|---|
| 3/19/2026 | Price change | $199,000-3.9%$98/sqft |
Source:  MIDMLS #50194009 Report a problem MIDMLS #50194009 Report a problem | ||
| 3/4/2026 | Price change | $207,000-5.9%$102/sqft |
Source: MIDMLS #50194009 Report a problem | ||
| 11/11/2025 | Listed for sale | $220,000+158.8%$109/sqft |
Source: MIDMLS #50194009 Report a problem | ||
| 1/16/2018 | Sold | $85,000+1.8%$42/sqft |
Source: Public Record Report a problem | ||
| 5/7/2015 | Sold | $83,500$41/sqft |
Source: Public Record Report a problem | ||
Public tax history
| Year | Property taxes | Tax assessment |
|---|---|---|
| 2025 | $4,550 +35.9% | $90,700 +16.6% |
| 2024 | $3,348 | $77,800 |
Find assessor info on the county website
Monthly payment
Est. payment
Payment breakdown
Explore the cost of this home by adjusting the details. Changes won't be saved.Climate risks
Neighborhood: 48640
Nearby schools
Schools provided by the listing agent
- District: Midland Public Schools
Source: MIDMLS. This data may not be complete. We recommend contacting the local school district to confirm school assignments for this home.
Similar homes
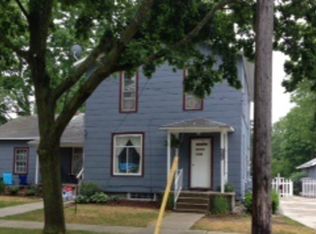
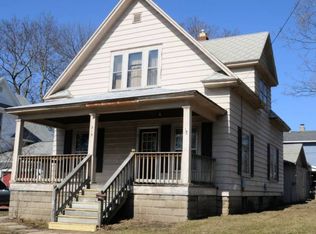
- $--3 bd2 ba1.3k sqft2614 Jefferson Ave, Midland, MI 48640Auction
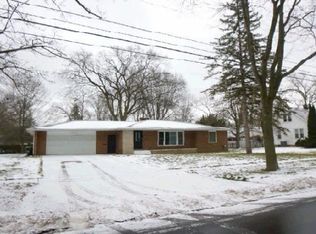 Auction.com 1
 - $99,9504 bd2 ba2.1k sqft204 W Union St, Midland, MI 48640For Sale
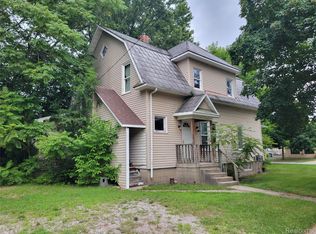
 MLS ID #20261069382, Melissa A Socha, Modern Way Realty LLC. Realcomp II
 - $240,0004 bd4 ba1.3k sqft912 W Meadowbrook Dr, Midland, MI 48640For Sale
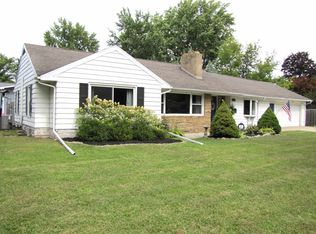
 MLS ID #50220167, Linda Barth, Coldwell Banker Professionals. MIDMLS
 - $245,0003 bd2 ba1.5k sqft4121 Jefferson Ave, Midland, MI 48640For Sale
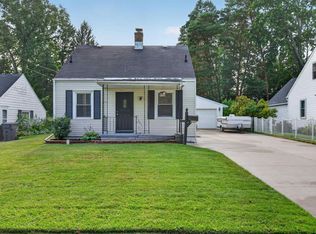 MLS ID #50220821, Linda Bennett Dice, Ayre Rhinehart Real Estate Partners. MIDMLS
 - $210,0005 bd2 ba1.8k sqft3115 Dawn Dr, Midland, MI 48642For SaleMLS ID #50218188, Carrie Postma, RE/MAX of Midland. MIDMLS
- $172,5004 bd1 ba1.6k sqft62 N Five Mile Rd, Midland, MI 48640For Sale
 MLS ID #50211008, Matt Smith, Modern Realty. MiRealSource
 - $185,0002 bd1 ba1.2k sqft3087 E Gordonville Rd, Midland, MI 48640For SaleMLS ID #50209373, Tracy Sampson, RE/MAX of Midland. MiRealSource
- $162,0003 bd1 ba1k sqft104 Bradley Ct Lot 1, Midland, MI 48640For SaleMLS ID #79080070825, Daniel Dwyer-Snyder, CENTURY 21 SIGNATURE REALTY - CLARE. Realcomp II
- $165,0003 bd1 ba1.4k sqft1301 Washington Ave, Gaylord, MI 49735For Sale
 MLS ID #201841812, Team Cole Muzyl & Cathy Han, Real Estate One of Gaylord. WWMLS
 - $199,9006 bd3 ba2.2k sqft827 S Farragut St, Bay City, MI 48708For SaleMLS ID #50217391, John Drzewicki, Berkshire Hathaway HomeServices, Bay City. MiRealSource
- $139,9002 bd2 ba1.3k sqft311 W Nelson St, Midland, MI 48640For SaleMLS ID #50211045, Micah Guigou, Ayre Rhinehart Real Estate Partners. MIDMLS
- $264,9004 bd2 ba1.6k sqft4609 W Wackerly St, Midland, MI 48640For SaleMLS ID #20261014864, Zack Lessner, New Michigan Realty. Realcomp II
- $120,0003 bd1 ba1.7k sqft1408 Waldo Ct, Midland, MI 48640For SaleMLS ID #50210641, Matt Smith, Modern Realty. MiRealSource
- $199,0003 bd2 ba1.7k sqft3840 N Water Rd, Sanford, MI 48657For SaleMLS ID #50219691, Matt Smith, Modern Realty. MiRealSource
- $284,9004 bd2 ba1.7k sqft2008 Rapanos Dr, Midland, MI 48642For SaleMLS ID #50210870, Scott Cummings, eXp Realty. MiRealSource
- $184,9003 bd2 ba1.2k sqft762 E Red Keg Ct, Midland, MI 48642For SaleMLS ID #50216276, Margaret Walther, Century 21 Signature Realty - Bay City. MiRealSource
- $200,0003 bd1 ba1.1k sqft1946 Parish Rd, Kawkawlin, MI 48631For SaleMLS ID #50220179, Joan M Swide, RE/MAX Results. MiRealSource
- $249,9004 bd2 ba1.9k sqft1954 W Midland Rd, Auburn, MI 48611For SaleMLS ID #20261063091, Idowu Balogun, Century 21 Curran & Oberski. Realcomp II
- $196,9003 bd2 ba2k sqft110 N Madison Ave, Bay City, MI 48708For SaleMLS ID #50204407, Chance Owen, Bay Realty Michigan. MiRealSource
