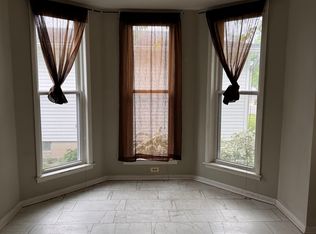
Freshly updated side-by-side duplex in the historical district walking distance from downtown Bay City the Historic Masonic Temple, center street and the Uptown/riverfront districts. Freshly painted exterior on house and garage, three years old asphalt roof on house and metal garage roof. Paved off street 3 car driveway with a large 22x24 two-car garage. Large front porch plus unit has its own side or back porch. Mostly fenced in private backyard with a small fire pit. Two 2-bedroom, 1-bath units plus 1600 sf of extra storage, on site laundry and additional toilet in the basement. About 1,786 sf finished above grade. Unit A: Features hardwood floors, 9’ ceilings, microwave, and kitchen/dining room breakfast bar, original wood trim and staircase, clawfoot tub large front window and open spacious design on the main level. Unit B: Features bay-windows for lots of natural lighting in the spacious living room and seamless flow into the dining area. All laid out on a single level with a sky light in the bathroom. High-efficiency furnace and walk out back porch to enjoy some privacy. Both sides have updated separate electrical sub panels, GFCI’s. Separate gas meters, dryer outlets and hot water heaters for each unit. Shared water and sewer. Refrigerator and ranges stay in each unit. Empty on both sides so you can walk the whole building with no tenant coordination. Live in one side and rent the other, or rent both. Both units rent quickly and have been previously rented $1100 a month plus utilities and split water/sewer for each unit from 2022 until April of this year. Also has high potential for Airbnb/short term style rental. Get in now to this walkable area and grow with the city of Bay City.
For sale
$169,900
504 N Monroe St, Bay City, MI 48708
4beds
1,786sqft
Multi Family
Built in 1913
-- sqft lot
$162,400 Zestimate®
$95/sqft
$-- HOA
What's special
High-efficiency furnaceMetal garage roofHardwood floorsSmall fire pitSide or back porchLarge front porchClawfoot tub
- 32 days
- 359
- 24
Zillow last checked:
Listing updated:
Listed by:
Brooklynn Luckhurst 989-534-6118,
EXP Realty 888-501-7085
Source: MiRealSource,MLS#: 50220347 Originating MLS: Saginaw Board of REALTORS
Originating MLS: Saginaw Board of REALTORSFacts & features
Interior
Bedrooms & bathrooms
- Bedrooms: 4
- Bathrooms: 3
- Full bathrooms: 2
- 1/2 bathrooms: 1
Bathroom
- Features: Basement Bath Lav/Half, First Flr Bath Lav/Half, Second Flr Bath Lav/Half
Heating
- Forced Air
Cooling
- Exhaust Fan, Wall/Window Unit(s)
Appliances
- Included: Dryer, Range/Oven, Refrigerator, Washer, Gas Water Heater
Features
- Flooring: Hardwood
- Windows: Bay Window(s)
- Basement: Block
- Has fireplace: No
Interior area
- Total structure area: 1,786
- Total interior livable area: 1,786 sqft
Property
Parking
- Total spaces: 2
- Parking features: Detached, Electric in Garage, Off Street
- Garage spaces: 2
Features
- Levels: Two
- Stories: 2
- Patio & porch: Porch
Lot
- Size: 6,969 Square Feet
- Dimensions: 62 x 110
Details
- Parcel number: 16002146900300
Construction
Type & style
- Home type: MultiFamily
- Property subtype: Multi Family
Materials
- Aluminum Siding
- Foundation: Basement
Condition
- Year built: 1913
Utilities & green energy
- Gas: Natural Gas
- Sewer: Public At Street
- Water: Public Water at Street
Community & HOA
Community
- Features: Private Entry, Fiber Optic Internet
- Subdivision: Center Ave Historic District
Location
- Region: Bay City
Financial & listing details
- Price per square foot: $95/sqft
- Tax assessed value: $51,000
- Annual tax amount: $1,382
- Date on market: 8/31/2026
- Cumulative days on market: 33 days
- Listing agreement: Exclusive Right To Sell
- Listing terms: Cash,Conventional,FHA,VA Loan
- Total actual rent: 2100
Estimated market value
$162,400
$154,000 - $171,000
$940/mo
Price history
| Date | Event | Price |
|---|---|---|
| 8/31/2026 | Listed for sale | $169,900+8395%$95/sqft |
Source:  Realcomp II #61050220347 Report a problem Realcomp II #61050220347 Report a problem | ||
| 9/23/2022 | Sold | $2,000-85.2%$1/sqft |
Source: Public Record Report a problem | ||
| 3/18/2016 | Sold | $13,500-32.5%$8/sqft |
Source:  MiRealSource #30826751 Report a problem MiRealSource #30826751 Report a problem | ||
| 7/29/2011 | Sold | $20,000-49.9%$11/sqft |
Source: MiRealSource #30827024 Report a problem | ||
| 4/15/2010 | Sold | $39,950-39.6%$22/sqft |
Source: Public Record Report a problem | ||
| 3/1/2005 | Sold | $66,135$37/sqft |
Source: Public Record Report a problem | ||
Public tax history
| Year | Property taxes | Tax assessment |
|---|---|---|
| 2025 | $1,443 -5% | $25,500 +24.7% |
| 2024 | $1,518 | $20,450 +6% |
| 2023 | -- | $19,300 +11.9% |
| 2022 | -- | $17,250 +7.5% |
| 2021 | -- | $16,050 +13.8% |
| 2020 | $1,138 | $14,100 +4.8% |
| 2019 | -- | $13,450 +3.1% |
| 2018 | $1,138 -8.8% | $13,050 +1.2% |
| 2017 | $1,247 | $12,900 -30.3% |
| 2016 | $1,247 | $18,500 -35.9% |
| 2015 | $1,247 -43.5% | $28,850 -24.2% |
| 2014 | $2,208 | $38,050 +16.9% |
| 2013 | -- | $32,550 -10.9% |
| 2012 | -- | $36,550 -17.5% |
| 2011 | -- | $44,300 +5.7% |
| 2010 | -- | $41,900 |
| 2009 | -- | $41,900 -3.7% |
| 2008 | -- | $43,500 +10% |
| 2007 | -- | $39,550 +3.1% |
| 2006 | -- | $38,350 |
| 2005 | -- | $38,350 +13.1% |
| 2004 | -- | $33,900 +7.3% |
| 2003 | -- | $31,600 +0.3% |
| 2002 | $1,401 | $31,500 +20.7% |
| 2000 | -- | $26,100 |
Find assessor info on the county website
Monthly payment
Est. payment
Payment breakdown
Explore the cost of this home by adjusting the details. Changes won't be saved.Climate risks
Neighborhood: 48708
Nearby schools
Schools provided by the listing agent
- District: Bay City School District
Source: MiRealSource. This data may not be complete. We recommend contacting the local school district to confirm school assignments for this home.
Similar homes
- $169,9004 bd1 ba1.9k sqft809 Stanton St, Bay City, MI 48708For Sale

 MLS ID #50221678, Justin Tibble, Non-Member Office. MiRealSource
 - $172,9004 bd3 ba2.2k sqft2023 4th St, Bay City, MI 48708For Sale
 MLS ID #50218258, Dominic Castillo, Ayre/Rhinehart Bay REALTORS. MiRealSource
 - $159,9004 bd2 ba1.8k sqft914 Cass Ave, Bay City, MI 48708For Sale
 MLS ID #50218163, Nancy Glaza, Century 21 Signature Realty - Bay City. MiRealSource
 - $150,0004 bd2 ba1.5k sqft2127 3rd St, Bay City, MI 48708For Sale
 MLS ID #50220541, Kristi Robins, Real Estate One Great Lakes Bay. MiRealSource
 - $199,9006 bd3 ba2.2k sqft827 S Farragut St, Bay City, MI 48708For SaleMLS ID #50217391, John Drzewicki, Berkshire Hathaway HomeServices, Bay City. MiRealSource
- $144,9004 bd1 ba1.6k sqft908 McKinley St, Bay City, MI 48708For Sale
 MLS ID #26049643, Joshua Williams, Bellabay Realty LLC. MichRIC
 - $159,9002 bd1 ba1.4k sqft307 McGraw St, Bay City, MI 48708For Sale
 MLS ID #20261078324, Brittnay Ruff, Knockout Real Estate. Realcomp II
 - $140,0004 bd2 ba1.9k sqft705 S Hampton St, Bay City, MI 48708For SaleMLS ID #50222599, Caleb Raymaker, Century 21 Signature Realty - Bay City. MiRealSource
- $160,0004 bd1 ba1.5k sqft1208 Mercer St, Essexville, MI 48732For SaleMLS ID #50223630, Ali Smith, Ayre/Rhinehart Bay REALTORS. MiRealSource
- $174,0004 bd2 ba1.9k sqft1306 Bradfield St, Bay City, MI 48706For SaleMLS ID #50216150, Oaks Hollister, Make It Happen Real Estate. MiRealSource
- $196,9003 bd2 ba2k sqft110 N Madison Ave, Bay City, MI 48708For SaleMLS ID #50204407, Chance Owen, Bay Realty Michigan. MiRealSource
- $129,9003 bd2 ba2k sqft1014 17th St, Bay City, MI 48708For SaleMLS ID #50223631, Michael J Samborn, All Star Real Estate. MiRealSource
- $124,9005 bd2 ba2k sqft82 Cedar Dr, Bay City, MI 48708For SaleMLS ID #50221165, Charlene M Rupp, Bay Area Real Estate. MiRealSource
- $203,0004 bd2 ba1.5k sqft303 Yale St, Bay City, MI 48708For SaleMLS ID #50218317, Bonnie Roe, RE/MAX Results. MiRealSource
- $99,8004 bd2 ba1.4k sqft1511 11th St, Bay City, MI 48708For SaleMLS ID #50217778, Jamie Diffin, Gateway Brokerage. MiRealSource
- $166,9002 bd2 ba952 sqft2507 7th St, Bay City, MI 48708For SaleMLS ID #50218100, Jennifer L Hanson, Ayre/Rhinehart Bay REALTORS. MiRealSource
- $144,9003 bd3 ba1.7k sqft201 State St, Bay City, MI 48706For SaleMLS ID #50221253, Zachary Kuch, EXP Realty LLC. MiRealSource
- $147,5003 bd1 ba1.6k sqft702 E Jane St, Bay City, MI 48706For SaleMLS ID #50221796, Charlene M Rupp, Bay Area Real Estate. MiRealSource
- $214,9004 bd2 ba1.8k sqft4464 W Park Dr, Bay City, MI 48706For SaleMLS ID #50223507, Angela Zolinski, MI Skye Realty LLC. MiRealSource
- $88,0004 bd2 ba960 sqft813 Fitzhugh St, Bay City, MI 48708For SaleMLS ID #50221640, Jennette Lewis, NextHome Greater Tri-cities. MiRealSource
