Welcome to Bay City! This Ranch home has everything! 3 spacious Bedrooms, 2 Full Bathrooms, Living Room, Dinning Room, and Kitchen with lots of Counter-top space. All Appliances Included! Attached 2 Car Garage, Full size Finished Basement for your vision to make it into a game room, workout room, movie room. The possibilities are endless. Make this Move-in Ready home yours with a few personal touches at a great price. Perfect for first time home buyers or someone downsizing. You can buy this home with a great deal of equity built into the price. Make it yours and watch your home grow in value from the day you move in! Schedule your Tour Today before it is SOLD! ** Home is Occupied please Remove Shoes or Wear Shoe Coverings and Leave Lights as they Were upon Arrival *** Under 24 Hour Surveillance Video Monitoring ***
For sale
$120,000
701 McKinley St, Bay City, MI 48708
3beds
2,297sqft
Single Family Residence
Built in 1962
5,662 Square Feet Lot
$120,800 Zestimate®
$52/sqft
$-- HOA
What's special
- 12 days
- 967
- 141
Likely to sell faster than
Zillow last checked:
Listing updated:
Listed by:
Briyana Jordan 616-469-7164,
Keller Williams Paint Creek 248-609-8000
Source: Realcomp II,MLS#: 20261088410
Facts & features
Interior
Bedrooms & bathrooms
- Bedrooms: 3
- Bathrooms: 2
- Full bathrooms: 2
Primary bedroom
- Level: Entry
- Area: 304
- Dimensions: 16 X 19
Bedroom
- Level: Entry
- Area: 180
- Dimensions: 10 X 18
Bedroom
- Level: Entry
- Area: 224
- Dimensions: 14 X 16
Primary bathroom
- Level: Entry
- Area: 252
- Dimensions: 14 X 18
Other
- Level: Entry
- Area: 140
- Dimensions: 10 X 14
Dining room
- Level: Entry
- Area: 306
- Dimensions: 17 X 18
Kitchen
- Level: Entry
- Area: 320
- Dimensions: 16 X 20
Living room
- Level: Entry
- Area: 704
- Dimensions: 22 X 32
Heating
- Forced Air, Natural Gas
Cooling
- Central Air
Appliances
- Included: Dishwasher, Free Standing Electric Oven, Free Standing Electric Range, Free Standing Refrigerator
Features
- Windows: Energy Star Qualified Windows
- Basement: Finished
- Has fireplace: No
Interior area
- Total interior livable area: 2,297 sqft
- Finished area above ground: 1,312
- Finished area below ground: 985
Property
Parking
- Total spaces: 2
- Parking features: Two Car Garage, Attached
- Attached garage spaces: 2
Features
- Levels: One
- Stories: 1
- Entry location: GroundLevelwSteps
- Patio & porch: Covered, Porch
- Exterior features: Awnings
- Pool features: None
- Fencing: Fenced
Lot
- Size: 5,662 Square Feet
- Dimensions: 50 x 110
Details
- Parcel number: 0916002146900400
- Special conditions: Short Sale No,Standard
Construction
Type & style
- Home type: SingleFamily
- Architectural style: Ranch
- Property subtype: Single Family Residence
Materials
- Aluminum Siding, Brick
- Foundation: Basement, Brick Mortar
- Roof: Asphalt
Condition
- New construction: No
- Year built: 1962
- Major remodel year: 2016
Utilities & green energy
- Electric: Volts 220, Circuit Breakers
- Sewer: Public Sewer
- Water: Public
- Utilities for property: Above Ground Utilities, Cable Available
Community & HOA
Community
- Security: Twenty Four Hour Security, Carbon Monoxide Detectors, Exterior Video Surveillance, Security System Owned, Smoke Detectors
- Subdivision: LOWER SAGINAW
HOA
- Has HOA: No
Location
- Region: Bay City
Financial & listing details
- Price per square foot: $52/sqft
- Tax assessed value: $35,133
- Annual tax amount: $1,598
- Date on market: 11/5/2026
- Cumulative days on market: 12 days
- Listing agreement: Exclusive Right To Sell
- Listing terms: Cash,Conventional,FHA,Va Loan
Estimated market value
$120,800
$115,000 - $127,000
$1,423/mo
Price history
| Date | Event | Price |
|---|---|---|
| 11/5/2026 | Listed for sale | $120,000+107.3%$52/sqft |
Source:  Realcomp II #20261088410 Report a problem | ||
| 7/5/2016 | Listing removed | $57,900$25/sqft |
Source: RE/MAX Results #2160117 Report a problem | ||
| 7/5/2016 | Listed for sale | $57,900+7.9%$25/sqft |
Source: RE/MAX Results #2160117 Report a problem | ||
| 4/29/2016 | Sold | $53,660-7.3%$23/sqft |
Source:  MiRealSource #30817648 Report a problem | ||
| 4/7/2016 | Pending sale | $57,900$25/sqft |
Source: RE/MAX Results #2160117 Report a problem | ||
| 1/19/2016 | Listed for sale | $57,900+162.2%$25/sqft |
Source: RE/MAX Results #2160117 Report a problem | ||
| 8/26/2014 | Sold | $22,080-80.9%$10/sqft |
Source: MiRealSource #31205301 Report a problem | ||
| 6/11/2012 | Sold | $115,793+45.6%$50/sqft |
Source: Public Record Report a problem | ||
| 6/14/2005 | Sold | $79,554$35/sqft |
Source: MiRealSource #30823121 Report a problem | ||
Public tax history
| Year | Property taxes | Tax assessment |
|---|---|---|
| 2025 | $1,552 +5.8% | $52,900 +11.8% |
| 2024 | $1,467 | $47,300 +23% |
| 2023 | -- | $38,450 +14.8% |
| 2022 | -- | $33,500 +5.2% |
| 2021 | -- | $31,850 +10.6% |
| 2020 | $1,356 | $28,800 +2.1% |
| 2019 | -- | $28,200 +2.2% |
| 2018 | $1,356 +6.1% | $27,600 +0.4% |
| 2017 | $1,278 | $27,500 +6% |
| 2016 | $1,278 | $25,950 +2.4% |
| 2015 | $1,278 -22.6% | $25,350 -10.7% |
| 2014 | $1,651 | $28,400 +18.1% |
| 2013 | -- | $24,050 -10.9% |
| 2012 | -- | $27,000 -17.3% |
| 2011 | -- | $32,650 -2.7% |
| 2010 | -- | $33,550 +8.4% |
| 2009 | -- | $30,950 -42.5% |
| 2008 | -- | $53,850 +10% |
| 2007 | -- | $48,950 +3.1% |
| 2006 | -- | $47,500 |
| 2005 | -- | $47,500 +13.1% |
| 2004 | -- | $42,000 +7.4% |
| 2003 | -- | $39,100 +0.3% |
| 2002 | $2,059 | $39,000 +20.4% |
| 2000 | -- | $32,400 |
Find assessor info on the county website
Monthly payment
Est. payment
Payment breakdown
Explore the cost of this home by adjusting the details. Changes won't be saved.Climate risks
Neighborhood: 48708
Similar homes
- $112,0003 bd2 ba1.2k sqft401 Stanton St, Bay City, MI 48708For Sale
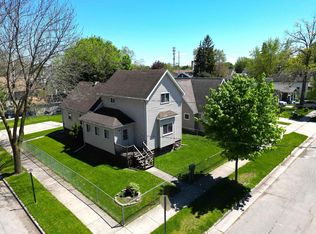
 MLS ID #50227558, Cesar Ortega, Ayre/Rhinehart Bay REALTORS. MiRealSource
- $119,9005 bd2 ba2k sqft200 S Farragut St, Bay City, MI 48708For Sale
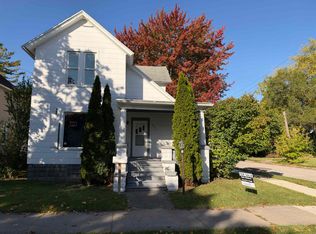 MLS ID #50224166, Dale A Wolbert, Wolbert Realty, LLC. MiRealSource
- $115,0004 bd2 ba1.5k sqft1221 Marsac St, Bay City, MI 48708For Sale
 MLS ID #26060240, Drew Denham, Keller Williams GR North. MichRIC
- $129,9003 bd2 ba1.6k sqft1708/1710 10th St, Bay City, MI 48708For Sale
 MLS ID #50227143, The Ryan Valderas & Erica Roseberry Team, Berkshire Hathaway HomeServices, Bay City. MiRealSource
- $119,9003 bd1 ba1.5k sqft709 S Jackson St, Bay City, MI 48708For SaleMLS ID #50220785, Colton Rine, Five Star Real Estate. MiRealSource
- $119,9004 bd2 ba1.3k sqft205 Marquette Ave, Bay City, MI 48706For SaleMLS ID #50226302, Josh Moore, Berkshire Hathaway HomeServices. MiRealSource
- $105,0004 bd2 ba1.5k sqft1218 Webster St, Bay City, MI 48708For SaleMLS ID #50226360, Matthew Montbriand, RE/MAX of Midland. MiRealSource
- $109,9004 bd2 ba1.5k sqft1101 S Farragut St, Bay City, MI 48708For SaleMLS ID #50217196, Quentin Lane, BOMIC Real Estate. MiRealSource
- $117,5003 bd2 ba1.1k sqft301 S Catherine St, Bay City, MI 48706For SaleMLS ID #50219935, Chanel DuBois, Berkshire Hathaway HomeServices, Bay City. MiRealSource
- $115,0003 bd2 ba1.1k sqft405 35th St, Bay City, MI 48708For SaleMLS ID #50226239, The Daily-Brookhouse Team, RE/MAX Results. MiRealSource
- $179,9004 bd2 ba2.3k sqft914 N Grant St, Bay City, MI 48708For SaleMLS ID #50226350, Howard R Diefenbach, Century 21 Signature Realty - Bay City. MiRealSource
- $116,0003 bd1 ba1.4k sqft2213 Broadway St, Bay City, MI 48708For SaleMLS ID #50210992, Wade Eckenrod, RE/MAX Results. MiRealSource
- $139,9004 bd2 ba1.7k sqft1700 21st St, Bay City, MI 48708For SaleMLS ID #50227132, The Ryan Valderas & Erica Roseberry Team, Berkshire Hathaway HomeServices, Bay City. MiRealSource
- $157,9003 bd2 ba2.5k sqft1500 N Trumbull St, Bay City, MI 48708For SaleMLS ID #50207845, Drew Pursley, Gateway Brokerage. MiRealSource
- $149,9004 bd2 ba1.5k sqft2127 3rd St, Bay City, MI 48708For SaleMLS ID #50220541, Kristi Robins, Real Estate One Great Lakes Bay. MiRealSource
- $129,0004 bd1 ba1.2k sqft611 S Chilson St, Bay City, MI 48706For SaleMLS ID #50224004, Thomas Ciaciuch, Bay Valley Realty. MiRealSource
- $148,7004 bd2 ba1.7k sqft202 Ingraham St, Bay City, MI 48708For SaleMLS ID #50223560, Joe Karpuk, RE/MAX New Image. MiRealSource
- $127,0003 bd2 ba1.3k sqft4805 Three Mile Rd, Bay City, MI 48706For SaleMLS ID #26015789, Chadwick W Jurgens, Apex Realty Group. MichRIC
- $109,0003 bd2 ba1.3k sqft503 E Clara St, Bay City, MI 48706For SaleMLS ID #50219934, Chanel DuBois, Berkshire Hathaway HomeServices, Bay City. MiRealSource
- $107,0004 bd2 ba1.5k sqft305 Keystone St, Bay City, MI 48706For SaleMLS ID #50226815, Robin Yost-Ellison, RE/MAX Results. MiRealSource
