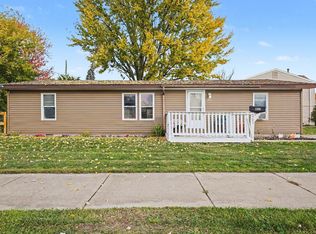
Welcome to this inviting two-story home in Bay City’s South End! Offering 4 bedrooms and 2 full bathrooms, this home features a practical layout with comfortable living and dining spaces on the main floor. The kitchen is conveniently located near a main-floor bedroom, full bathroom, and laundry area, providing flexibility for a variety of living arrangements. Upstairs, you’ll find three additional bedrooms and a second full bathroom. Step outside to the back deck and enjoy the backyard, with room for gardening, outdoor activities, or simply relaxing. Come see all this home has to offer!
For sale
$105,000
1218 Webster St, Bay City, MI 48708
4beds
1,528sqft
Single Family Residence
Built in 1915
6,098 Square Feet Lot
$104,200 Zestimate®
$69/sqft
$-- HOA
What's special
Back deckPractical layout
- 12 days
- 399
- 40
Zillow last checked:
Listing updated:
Listed by:
Matthew Montbriand 989-948-7660,
RE/MAX of Midland 989-832-0090
Source: MiRealSource,MLS#: 50226360 Originating MLS: Bay County REALTOR Association
Facts & features
Interior
Bedrooms & bathrooms
- Bedrooms: 4
- Bathrooms: 2
- Full bathrooms: 2
Bedroom 1
- Features: Carpet
- Level: First
- Area: 100
- Dimensions: 10 x 10
Bedroom 2
- Level: Second
- Area: 132
- Dimensions: 12 x 11
Bedroom 3
- Level: Second
- Area: 120
- Dimensions: 12 x 10
Bedroom 4
- Level: Second
- Area: 81
- Dimensions: 9 x 9
Bathroom 1
- Level: First
Bathroom 2
- Level: Second
Dining room
- Area: 228
- Dimensions: 19 x 12
Kitchen
- Features: Laminate
- Level: First
- Area: 144
- Dimensions: 16 x 9
Living room
- Features: Carpet
- Level: First
- Area: 252
- Dimensions: 21 x 12
Heating
- Forced Air, Natural Gas
Features
- Flooring: Carpet, Laminate
- Has basement: Yes
- Has fireplace: No
Interior area
- Total structure area: 2,628
- Total interior livable area: 1,528 sqft
- Finished area above ground: 1,528
- Finished area below ground: 0
Property
Features
- Levels: Two
- Stories: 2
- Frontage type: Road
- Frontage length: 50
Lot
- Size: 6,098 Square Feet
- Dimensions: 50 x 121
Details
- Parcel number: 0916003248201100
- Special conditions: Private
Construction
Type & style
- Home type: SingleFamily
- Architectural style: Other
- Property subtype: Single Family Residence
Materials
- Asbestos
- Foundation: Basement
Condition
- Year built: 1915
Utilities & green energy
- Sewer: Public Sanitary
- Water: Public
Community & HOA
Community
- Subdivision: Na
HOA
- Has HOA: No
Location
- Region: Bay City
Financial & listing details
- Price per square foot: $69/sqft
- Tax assessed value: $66,700
- Annual tax amount: $1,265
- Date on market: 10/30/2026
- Listing agreement: Exclusive Right To Sell
- Listing terms: Cash,Conventional,FHA,VA Loan
Estimated market value
$104,200
$99,000 - $109,000
$1,506/mo
Price history
| Date | Event | Price |
|---|---|---|
| 10/30/2026 | Listed for sale | $105,000+19.3%$69/sqft |
Source:  MIDMLS #50226361 Report a problem | ||
| 12/8/2023 | Sold | $87,997$58/sqft |
Source:  MiRealSource #50125100 Report a problem | ||
| 10/18/2023 | Pending sale | $87,997$58/sqft |
Source: MiRealSource #50125100 Report a problem | ||
| 10/14/2023 | Listed for sale | $87,997+54.4%$58/sqft |
Source: MiRealSource #50125100 Report a problem | ||
| 4/30/2008 | Sold | $57,000-5%$37/sqft |
Source: Public Record Report a problem | ||
| 3/31/2006 | Sold | $60,000$39/sqft |
Source: MiRealSource #30826660 Report a problem | ||
Public tax history
| Year | Property taxes | Tax assessment |
|---|---|---|
| 2025 | $1,188 +48.3% | $33,350 +31.3% |
| 2024 | $801 | $25,400 +16.5% |
| 2023 | -- | $21,800 +10.4% |
| 2022 | -- | $19,750 +6.5% |
| 2021 | -- | $18,550 +13.1% |
| 2020 | $832 | $16,400 +4.8% |
| 2019 | -- | $15,650 +4% |
| 2018 | $832 -15.8% | $15,050 +1% |
| 2017 | $989 | $14,900 -9.7% |
| 2016 | $989 | $16,500 -10.6% |
| 2015 | $989 -31.3% | $18,450 +17.9% |
| 2014 | $1,439 | $15,650 -18.7% |
| 2013 | -- | $19,250 -11.7% |
| 2012 | -- | $21,800 -7.2% |
| 2011 | -- | $23,500 +3.3% |
| 2010 | -- | $22,750 -6.4% |
| 2009 | -- | $24,300 -19.3% |
| 2008 | -- | $30,100 +5.6% |
| 2007 | -- | $28,500 -0.2% |
| 2006 | -- | $28,550 |
| 2005 | -- | $28,550 +8.1% |
| 2004 | -- | $26,400 +10.5% |
| 2003 | -- | $23,900 +10.1% |
| 2002 | $919 | $21,700 +10.2% |
| 2000 | -- | $19,700 |
Find assessor info on the county website
Monthly payment
Est. payment
Payment breakdown
Explore the cost of this home by adjusting the details. Changes won't be saved.Climate risks
Neighborhood: 48708
Nearby schools
Schools provided by the listing agent
- District: Bay City School District
Source: MiRealSource. This data may not be complete. We recommend contacting the local school district to confirm school assignments for this home.
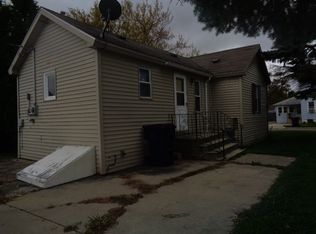
Similar homes
- $99,0004 bd1 ba1.9k sqft1007 Garfield Ave, Bay City, MI 48708For Sale
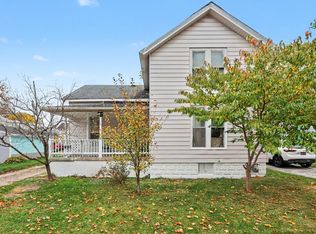
 MLS ID #50226854, JOIE SAWDON, Century 21 Realty North. MiRealSource
- $99,8004 bd2 ba1.4k sqft1511 11th St, Bay City, MI 48708For Sale
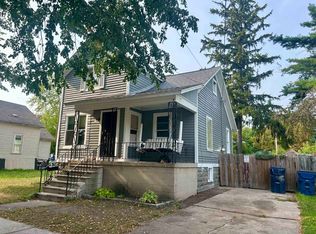 MLS ID #50217778, Jamie Diffin, Gateway Brokerage. MiRealSource
- $114,9002 bd1 ba800 sqft411 Wilson St, Bay City, MI 48708For Sale
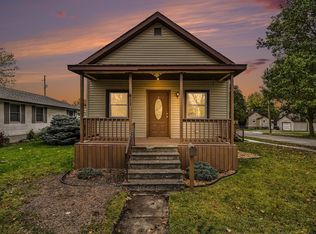 MLS ID #50226865, The Ryan Valderas & Erica Roseberry Team, Berkshire Hathaway HomeServices, Bay City. MiRealSource
- $115,0003 bd2 ba1.1k sqft405 35th St, Bay City, MI 48708For Sale
 MLS ID #50226239, The Daily-Brookhouse Team, RE/MAX Results. MiRealSource
- $119,9004 bd2 ba1.3k sqft205 Marquette Ave, Bay City, MI 48706For SaleMLS ID #50226302, Josh Moore, Berkshire Hathaway HomeServices. MiRealSource
- $116,0003 bd1 ba1.4k sqft2213 Broadway St, Bay City, MI 48708For SaleMLS ID #50210992, Wade Eckenrod, RE/MAX Results. MiRealSource
- $119,9003 bd1 ba1.5k sqft709 S Jackson St, Bay City, MI 48708For SaleMLS ID #50220785, Colton Rine, Five Star Real Estate. MiRealSource
- $123,9004 bd2 ba1.5k sqft1101 S Farragut St, Bay City, MI 48708For SaleMLS ID #50217196, Quentin Lane, BOMIC Real Estate. MiRealSource
- $84,9004 bd1 ba1.6k sqft405 McGraw St, Bay City, MI 48708For SaleMLS ID #50216775, Jean Ann Styn-DeShano, RE/MAX Results. MiRealSource
- $109,0003 bd2 ba1.3k sqft503 E Clara St, Bay City, MI 48706For SaleMLS ID #50219934, Chanel DuBois, Berkshire Hathaway HomeServices, Bay City. MiRealSource
- $99,9004 bd1 ba1.3k sqft609 N Henry St, Bay City, MI 48706For SaleMLS ID #50214798, Carrie Dahn, Berkshire Hathaway HomeServices, Bay City. MiRealSource
- $107,0004 bd2 ba1.5k sqft305 Keystone St, Bay City, MI 48706For SaleMLS ID #50226815, Robin Yost-Ellison, RE/MAX Results. MiRealSource
- $119,9005 bd2 ba2k sqft200 S Farragut St, Bay City, MI 48708For SaleMLS ID #50224166, Dale A Wolbert, Wolbert Realty, LLC. MiRealSource
- $104,9003 bd1 ba1.1k sqft1003 N Linn St, Bay City, MI 48706For SaleMLS ID #50223858, Carter A Musselman, Berkshire Hathaway HomeServices, Bay City. MiRealSource
- $119,5003 bd1 ba1k sqft302 Fitzhugh St, Bay City, MI 48708For SaleMLS ID #50221747, SONYA LOOSE, CENTURY 21 SIGNATURE - MIDLAND. MiRealSource
- $129,0004 bd1 ba1.2k sqft611 S Chilson St, Bay City, MI 48706For SaleMLS ID #50224004, Thomas Ciaciuch, Bay Valley Realty. MiRealSource
- $149,9002 bd2 ba1.4k sqft307 McGraw St, Bay City, MI 48708For Sale
 MLS ID #20261078324, Brittnay Ruff, Knockout Real Estate. Realcomp II
- $99,9002 bd1 ba1k sqft1530 Elizabeth St, Bay City, MI 48708For SaleMLS ID #50221992, Cynthia A Sinicki, Cindy Sinicki Realty. MiRealSource
- $117,5003 bd2 ba1.1k sqft301 S Catherine St, Bay City, MI 48706For SaleMLS ID #50219935, Chanel DuBois, Berkshire Hathaway HomeServices, Bay City. MiRealSource
- $85,0002 bd1 ba848 sqft600 33rd St, Bay City, MI 48708For SaleMLS ID #50219936, Ali Smith, Ayre/Rhinehart Bay REALTORS. MiRealSource
