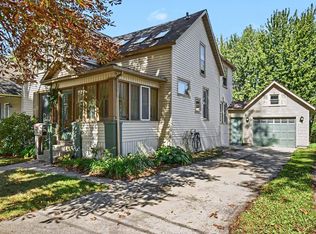
Welcome home to this spacious 4-bedroom ranch located in Bay City’s desirable deep south end! Offering plenty of room to make it your own, this home features a large living room, an eat-in kitchen, and all appliances included, making moving in easy. The maintenance-free vinyl exterior and back porch/deck provide the perfect place to relax or entertain. The oversized, fully fenced yard offers plenty of room for children and pets to play, complete with a separate fenced area just for dogs. Car enthusiasts, hobbyists, or anyone needing extra workspace will appreciate the extra-large heated garage featuring electricity and a dedicated workshop area with ample room for storage and projects. Additional updates include a gas forced-air furnace that’s approximately 6 years old and a new water heater (2026) for added peace of mind. This home offers generous living space inside and out and is conveniently located close to schools, parks, shopping, and everyday amenities. Sale is contingent upon the seller successfully purchasing a replacement home. Don’t miss this opportunity to add your personal touches and create the home you’ve been dreaming of in one of Bay City’s most desirable neighborhoods!
For sale
$89,900
405 McGraw St, Bay City, MI 48708
4beds
1,692sqft
Single Family Residence
Built in 1952
9,583 Square Feet Lot
$107,700 Zestimate®
$53/sqft
$-- HOA
What's special
Extra-large heated garageOversized fully fenced yardMaintenance-free vinyl exteriorEat-in kitchenAll appliances included
- 63 days
- 600
- 59
Likely to sell faster than
Zillow last checked:
Listing updated:
Listed by:
Jean Ann Styn-DeShano 989-233-8380,
RE/MAX Results 989-686-3400
Source: MiRealSource,MLS#: 50216775 Originating MLS: Bay County REALTOR Association
Originating MLS: Bay County REALTOR AssociationFacts & features
Interior
Bedrooms & bathrooms
- Bedrooms: 4
- Bathrooms: 1
- Full bathrooms: 1
- Main level bedrooms: 3
Rooms
- Room types: Bedroom, Laundry, Living Room, Utility/Laundry Room, Bathroom
Bedroom 1
- Features: Carpet
- Level: Main
- Area: 150
- Dimensions: 15 x 10
Bedroom 2
- Features: Carpet
- Level: Second
- Area: 80
- Dimensions: 10 x 8
Bedroom 3
- Features: Carpet
- Level: Main
- Area: 96
- Dimensions: 12 x 8
Bedroom 4
- Features: Carpet
- Level: Main
- Area: 96
- Dimensions: 12 x 8
Bathroom 1
- Features: Vinyl
- Level: Second
- Area: 49
- Dimensions: 7 x 7
Kitchen
- Features: Laminate
- Level: Main
- Area: 200
- Dimensions: 20 x 10
Living room
- Features: Laminate
- Level: Main
- Area: 276
- Dimensions: 23 x 12
Heating
- Forced Air, Natural Gas
Appliances
- Included: Dryer, Range/Oven, Refrigerator, Washer, Gas Water Heater
- Laundry: First Floor Laundry, Laundry Room, Main Level
Features
- Eat-in Kitchen
- Flooring: Carpet, Laminate, Vinyl
- Windows: Window Treatments
- Basement: Crawl Space
- Has fireplace: No
Interior area
- Total structure area: 1,692
- Total interior livable area: 1,692 sqft
- Finished area above ground: 1,692
- Finished area below ground: 0
Property
Parking
- Total spaces: 2
- Parking features: 2 Spaces, Garage, Detached, Electric in Garage, Heated Garage, Garage Faces Side, Workshop in Garage
- Garage spaces: 2
Features
- Levels: One
- Stories: 1
- Patio & porch: Porch
- Fencing: Fenced,Fence Owned,Fence Neighbor Owned
- Frontage type: Road
- Frontage length: 93
Lot
- Size: 9,583 Square Feet
- Dimensions: 93 x 108.5
- Features: Large Lot - 65+ Ft., City Lot
Details
- Parcel number: 16000528100900
- Zoning description: Residential
- Special conditions: Private
Construction
Type & style
- Home type: SingleFamily
- Architectural style: Ranch
- Property subtype: Single Family Residence
Materials
- Vinyl Siding, Vinyl Trim
Condition
- Year built: 1952
Utilities & green energy
- Sewer: Public Sanitary
- Water: Public
- Utilities for property: Cable/Internet Avail., Cable Connected, Electricity Connected, Natural Gas Connected, Sewer Connected, Water Connected, Internet Spectrum
Community & HOA
Community
- Subdivision: None
HOA
- Has HOA: No
Location
- Region: Bay City
Financial & listing details
- Price per square foot: $53/sqft
- Tax assessed value: $90,000
- Annual tax amount: $1,616
- Date on market: 7/30/2026
- Cumulative days on market: 64 days
- Listing agreement: Exclusive Right To Sell
- Listing terms: Cash,Conventional
Estimated market value
$107,700
$82,000 - $134,000
$1,455/mo
Price history
| Date | Event | Price |
|---|---|---|
| 7/30/2026 | Listed for sale | $89,900$53/sqft |
Source:  MiRealSource #50216775 Report a problem MiRealSource #50216775 Report a problem | ||
Public tax history
| Year | Property taxes | Tax assessment |
|---|---|---|
| 2025 | $1,650 +14.2% | $45,000 +14.9% |
| 2024 | $1,444 | $39,150 +10.9% |
| 2023 | -- | $35,300 +11.5% |
| 2022 | -- | $31,650 +3.1% |
| 2021 | -- | $30,700 +8.5% |
| 2020 | $1,163 | $28,300 +2.5% |
| 2019 | -- | $27,600 +3.2% |
| 2018 | $1,163 +2.7% | $26,750 +7.2% |
| 2017 | $1,132 | $24,950 +1.2% |
| 2016 | $1,132 | $24,650 -7.9% |
| 2015 | $1,132 +2.9% | $26,750 -6.3% |
| 2014 | $1,100 | $28,550 +28.6% |
| 2013 | -- | $22,200 -10.7% |
| 2012 | -- | $24,850 -10.3% |
| 2011 | -- | $27,700 +16.1% |
| 2010 | -- | $23,850 -25.6% |
| 2009 | -- | $32,050 -4.8% |
| 2008 | -- | $33,650 -0.7% |
| 2007 | -- | $33,900 -0.7% |
| 2006 | -- | $34,150 |
| 2005 | -- | $34,150 +5.7% |
| 2004 | -- | $32,300 +6.3% |
| 2003 | -- | $30,400 +16.9% |
| 2002 | $1,079 | $26,000 +1.6% |
| 2000 | -- | $25,600 |
Find assessor info on the county website
Monthly payment
Est. payment
Payment breakdown
Explore the cost of this home by adjusting the details. Changes won't be saved.Climate risks
Neighborhood: 48708
Nearby schools
Schools provided by the listing agent
- District: Bay City School District
Source: MiRealSource. This data may not be complete. We recommend contacting the local school district to confirm school assignments for this home.
Similar homes
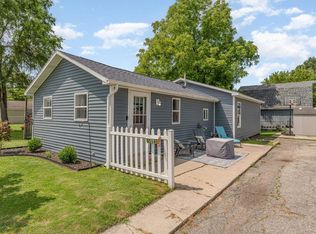
- $89,9002 bd1 ba864 sqft820 Michigan Ave, Bay City, MI 48708For Sale
 MLS ID #50223304, John Drzewicki, Berkshire Hathaway HomeServices, Bay City. MiRealSource
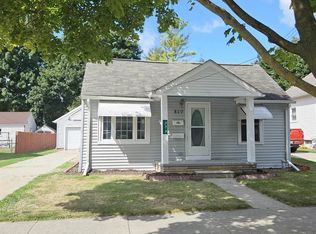
 - $99,8004 bd2 ba1.4k sqft1511 11th St, Bay City, MI 48708For Sale
 MLS ID #50217778, Jamie Diffin, Gateway Brokerage. MiRealSource
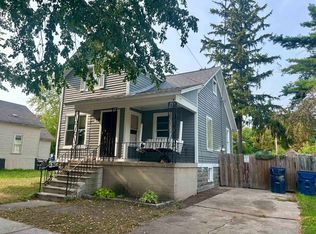
 - $88,0004 bd2 ba960 sqft813 Fitzhugh St, Bay City, MI 48708For Sale
 MLS ID #50221640, Jennette Lewis, NextHome Greater Tri-cities. MiRealSource
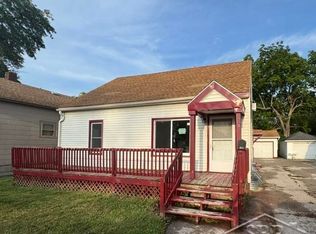
 - $119,0004 bd3 ba1.9k sqft2015 7th St, Bay City, MI 48708For Sale
 MLS ID #50223501, Louis Castillo, Ayre/Rhinehart Bay REALTORS. MiRealSource
 - $79,9004 bd2 ba2k sqft413 Franklin St, Bay City, MI 48708For SaleMLS ID #50189978, Tina Timmons, BOMIC Real Estate. MiRealSource
- $85,0002 bd1 ba848 sqft600 33rd St, Bay City, MI 48708For SaleMLS ID #50219936, Ali Smith, Ayre/Rhinehart Bay REALTORS. MiRealSource
- $129,9003 bd2 ba2k sqft1014 17th St, Bay City, MI 48708For SaleMLS ID #50223631, Michael J Samborn, All Star Real Estate. MiRealSource
- $80,0003 bd1 ba1k sqft700 24th St, Bay City, MI 48708For SaleMLS ID #50220668, Kelly Wolf, Berkshire Hathaway HomeServices. MiRealSource
- $99,9002 bd1 ba1k sqft1530 Elizabeth St, Bay City, MI 48708For SaleMLS ID #50221992, Cynthia A Sinicki, Cindy Sinicki Realty. MiRealSource
- $119,9003 bd1 ba1.5k sqft709 S Jackson St, Bay City, MI 48708For SaleMLS ID #50220785, Colton Rine, Five Star Real Estate. MiRealSource
- $79,9003 bd1 ba1.5k sqft510 S Wenona St, Bay City, MI 48706For SaleMLS ID #50221749, Nancy Glaza, Century 21 Signature Realty - Bay City. MiRealSource
- $69,9002 bd1 ba1k sqft1409 Stanton St, Bay City, MI 48708For SaleMLS ID #50212262, Sada V McNiel, ERA Prime Real Estate Group. MiRealSource
- $107,0002 bd1 ba1k sqft319 N Madison Ave, Bay City, MI 48708For SaleMLS ID #50222053, Cheri Streich, MI Skye Realty LLC. MiRealSource
- $116,0003 bd1 ba1.4k sqft2213 Broadway St, Bay City, MI 48708For SaleMLS ID #50210992, Wade Eckenrod, RE/MAX Results. MiRealSource
- $84,0003 bd1 ba1.1k sqft203 S Warner St, Bay City, MI 48706For SaleMLS ID #50219667, Michael J Samborn, All Star Real Estate. MiRealSource
- $123,9003 bd1 ba1k sqft302 Fitzhugh St, Bay City, MI 48708For SaleMLS ID #50221747, SONYA LOOSE, CENTURY 21 SIGNATURE - MIDLAND. MiRealSource
- $124,9003 bd2 ba1.2k sqft401 Stanton St, Bay City, MI 48708For SaleMLS ID #50208014, Cesar Ortega, Ayre/Rhinehart Bay REALTORS. MiRealSource
- $124,9002 bd1 ba1k sqft2060 Cass Ave, Bay City, MI 48708For SaleMLS ID #50204184, Jeremy Owen, Bay Realty Michigan. MiRealSource
- $127,5002 bd1 ba1.1k sqft612 Webster St, Bay City, MI 48708For SaleMLS ID #50216449, Melissa L Reed, JPAR - Great Lakes Bay Region. MiRealSource
- $129,0004 bd2 ba1.7k sqft316 Howard St, Bay City, MI 48708For SaleMLS ID #50204063, Sue McKnight, DeMark Real Estate. MiRealSource
