Opportunity awaits on the west side of Bay City! This 3-bedroom, 1.5-bath home is full of potential and ready for someone with the vision to bring it back to life. Whether you're an investor looking to expand your portfolio or a buyer searching for a property to make their own, this home offers an exciting opportunity to create something special. With its spacious layout and possibilities for improvement, the right person can unlock this property's potential and transform it into a great investment. Bring your ideas, creativity, and vision to make this home shine! A fantastic opportunity for investors, renovators, or buyers looking for their next project. Don't miss your chance to explore the possibilities this property has to offer!
For sale
$68,000
700 E Florence St, Bay City, MI 48706
3beds
1,179sqft
Single Family Residence
Built in 1900
2,613 Square Feet Lot
$78,200 Zestimate®
$58/sqft
$-- HOA
What's special
Spacious layout
- 9 days
- 460
- 29
Likely to sell faster than
Zillow last checked:
Listing updated:
Listed by:
Louis Castillo 989-992-5879,
Ayre/Rhinehart Bay REALTORS 989-892-4800
Source: MiRealSource,MLS#: 50226332 Originating MLS: Bay County REALTOR Association
Facts & features
Interior
Bedrooms & bathrooms
- Bedrooms: 3
- Bathrooms: 2
- Full bathrooms: 1
- 1/2 bathrooms: 1
Bedroom 1
- Features: Carpet
- Level: First
- Area: 100
- Dimensions: 10 x 10
Bedroom 2
- Features: Carpet
- Level: Second
- Area: 120
- Dimensions: 10 x 12
Bedroom 3
- Features: Carpet
- Level: Second
- Area: 100
- Dimensions: 10 x 10
Bathroom 1
- Features: Ceramic
- Level: First
Dining room
- Features: Carpet
- Level: First
- Area: 182
- Dimensions: 14 x 13
Kitchen
- Features: Carpet
- Level: First
- Area: 135
- Dimensions: 15 x 9
Living room
- Features: Carpet
- Level: First
- Area: 150
- Dimensions: 15 x 10
Heating
- Forced Air, Natural Gas
Cooling
- Window Unit(s)
Appliances
- Included: Dryer, Range/Oven, Washer, Gas Water Heater
Features
- Flooring: Vinyl, Carpet, Ceramic Tile
- Has basement: Yes
- Has fireplace: No
Interior area
- Total structure area: 2,041
- Total interior livable area: 1,179 sqft
- Finished area above ground: 1,179
- Finished area below ground: 0
Property
Features
- Levels: One and One Half
- Stories: 1.5
- Frontage type: Road
- Frontage length: 50
Lot
- Size: 2,613 Square Feet
- Dimensions: 50 x 50
Details
- Parcel number: 16002023200100
- Special conditions: Private
Construction
Type & style
- Home type: SingleFamily
- Architectural style: Traditional
- Property subtype: Single Family Residence
Materials
- Aluminum Siding, Vinyl Siding
- Foundation: Basement
Condition
- Year built: 1900
Utilities & green energy
- Sewer: Public Sanitary
- Water: Public
Community & HOA
Community
- Subdivision: N/A
HOA
- Has HOA: No
Location
- Region: Bay City
Financial & listing details
- Price per square foot: $58/sqft
- Tax assessed value: $67,100
- Annual tax amount: $1,093
- Date on market: 10/29/2026
- Listing agreement: Exclusive Right To Sell
- Listing terms: Cash,Conventional
Estimated market value
$78,200
$58,000 - $99,000
$1,220/mo
Price history
| Date | Event | Price |
|---|---|---|
| 10/29/2026 | Listed for sale | $68,000$58/sqft |
Source:  MiRealSource #50226332 Report a problem | ||
Public tax history
| Year | Property taxes | Tax assessment |
|---|---|---|
| 2025 | $1,040 -23.7% | $33,550 +12.8% |
| 2024 | $1,364 | $29,750 +17.1% |
| 2023 | -- | $25,400 +12.9% |
| 2022 | -- | $22,500 +6.4% |
| 2021 | -- | $21,150 +9% |
| 2020 | $906 | $19,400 +2.6% |
| 2019 | -- | $18,900 +2.4% |
| 2018 | $906 +1.6% | $18,450 -1.1% |
| 2017 | $892 | $18,650 -0.5% |
| 2016 | $892 | $18,750 |
| 2015 | $892 +2.9% | $18,750 -0.8% |
| 2014 | $866 | $18,900 -6.4% |
| 2013 | -- | $20,200 -11.4% |
| 2012 | -- | $22,800 -7.3% |
| 2011 | -- | $24,600 +2.5% |
| 2010 | -- | $24,000 -9.4% |
| 2009 | -- | $26,500 -0.6% |
| 2008 | -- | $26,650 +22.2% |
| 2007 | -- | $21,800 -1.1% |
| 2006 | -- | $22,050 |
| 2005 | -- | $22,050 +3% |
| 2004 | -- | $21,400 +5.4% |
| 2003 | -- | $20,300 +12.2% |
| 2002 | $616 | $18,100 +15.3% |
| 2000 | -- | $15,700 |
Find assessor info on the county website
Monthly payment
Est. payment
Payment breakdown
Explore the cost of this home by adjusting the details. Changes won't be saved.Climate risks
Neighborhood: 48706
Nearby schools
Schools provided by the listing agent
- District: Bay City School District
Source: MiRealSource. This data may not be complete. We recommend contacting the local school district to confirm school assignments for this home.
Similar homes
- $84,9002 bd1 ba1k sqft205.5 S Warner St, Bay City, MI 48706For Sale
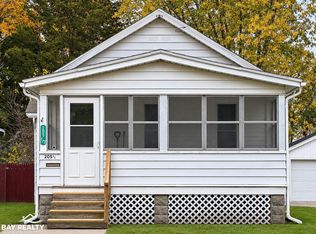
 MLS ID #50226832, Ryan Sagady, Bay Realty Michigan. MiRealSource
- $70,0002 bd1 ba993 sqft301 Keystone St, Bay City, MI 48706For Sale
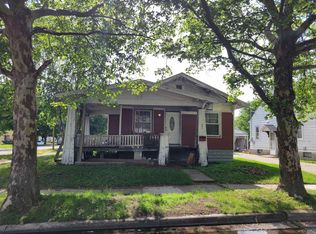 MLS ID #50211508, Elisabeth Bishop, Keller Williams Preferred. MiRealSource
- $45,0003 bd2 ba1.3k sqft704 Salzburg Ave, Bay City, MI 48706For Sale
 MLS ID #1951554, Lisa Reidt. NGLRMLS
- $84,0003 bd1 ba1.1k sqft203 S Warner St, Bay City, MI 48706For Sale
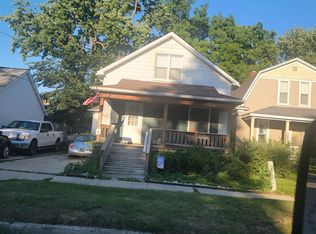 MLS ID #50219667, Michael J Samborn, All Star Real Estate. MiRealSource
- $99,9004 bd1 ba1.3k sqft609 N Henry St, Bay City, MI 48706For SaleMLS ID #50214798, Carrie Dahn, Berkshire Hathaway HomeServices, Bay City. MiRealSource
- $90,0003 bd1 ba1k sqft508 S Kiesel St, Bay City, MI 48706For SaleMLS ID #50223010, Kim Sylvester, Real Estate One Great Lakes Bay. MiRealSource
- $94,9002 bd1 ba936 sqft1106 N Dean St, Bay City, MI 48706For SaleMLS ID #50223899, Eric Neuenfeldt, Pinnacle Realty. MiRealSource
- $80,0003 bd1 ba1k sqft700 24th St, Bay City, MI 48708For SaleMLS ID #50220668, Kelly Wolf, Berkshire Hathaway HomeServices. MiRealSource
- $57,0003 bd1 ba1k sqft354 S 30th St, Saginaw, MI 48601For SaleMLS ID #50226994, Sarah Gilbert, Irongate Realty Group. MiRealSource
- $97,0002 bd1 ba762 sqft315 S Erie St, Bay City, MI 48706For SaleMLS ID #50221309, Michael Meehleder, Ayre/Rhinehart Bay REALTORS. MiRealSource
- $34,9003 bd1 ba768 sqft1407 Bradfield St, Bay City, MI 48706For Sale
 MLS ID #20261074396, Burt Smith, Caldera Real Estate Group. Realcomp II
- $99,8004 bd2 ba1.4k sqft1511 11th St, Bay City, MI 48708For SaleMLS ID #50217778, Jamie Diffin, Gateway Brokerage. MiRealSource
- $79,9002 bd1 ba604 sqft1704 Pulaski St, Bay City, MI 48708For SaleMLS ID #50223538, Mark Duncan, RE/MAX Results. MiRealSource
- $39,9003 bd1 ba920 sqft1338 Sears St, Saginaw, MI 48601For SaleMLS ID #50226922, Coty Lewis, NextHome Greater Tri-cities. MiRealSource
- $99,9002 bd1 ba1k sqft1704 S Wenona St, Bay City, MI 48706For SaleMLS ID #50215526, Walt Wandzilak, Non-Member Office. MiRealSource
- $78,0002 bd1 ba888 sqft95 N Tuscola Rd, Bay City, MI 48708For SaleMLS ID #50225066, Michael J Samborn, All Star Real Estate. MiRealSource
- $99,5002 bd2 ba900 sqft407 W Jenny St, Bay City, MI 48706For SaleMLS ID #50217454, Kris P Stratman, Century 21 Signature Realty. MiRealSource
- $84,9004 bd1 ba1.6k sqft405 McGraw St, Bay City, MI 48708For SaleMLS ID #50216775, Jean Ann Styn-DeShano, RE/MAX Results. MiRealSource
