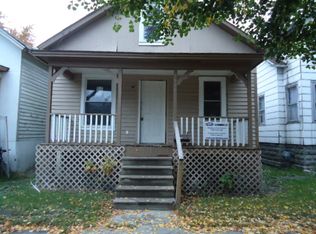
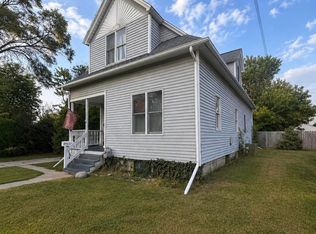
Opportunity awaits at 1511 11th St! This spacious 4-bedroom, 1.5-bath home offers plenty of room, character, and potential for its next owner to make it their own. An inviting front porch complete with a porch swing welcomes you before stepping into the generously sized living room. From there, the home flows into a large dining room with a convenient pass-through to the kitchen, creating a great setup for gathering and entertaining. The main floor features two bedrooms and an updated full bathroom, while upstairs you’ll find two additional bedrooms with charming built-ins and a convenient half bath. Outside, the fenced-in yard provides additional space to enjoy. With a functional floor plan, four bedrooms, and plenty of potential throughout, this home is ready for someone with a vision. Whether you’re looking for a home to customize or your next investment , 1511 11th St is an opportunity worth seeing. Schedule your showing today!
For sale
Price cut: $5.2K (9/23)
$99,800
1511 11th St, Bay City, MI 48708
4beds
1,480sqft
Single Family Residence
Built in 1872
0.6 Acres Lot
$-- Zestimate®
$67/sqft
$-- HOA
What's special
Fenced-in yardFunctional floor plan
- 48 days
- 1,066
- 71
Zillow last checked:
Listing updated:
Listed by:
Jamie Diffin 989-443-5689,
Gateway Brokerage 810-255-1200
Source: MiRealSource,MLS#: 50217778 Originating MLS: Greater Shiawassee Association of REALTORS
Originating MLS: Greater Shiawassee Association of REALTORSFacts & features
Interior
Bedrooms & bathrooms
- Bedrooms: 4
- Bathrooms: 2
- Full bathrooms: 1
- 1/2 bathrooms: 1
Rooms
- Room types: Bedroom
Bedroom 1
- Level: First
- Area: 100
- Dimensions: 10 x 10
Bedroom 2
- Level: First
- Area: 100
- Dimensions: 10 x 10
Bedroom 3
- Level: First
- Area: 100
- Dimensions: 10 x 10
Bedroom 4
- Level: First
- Area: 225
- Dimensions: 15 x 15
Bathroom 1
- Level: First
Dining room
- Level: First
- Area: 100
- Dimensions: 10 x 10
Kitchen
- Level: First
- Area: 225
- Dimensions: 15 x 15
Living room
- Level: First
- Area: 143
- Dimensions: 13 x 11
Heating
- Forced Air, Natural Gas
Cooling
- Window Unit(s)
Features
- Has basement: Yes
- Has fireplace: No
Interior area
- Total structure area: 2,619
- Total interior livable area: 1,480 sqft
- Finished area above ground: 1,480
- Finished area below ground: 0
Property
Parking
- Total spaces: 1
- Parking features: Detached
- Garage spaces: 1
Features
- Levels: One and One Half
- Stories: 1.5
- Frontage type: Road
- Frontage length: 50
Lot
- Size: 0.6 Acres
- Dimensions: 176 x 30 x 76 x 16 x 100 x 46
Details
- Parcel number: 0916002711401400
- Special conditions: Private
Construction
Type & style
- Home type: SingleFamily
- Architectural style: Traditional
- Property subtype: Single Family Residence
Materials
- Vinyl Siding
- Foundation: Basement
Condition
- New construction: No
- Year built: 1872
Utilities & green energy
- Sewer: Public At Street
- Water: Public Water at Street
Community & HOA
Community
- Subdivision: Uknown
HOA
- Has HOA: No
Location
- Region: Bay City
Financial & listing details
- Price per square foot: $67/sqft
- Tax assessed value: $95,100
- Annual tax amount: $4,462
- Date on market: 8/7/2026
- Cumulative days on market: 49 days
- Listing agreement: Exclusive Right To Sell
- Listing terms: Cash,Conventional
Estimated market value
Not available
Estimated sales range
Not available
$1,507/mo
Price history
| Date | Event | Price |
|---|---|---|
| 9/23/2026 | Price change | $99,800-5%$67/sqft |
Source:  MiRealSource #50217778 Report a problem MiRealSource #50217778 Report a problem | ||
| 8/31/2026 | Price change | $105,000-4.5%$71/sqft |
Source: MiRealSource #50217778 Report a problem | ||
| 8/7/2026 | Listed for sale | $109,900+5656.9%$74/sqft |
Source: MiRealSource #50217778 Report a problem | ||
| 3/7/2012 | Sold | $1,909$1/sqft |
Source: Public Record Report a problem | ||
Public tax history
| Year | Property taxes | Tax assessment |
|---|---|---|
| 2025 | $7,338 +154.5% | $47,550 +12.3% |
| 2024 | $2,884 | $42,350 +14.2% |
| 2023 | -- | $37,100 +12.1% |
| 2022 | -- | $33,100 +6.3% |
| 2021 | -- | $31,150 +6.3% |
| 2020 | $1,960 | $29,300 +7.1% |
| 2019 | -- | $27,350 +3.8% |
| 2018 | $1,960 +81.2% | $26,350 +1.9% |
| 2017 | $1,081 | $25,850 -3.9% |
| 2016 | $1,081 | $26,900 +15.7% |
| 2015 | $1,081 +2.9% | $23,250 +7.9% |
| 2014 | $1,051 | $21,550 +25.3% |
| 2013 | -- | $17,200 -13.8% |
| 2012 | -- | $19,950 -9.3% |
| 2011 | -- | $22,000 +8.9% |
| 2010 | -- | $20,200 -16.4% |
| 2009 | -- | $24,150 -4.7% |
| 2008 | -- | $25,350 +5.6% |
| 2007 | -- | $24,000 -3% |
| 2006 | -- | $24,750 |
| 2005 | -- | $24,750 +1.9% |
| 2004 | -- | $24,300 +3.4% |
| 2003 | -- | $23,500 +8.3% |
| 2002 | $1,071 | $21,700 +3.3% |
| 2000 | -- | $21,000 |
Find assessor info on the county website
Monthly payment
Est. payment
Payment breakdown
Explore the cost of this home by adjusting the details. Changes won't be saved.Climate risks
Neighborhood: 48708
Nearby schools
Schools provided by the listing agent
- District: Bay City School District
Source: MiRealSource. This data may not be complete. We recommend contacting the local school district to confirm school assignments for this home.

Similar homes
- $89,9004 bd1 ba1.6k sqft405 McGraw St, Bay City, MI 48708For Sale

 MLS ID #50216775, Jean Ann Styn-DeShano, RE/MAX Results. MiRealSource
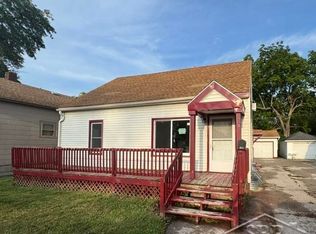
 - $88,0004 bd2 ba960 sqft813 Fitzhugh St, Bay City, MI 48708For Sale
 MLS ID #50221640, Jennette Lewis, NextHome Greater Tri-cities. MiRealSource
 - $140,0004 bd2 ba1.9k sqft705 S Hampton St, Bay City, MI 48708For Sale
 MLS ID #50222599, Caleb Raymaker, Century 21 Signature Realty - Bay City. MiRealSource
 - $119,9003 bd1 ba1.5k sqft709 S Jackson St, Bay City, MI 48708For Sale
 MLS ID #50220785, Colton Rine, Five Star Real Estate. MiRealSource
 - $125,0004 bd2 ba1.4k sqft1412 S Jackson St, Bay City, MI 48708For SaleMLS ID #50221877, Wade Eckenrod, RE/MAX Results. MiRealSource
- $123,9003 bd1 ba1k sqft302 Fitzhugh St, Bay City, MI 48708For SaleMLS ID #50221747, SONYA LOOSE, CENTURY 21 SIGNATURE - MIDLAND. MiRealSource
- $103,9004 bd2 ba1.4k sqft801 Marchand St, Bay City, MI 48706For SaleMLS ID #50177275, Tyler Johnson, Non-Member Office. MiRealSource
- $74,9004 bd2 ba1.4k sqft225 Ingraham St, Bay City, MI 48708For SaleMLS ID #50208974, Robert Struck, RE/MAX Results. MiRealSource
- $69,9004 bd1 ba1.4k sqft1113 N Johnson St, Bay City, MI 48708For SaleMLS ID #50219902, Cynthia A Sinicki, Cindy Sinicki Realty. MiRealSource
- $97,0002 bd1 ba762 sqft315 S Erie St, Bay City, MI 48706For SaleMLS ID #50221309, Michael Meehleder, Ayre/Rhinehart Bay REALTORS. MiRealSource
- $124,9003 bd2 ba1.2k sqft401 Stanton St, Bay City, MI 48708For SaleMLS ID #50208014, Cesar Ortega, Ayre/Rhinehart Bay REALTORS. MiRealSource
- $112,0002 bd2 ba816 sqft802 24th St, Bay City, MI 48708For SaleMLS ID #50216133, Troy Schearer, JPAR - Great Lakes Bay Region. MiRealSource
- $121,9002 bd1 ba1k sqft108 S Monroe St, Bay City, MI 48708For SaleMLS ID #50211809, Jean Ann Styn-DeShano, RE/MAX Results. MiRealSource
- $116,0003 bd1 ba1.4k sqft2213 Broadway St, Bay City, MI 48708For SaleMLS ID #50210992, Wade Eckenrod, RE/MAX Results. MiRealSource
- $79,9003 bd1 ba1.5k sqft510 S Wenona St, Bay City, MI 48706For SaleMLS ID #50221749, Nancy Glaza, Century 21 Signature Realty - Bay City. MiRealSource
- $80,0003 bd1 ba1k sqft700 24th St, Bay City, MI 48708For SaleMLS ID #50220668, Kelly Wolf, Berkshire Hathaway HomeServices. MiRealSource
- $129,0004 bd2 ba1.7k sqft316 Howard St, Bay City, MI 48708For SaleMLS ID #50204063, Sue McKnight, DeMark Real Estate. MiRealSource
- $124,9002 bd1 ba1k sqft2060 Cass Ave, Bay City, MI 48708For SaleMLS ID #50204184, Jeremy Owen, Bay Realty Michigan. MiRealSource
- $85,0002 bd1 ba848 sqft600 33rd St, Bay City, MI 48708For SaleMLS ID #50219936, Ali Smith, Ayre/Rhinehart Bay REALTORS. MiRealSource
- $107,4003 bd1 ba1.3k sqft504 N Catherine St, Bay City, MI 48706For SaleMLS ID #50205596, MacKenzie M Steinbauer, RE/MAX Results. MiRealSource
